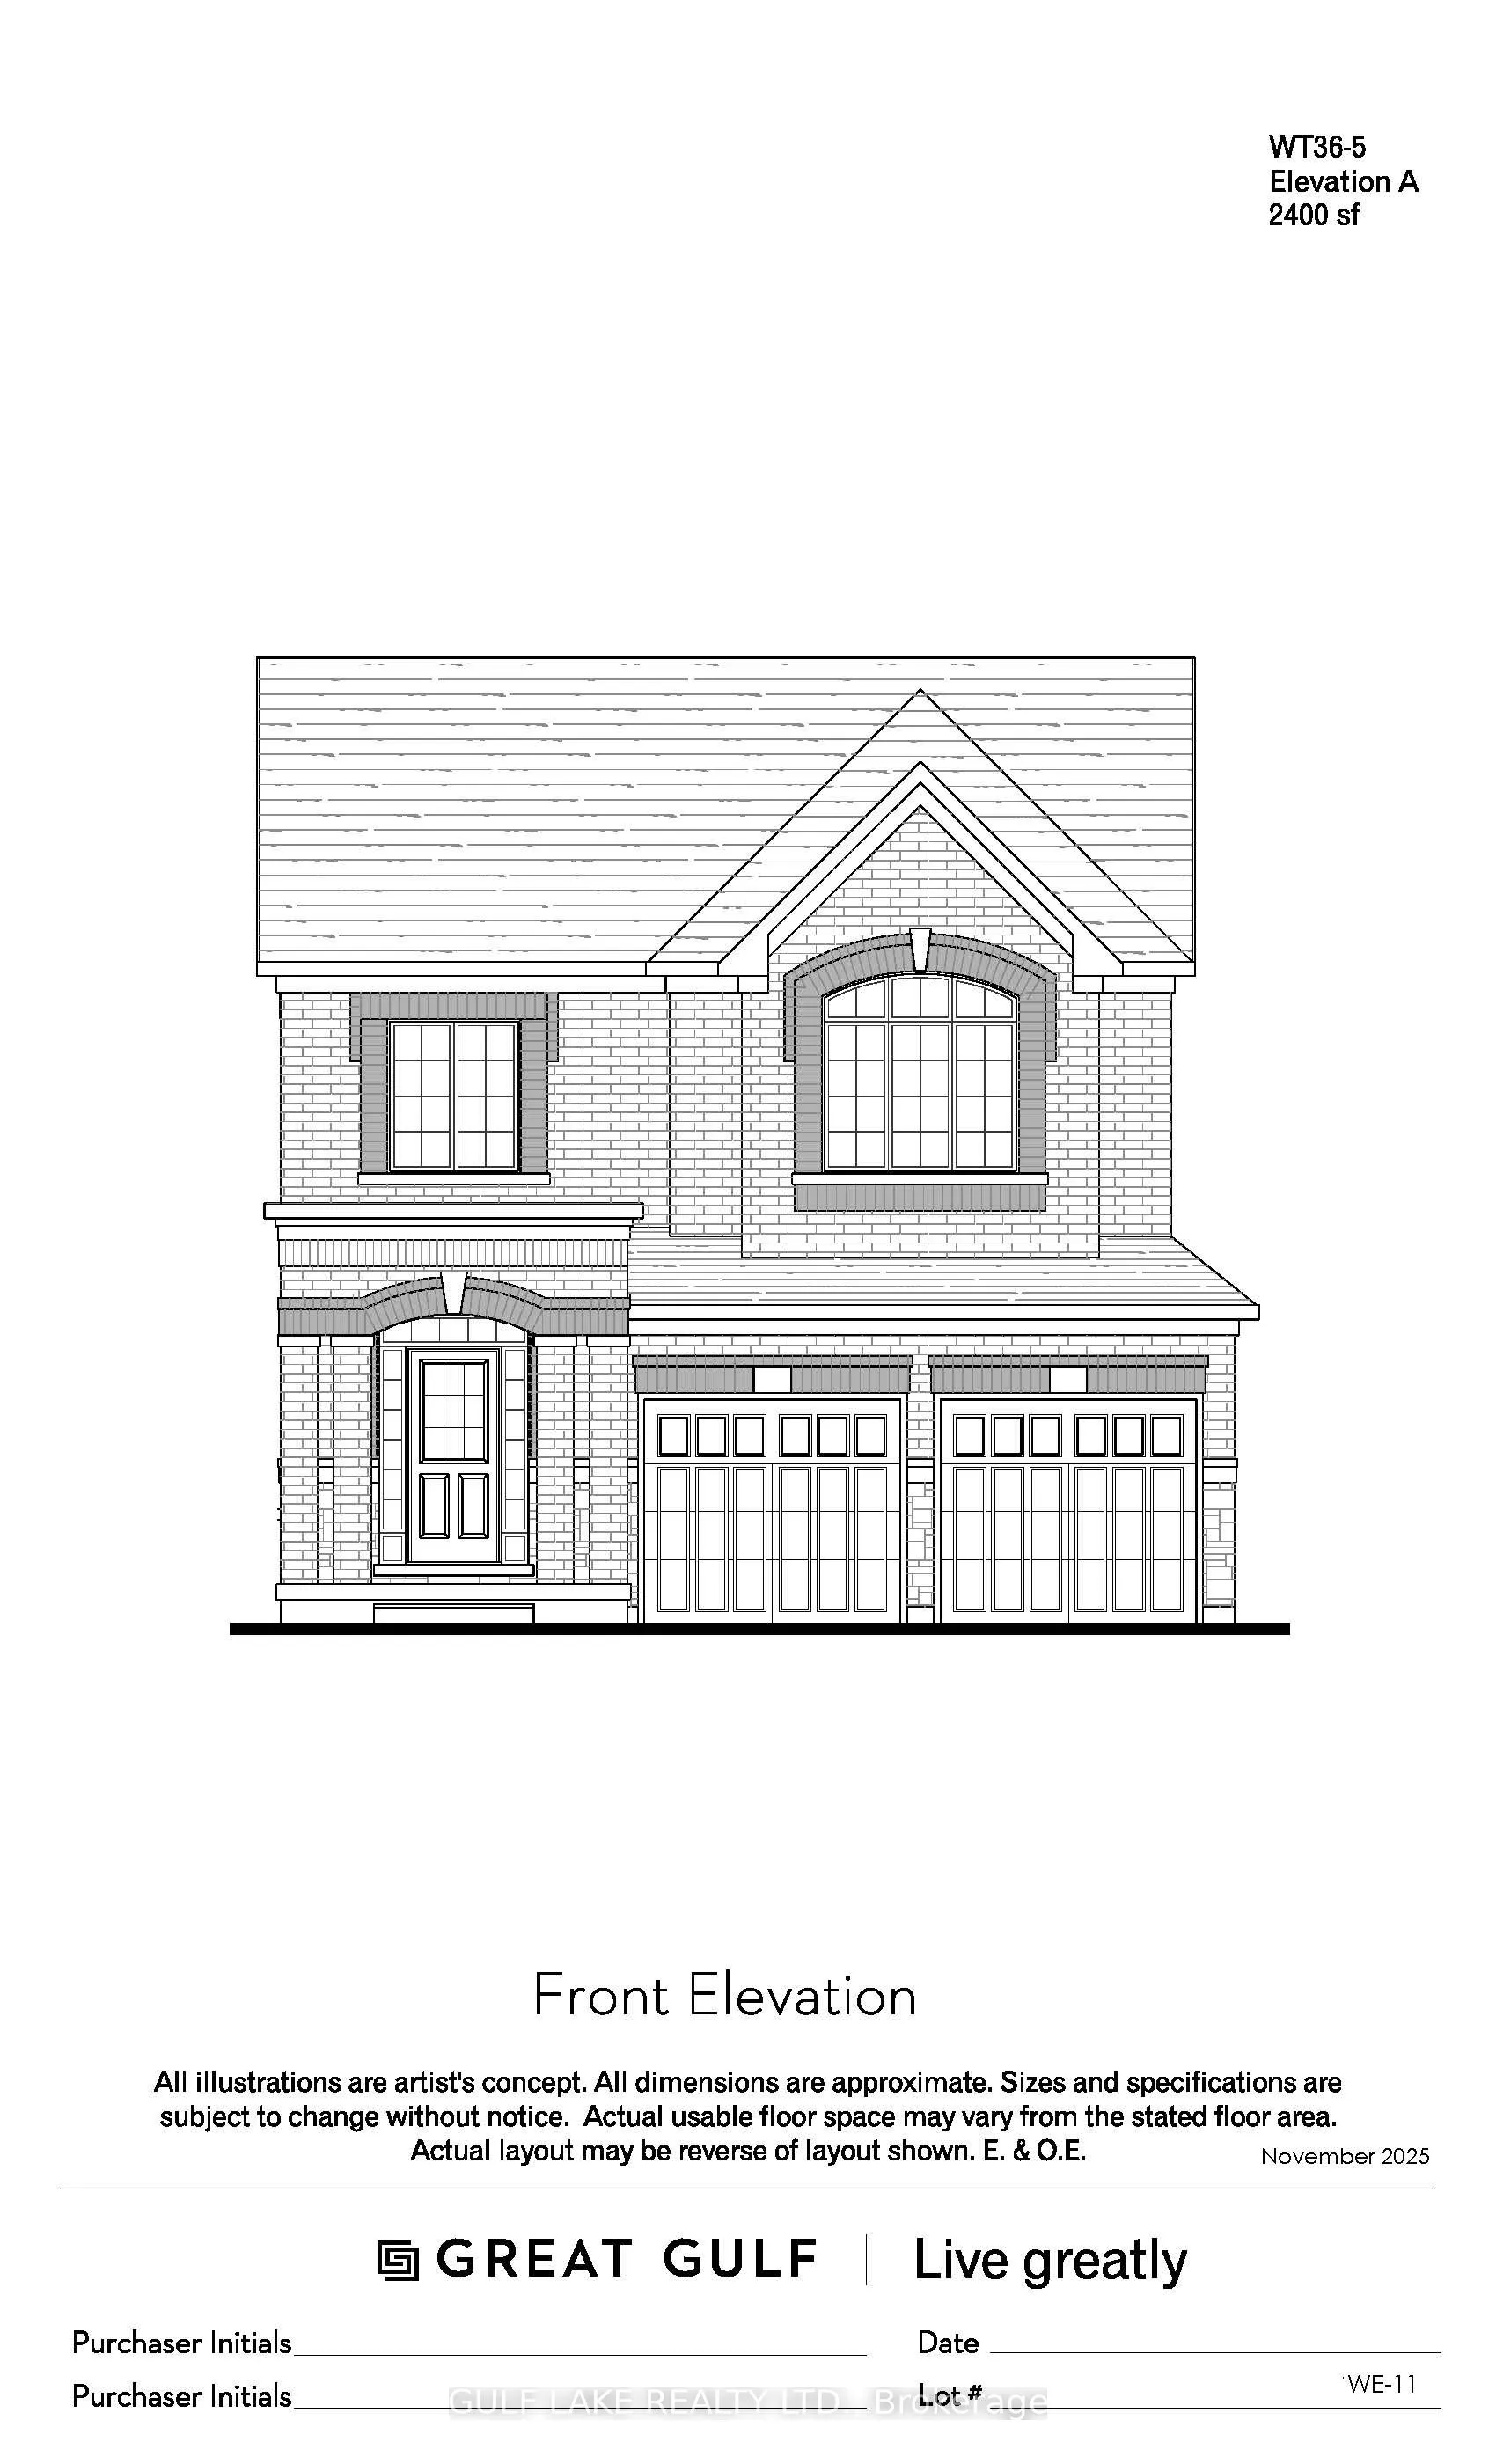
HST REBATE ELIGIBLE!!! THIS IN NOT AN INVENTORY LOT/Closing Fall 2027. Brand New Pre-Construction Detached Home By Great Gulf, in Desirable Whitby Meadows (North of Taunton). 2 Storey, 2,830 SF of Spacious Luxury Living, 4 Bedrooms & 3.5 Baths, 4 Car Parking. Huge Open Concept Great Room With Gorgeo...us Hardwood Flooring. Modern Kitchen W/Quartz Countertops, Large Island with Breakfast Bar! 2 Extra Large Walk-in Closests in Primary Bedroom And Ensuite Bath. Nears Schools, Shopping, Community Centre, Taunton & Des Newman, Near 2 GO Stations and Hwy Access on a private lot with no rear neighbours! Magenta Model. Separate Entrance & Full Size Egress Window in Basement = RENTAL POTENTIAL, 9FT Ceiling,Door to Garage, Quartz Countertop, All Oak Floors Oak Stairs/Rod Iron Pickets, EV Rough-In Charger in Garage, 200 AMP Electrical Panel, HRV, Tankless Hot Water Heater, ENERGY STAR HOME!
Full Property Details
Interior
Bedrooms
4
Total Bedrooms
4
Washrooms
3
Square Footage
2500-3000 sqft
Basement
Separate Entrance,Full
Heating Source
Gas
Heating Fuel
Forced Air
Air Conditioning
None
Family Room
No
Kitchens
1
Total Kitchens
1
Fireplace Features
Yes
Bedrooms
4
Total Bedrooms
4
Washrooms
3
Square Footage
2500-3000 sqft
Basement
Separate Entrance,Full
Heating Source
Gas
Heating Fuel
Forced Air
Air Conditioning
None
Family Room
No
Kitchens
1
Total Kitchens
1
Fireplace Features
Yes
Exterior
Depth
105.0
Front
36.0
Driveway
Private
Lot Size
36 x 105.0 ft
Pool
None
Waterfront
None
Parking Spaces
2
Total Parking Spaces
4.00
Parking Description
Built-In
Garage Spaces
2
Depth
105.0
Front
36.0
Driveway
Private
Lot Size
36 x 105.0 ft
Pool
None
Waterfront
None
Parking Spaces
2
Total Parking Spaces
4.00
Parking Description
Built-In
Garage Spaces
2
Building Description
Style
2-Storey
Home Type
House
Subtype
Detached
Year Built
New
Property Orientation
East
Exterior Finish
Brick,Stone
Sewers
Sewer
Water Supply
Municipal
Possession Date
10/1/2027
Style
2-Storey
Home Type
House
Subtype
Detached
Year Built
New
Property Orientation
East
Exterior Finish
Brick,Stone
Sewers
Sewer
Water Supply
Municipal
Possession Date
10/1/2027
Community
Community
Rural Whitby
Community
Rural Whitby
Taxes & Fees
Tax Year
2026
Occupancy
Owner
Tax Year
2026
Occupancy
Owner
Room Types
Bedroom 2
Ensuite Bath, Closet, Window
Dimensions 11.48 x 13.78 feet
158.19 sqft
Bedroom 3
Semi Ensuite, Closet, Window
Dimensions 12.14 x 10.83 feet
131.48 sqft
Bedroom 4
Semi Ensuite, Closet, Window
Dimensions 10.83 x 10.17 feet
110.14 sqft
Breakfast
Eat-in Kitchen, B/I Stove, B/I Oven
Dimensions 12.8 x 8.01 feet
102.53 sqft
Dining Room
Hardwood Floor, Combined w/Living
Dimensions 15.09 x 12.8 feet
193.15 sqft
Great Room
Hardwood Floor, Gas Fireplace
Dimensions 16.08 x 14.11 feet
226.89 sqft
Kitchen
Quartz Counter, Hardwood Floor, Centre Island
Dimensions 10.17 x 12.47 feet
126.82 sqft
Primary Bedroom
Ensuite Bath, Closet, Window
Dimensions 14.76 x 14.44 feet
213.13 sqft
Similar Properties(No results)
Mortgage Calculator
Calculate your estimated monthly mortgage payment
Price
$1,044,990
$
%
%
Total cost of mortgage
$0
Monthly payment
By clicking Save, we will calculate your estimated mortgage for all properties using the saved values (down payment percentage, interest rate, and amortization).
The accuracy and applicability of this calculator are not guaranteed.