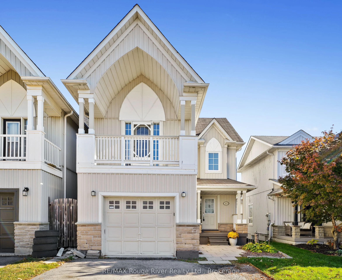
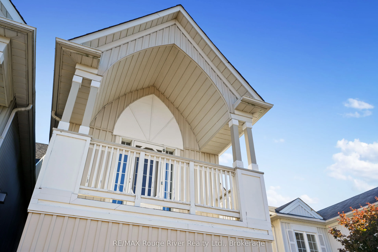
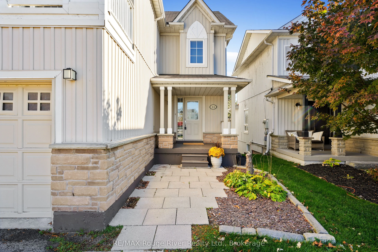
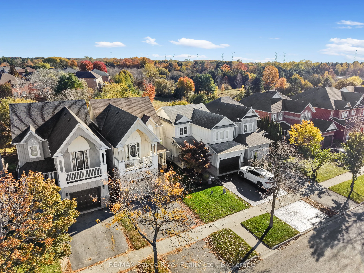
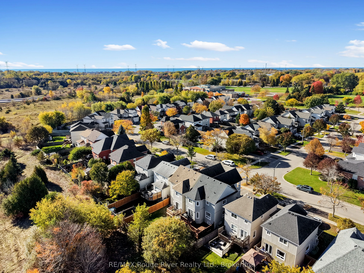
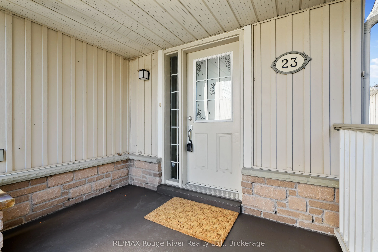
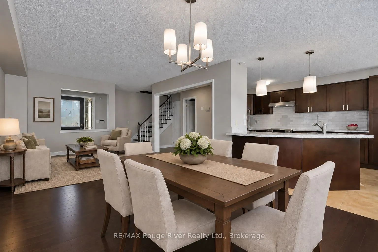
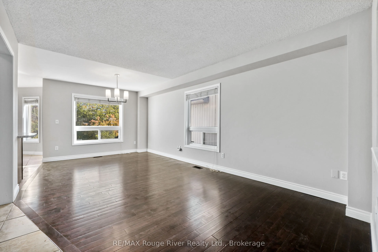
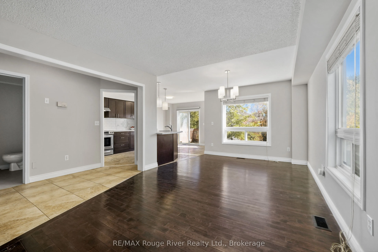
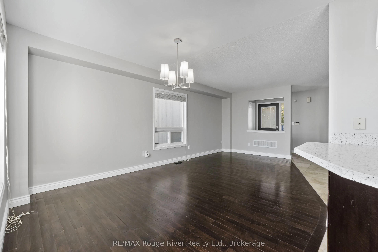
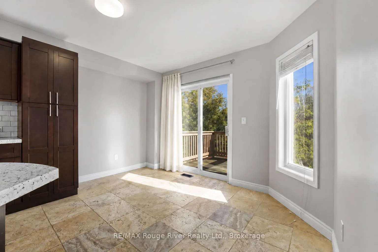
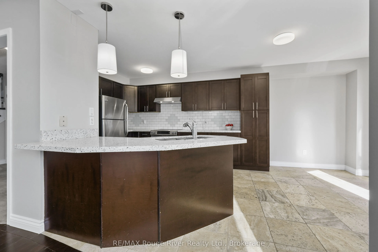
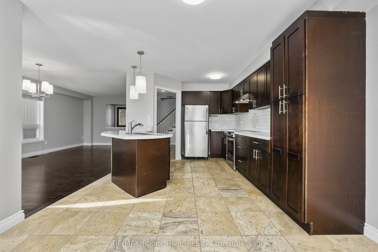
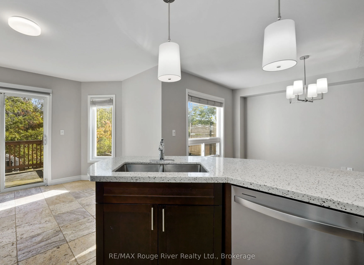
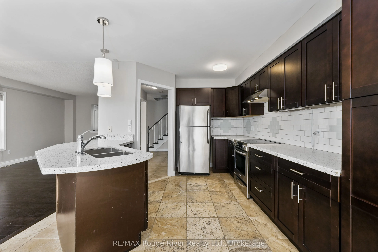
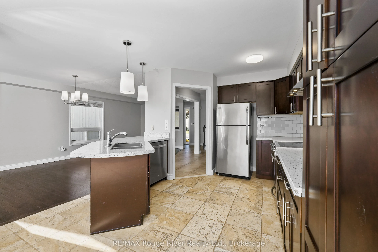
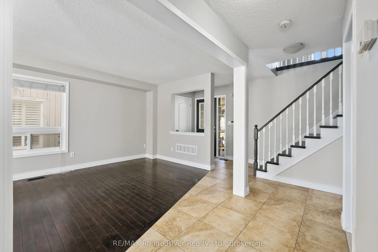
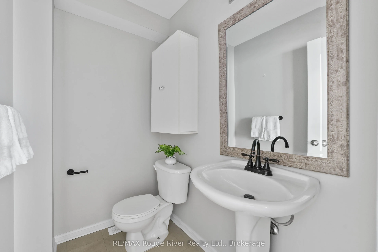
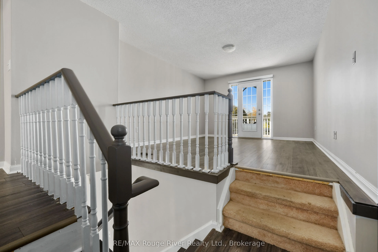
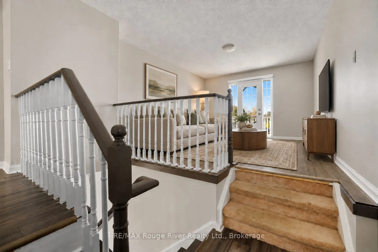
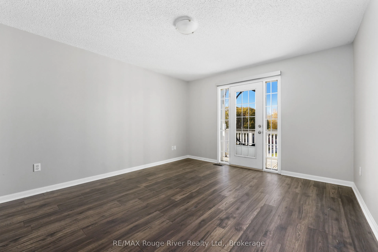
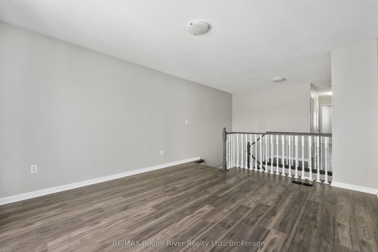
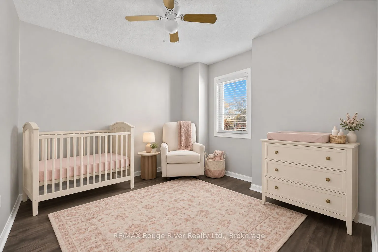
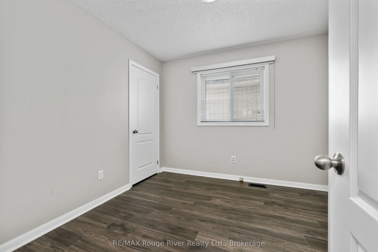
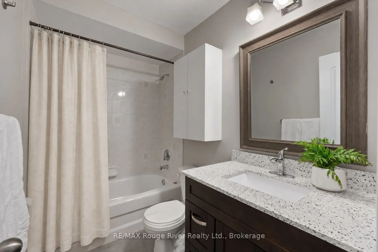
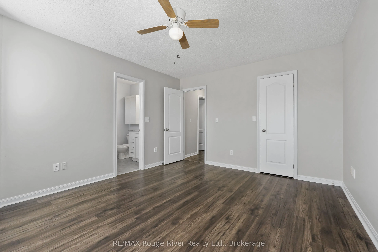
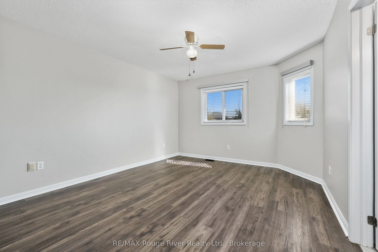
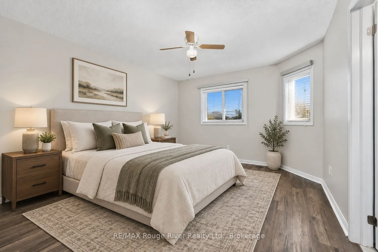
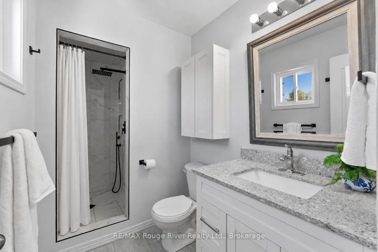
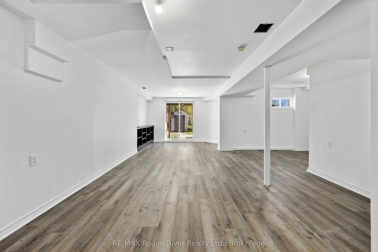
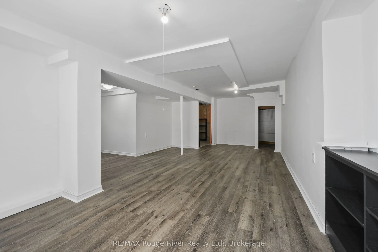
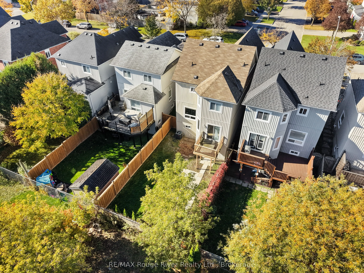
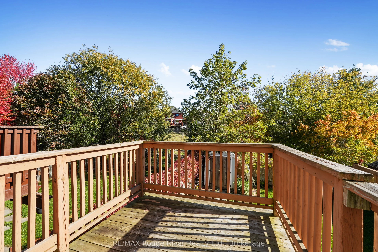
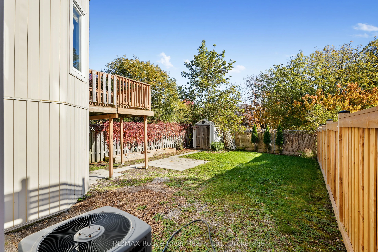
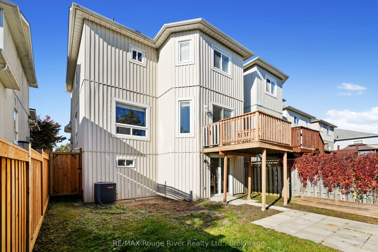
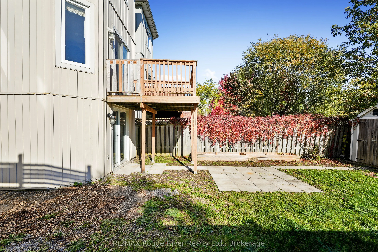
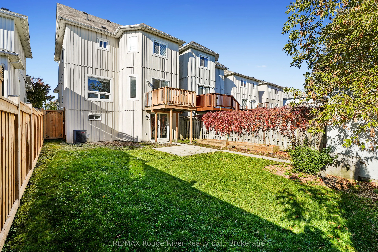
In the desirable village of Newcastle, in a sought-after neighbourhood close to schools, parks, shopping and the historic downtown, find 23 Bridges Drive. This 3 bed detached home is a great opportunity for families and first-time buyers alike. The bright main floor offers a functional kitchen, dini...ng area and a living room with plenty of space for everyone. Upstairs, find a bonus family room with a Juliet balcony, perfect for watching the world go by while enjoying your morning coffee. The primary bedroom features a walk-in closet and an ensuite. 2 additional bedrooms and a full bath complete this floor. The finished walk-out basement adds extra living space with direct access to the backyard, perfect for a rec room, studio, gym or guest space. Backing onto beautiful greenspace, the fully fenced backyard offers privacy and a peaceful setting. The attached garage with access to inside the home is convenient. Enjoy nearby walking trails, Lake Ontario and easy access to highways. A wonderful place to call home!
Full Property Details
Interior
Bedrooms
3
Total Bedrooms
3
Washrooms
3
Square Footage
1500-2000 sqft
Basement
Finished with Walk-Out
Heating Source
Gas
Heating Fuel
Forced Air
Air Conditioning
Central Air
Family Room
Yes
Kitchens
1
Total Kitchens
1
Fireplace Features
No
Bedrooms
3
Total Bedrooms
3
Washrooms
3
Square Footage
1500-2000 sqft
Basement
Finished with Walk-Out
Heating Source
Gas
Heating Fuel
Forced Air
Air Conditioning
Central Air
Family Room
Yes
Kitchens
1
Total Kitchens
1
Fireplace Features
No
Exterior
Depth
111.55
Front
29.53
Driveway
Private Double
Lot Size
30 x 111.55 ft
Pool
None
Parking Spaces
2
Total Parking Spaces
3.00
Parking Description
Attached
Garage Spaces
1
Depth
111.55
Front
29.53
Driveway
Private Double
Lot Size
30 x 111.55 ft
Pool
None
Parking Spaces
2
Total Parking Spaces
3.00
Parking Description
Attached
Garage Spaces
1
Building Description
Style
2-Storey
Home Type
House
Subtype
Detached
Year Built
16-30
Property Orientation
East
Exterior Finish
Stone,Vinyl Siding
Sewers
Sewer
Water Supply
Municipal
Possession Date
11/30/2026
Style
2-Storey
Home Type
House
Subtype
Detached
Year Built
16-30
Property Orientation
East
Exterior Finish
Stone,Vinyl Siding
Sewers
Sewer
Water Supply
Municipal
Possession Date
11/30/2026
Community
Community
Newcastle
Community
Newcastle
Taxes & Fees
Taxes
$4,626.65 /yr
Tax Year
2026
Occupancy
Vacant
Taxes
$4,626.65 /yr
Tax Year
2026
Occupancy
Vacant
Room Types
Bathroom
-
Dimensions 10.07 x 5.05 feet
50.85 sqft
Bathroom
-
Dimensions 6.33 x 4.4 feet
27.85 sqft
Bathroom
-
Dimensions 8.33 x 4.95 feet
41.23 sqft
Bedroom
-
Dimensions 10.1 x 10.14 feet
102.41 sqft
Bedroom
-
Dimensions 10.1 x 9.65 feet
97.46 sqft
Dining Room
-
Dimensions 12.04 x 7.35 feet
88.49 sqft
Family Room
-
Dimensions 12.01 x 14.57 feet
174.99 sqft
Foyer
-
Dimensions 8.79 x 4.17 feet
36.65 sqft
Kitchen
-
Dimensions 11.02 x 12.5 feet
137.75 sqft
Living Room
-
Dimensions 11.45 x 20.11 feet
230.26 sqft
Primary Bedroom
-
Dimensions 12.01 x 13.94 feet
167.42 sqft
Utility Room
-
Dimensions 12.66 x 16.44 feet
208.13 sqft
Similar Properties(No results)
Mortgage Calculator
Calculate your estimated monthly mortgage payment
Price
$749,000
$
%
%
Total cost of mortgage
$0
Monthly payment
By clicking Save, we will calculate your estimated mortgage for all properties using the saved values (down payment percentage, interest rate, and amortization).
The accuracy and applicability of this calculator are not guaranteed.