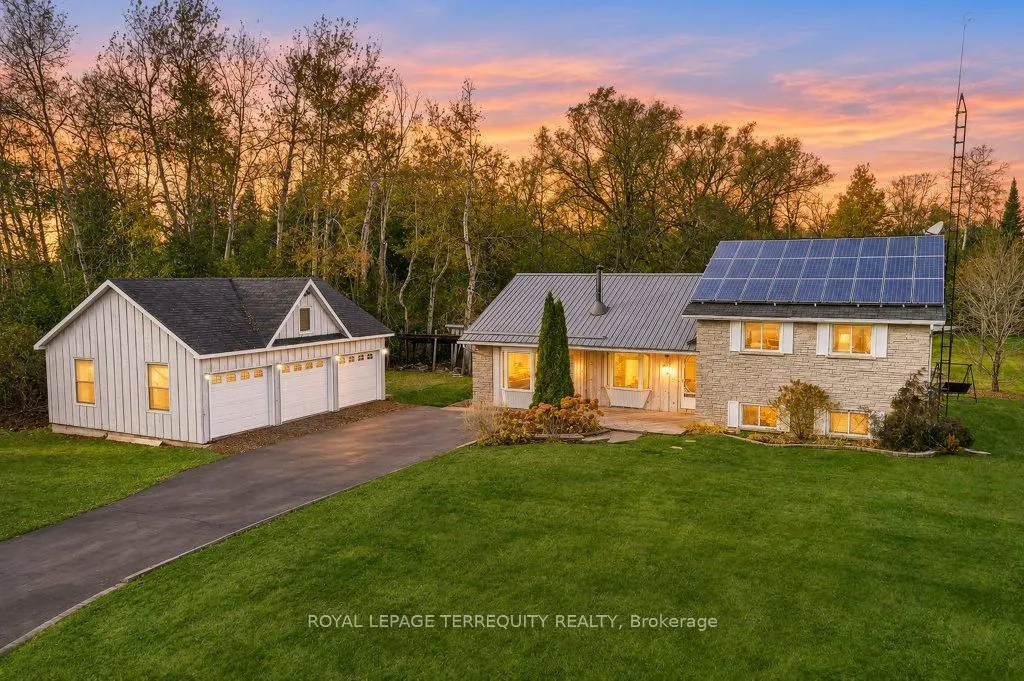
Sign In or Create a Free Account to see full details of this property
Key Facts
Key facts for 2903 Pine Point Road
Property Type
House, Sidesplit 3
Parking
Detached 3 garage, 10 parking
MLS #
E14163842
Size
1100-1500 sqft
Basement
Partially Finished,Crawl Space
Listed on
2026-11-09
Lot size
113 x 300.0
Tax
$4,979.40 /yr
Days on Market
0
Approximate Age
-
Maintenance Fee
-
Description
OPPORTUNITY KNOCKS! Just needs a little paint and putter to bring back the sparkle! Fix up and move in! Nestled on 3/4 acre treed lot, approximately 113' wide x 300' deep. Good-size, 3-level split-level home, approximately 1561 sf (i-guide), minutes from Port Perry, fronting a well-maintained paved... country road. Open-concept main and lower level. Spacious main floor family room, plus a family-size eat-in kitchen with ample cabinets and a walkout to the backyard. The upper level has a generous-sized primary bedroom with a 4 pc semi-ensuite bath and his-and-hers closets. Two other spacious bedrooms with ample closets. Main-floor laundry with 1 pc & laundry tub with walkout to the backyard. The lower level features a large L-shaped family room with above-grade windows plus an unfinished storage area with access to the crawl space. The handyman will love the oversized 32' wide x 24' deep detached triple garage with 60 amps. The property is being sold as-is, where-is, with no warranties, as per attached Schedule B.
Full Property Details
Interior
Bedrooms
3
Total Bedrooms
3
Washrooms
2
Square Footage
1100-1500 sqft
Basement
Partially Finished,Crawl Space
Heating Source
Electric
Heating Fuel
Baseboard
Air Conditioning
None
Family Room
Yes
Kitchens
1
Total Kitchens
1
Fireplace Features
Yes
Bedrooms
3
Total Bedrooms
3
Washrooms
2
Square Footage
1100-1500 sqft
Basement
Partially Finished,Crawl Space
Heating Source
Electric
Heating Fuel
Baseboard
Air Conditioning
None
Family Room
Yes
Kitchens
1
Total Kitchens
1
Fireplace Features
Yes
Exterior
Depth
300.0
Front
113.0
Acreage
.50-1.99
Driveway
Private Double
Lot Size
113 x 300.0 ft
Pool
None
Parking Spaces
10
Total Parking Spaces
13.00
Parking Description
Detached
Garage Spaces
3
Zoning
RU
Depth
300.0
Front
113.0
Acreage
.50-1.99
Driveway
Private Double
Lot Size
113 x 300.0 ft
Pool
None
Parking Spaces
10
Total Parking Spaces
13.00
Parking Description
Detached
Garage Spaces
3
Zoning
RU
Building Description
Style
Sidesplit 3
Home Type
House
Subtype
Detached
Property Orientation
North
Exterior Finish
Brick,Board & Batten
Sewers
Septic
Water Supply
Well
Possession Date
No Data
Style
Sidesplit 3
Home Type
House
Subtype
Detached
Property Orientation
North
Exterior Finish
Brick,Board & Batten
Sewers
Septic
Water Supply
Well
Possession Date
No Data
Community
Community
Rural Scugog
Community
Rural Scugog
Taxes & Fees
Taxes
$4,979.40 /yr
Tax Year
2026
Occupancy
Vacant
Taxes
$4,979.40 /yr
Tax Year
2026
Occupancy
Vacant
Similar Properties(No results)
Mortgage Calculator
Calculate your estimated monthly mortgage payment
Price
$699,900
$
%
%
Monthly payment
By clicking Save, we will calculate your estimated mortgage for all properties using the saved values (down payment percentage, interest rate, and amortization).
The accuracy and applicability of this calculator are not guaranteed.