Sign In or Create a Free Account to see full details of this property
Key Facts
Key facts for 15 Jonas Millway
Property Type
House, 2-Storey
Parking
Attached 2 garage, 4 parking
MLS #
N13671564
Size
2000-2500 sqft
Basement
Finished
Listed on
2026-08-13
Lot size
40 x 85.3
Tax
$6,073 /yr
Days on Market
61
Approximate Age
-
Maintenance Fee
-
Description
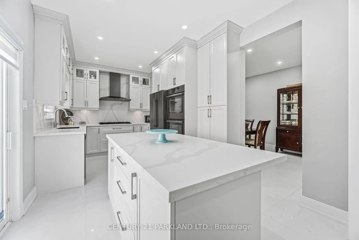
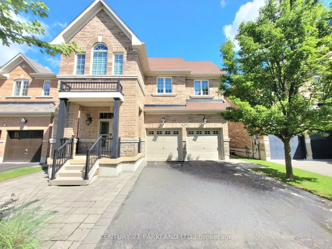
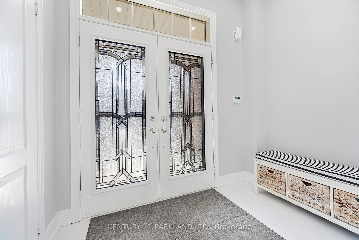
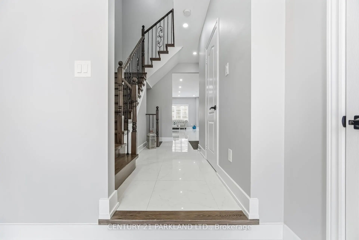
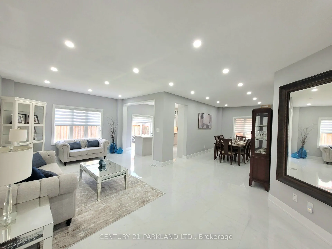
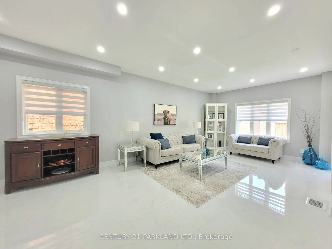
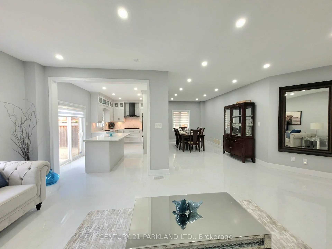
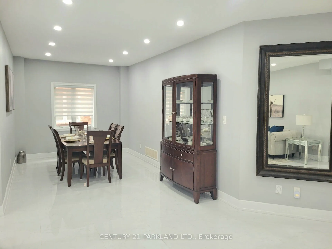
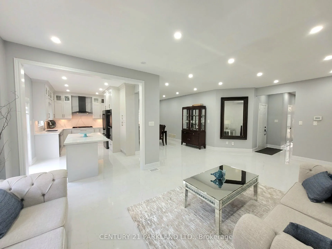
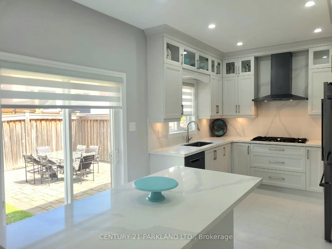
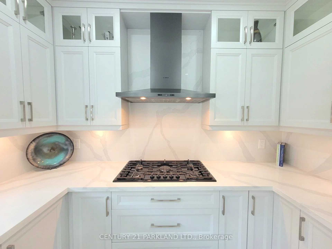
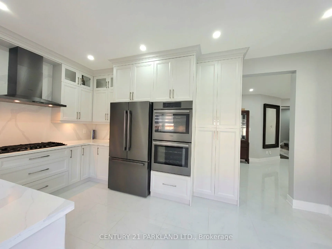
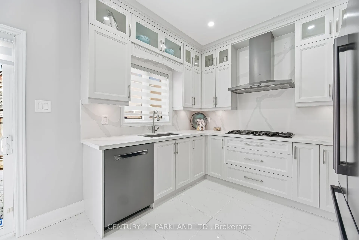
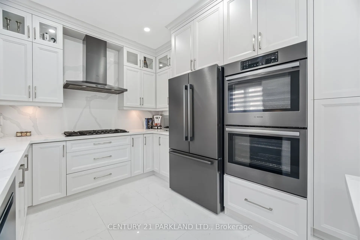
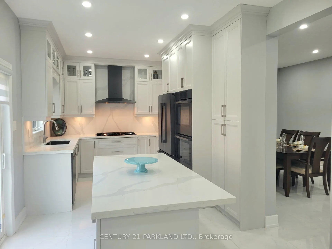
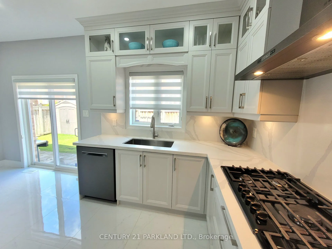
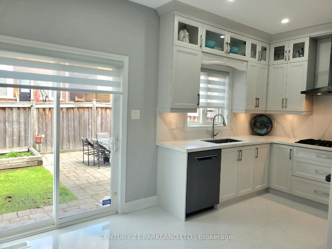
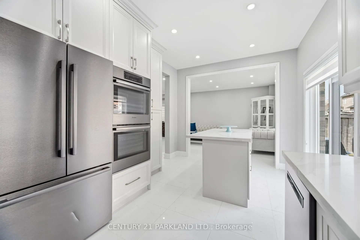
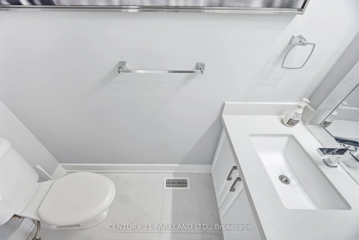
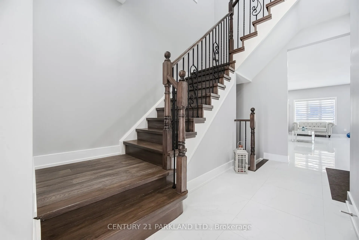
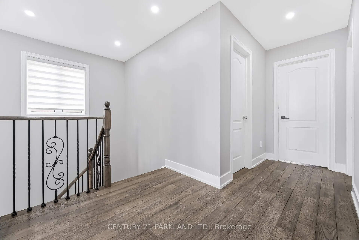
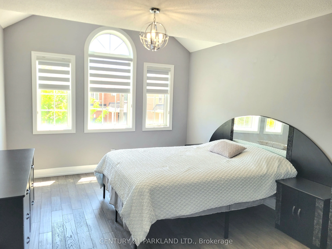
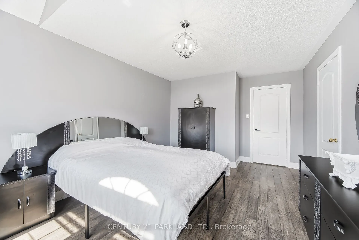
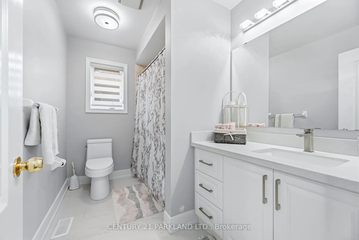
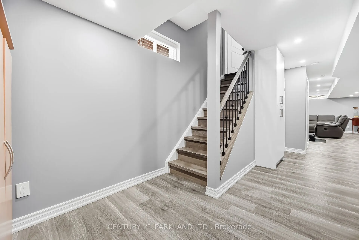
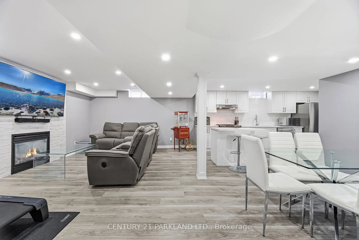
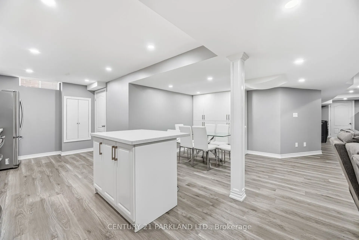
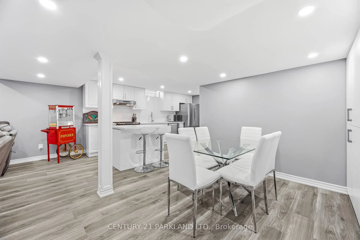
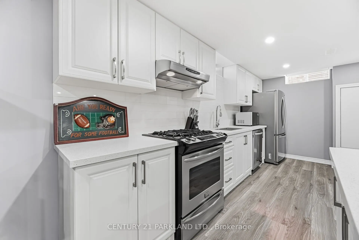
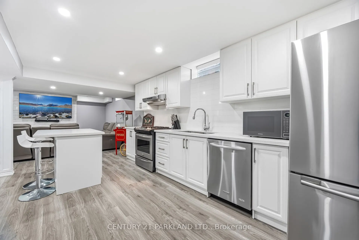
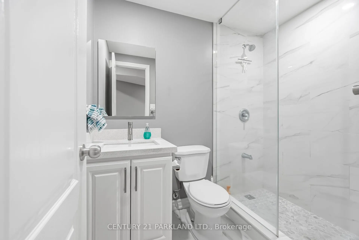
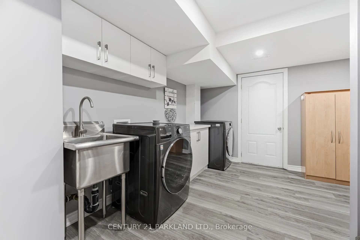
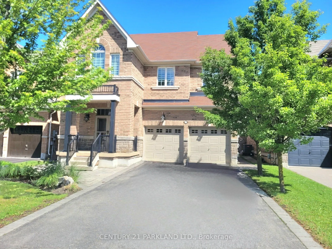
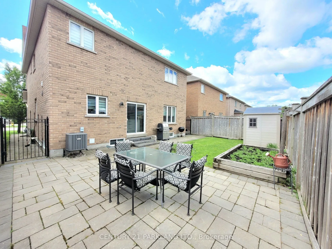
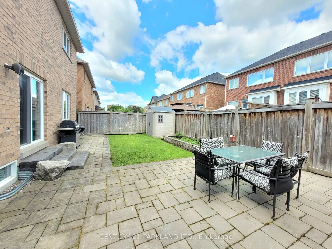
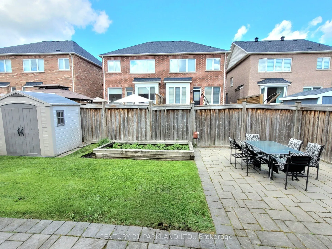
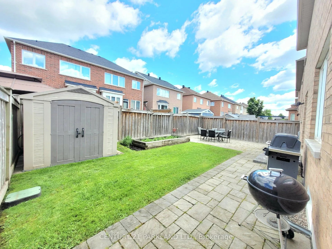
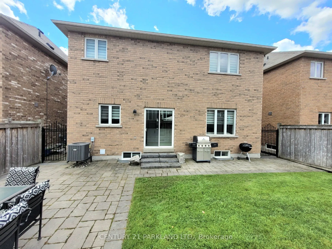
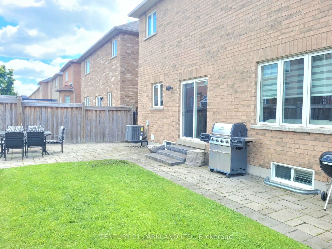
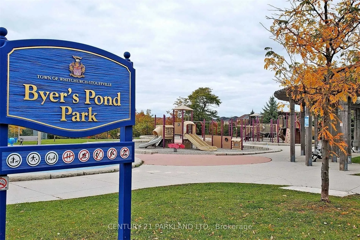
Absolute Showpiece in one of Stouffville's Desired Family Communities! This Upgraded Detached 4 bedroom home showcases over $200K in premium finishes, offering a blend of luxury & modern elegance. The Custom Chef-inspired kitchen features extended white cabinetry, gleaming quartz countertops, high-e...nd Stainless Steel 6-piece Bosch appliances & a walk-out to the Yard. The main floor includes 9ft smooth ceilings, pot lights, rich 24" x 24" porcelain flooring & a solid oak staircase accented w/black metal pickets, while the upper level is finished with Quality Hardwood flooring thru-out. Boasting approximately 2,400 sq. ft. above grade plus a fully finished lower level. The home delivers a bright, open-concept layout designed for family living & entertaining. The Finished Basement offers a second upgraded kitchen, elegant 3-piece bathroom and an open space ideal for an in-law suite or extended family living. Outside, you'll love the curb appeal w/Landscaping & interlock detailing across the front, side & rear patio. Steps from the Leisure Centre, Byers Pond Park w/splash pad, scenic walking trails, top-rated schools and just minutes to Stouffville GO, shopping, restaurants, Hwy 407 & Hwy 404. This is a truly turnkey Home ready to enjoy.
Stainless Steel Appl, Centre Island, Quartz Counter
Dimensions 16.9 x 11.02 feet
186.24 sqft
Kitchen
Stainless Steel Appl, Centre Island, Quartz Counter
Dimensions 19.03 x 16.4 feet
312.09 sqft
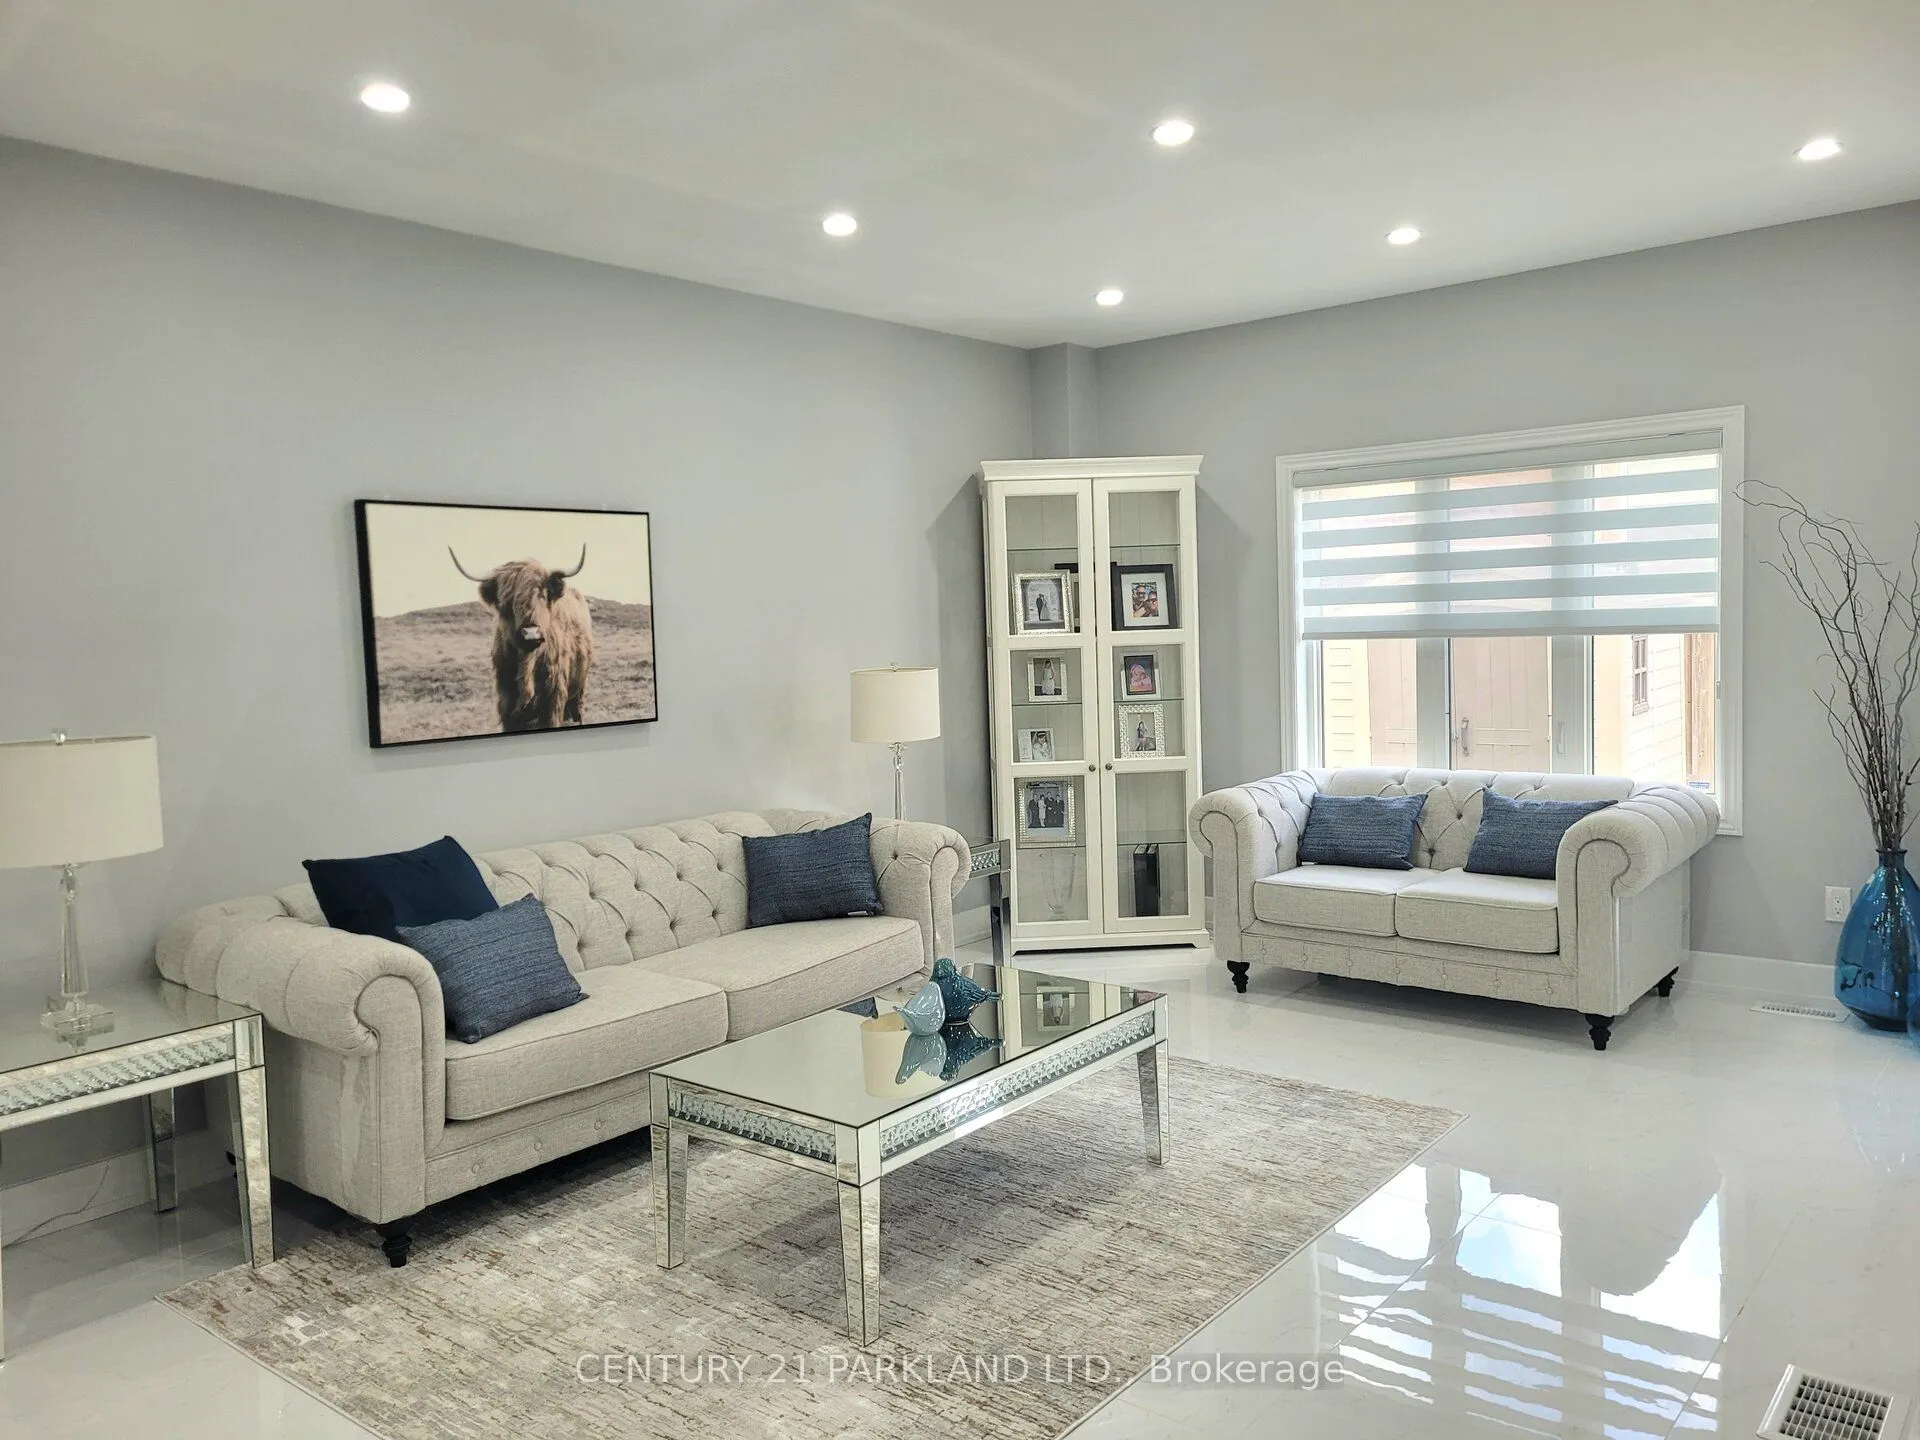
Living Room
Porcelain Floor, Pot Lights, Open Concept
Dimensions 24.44 x 13.02 feet
318.21 sqft
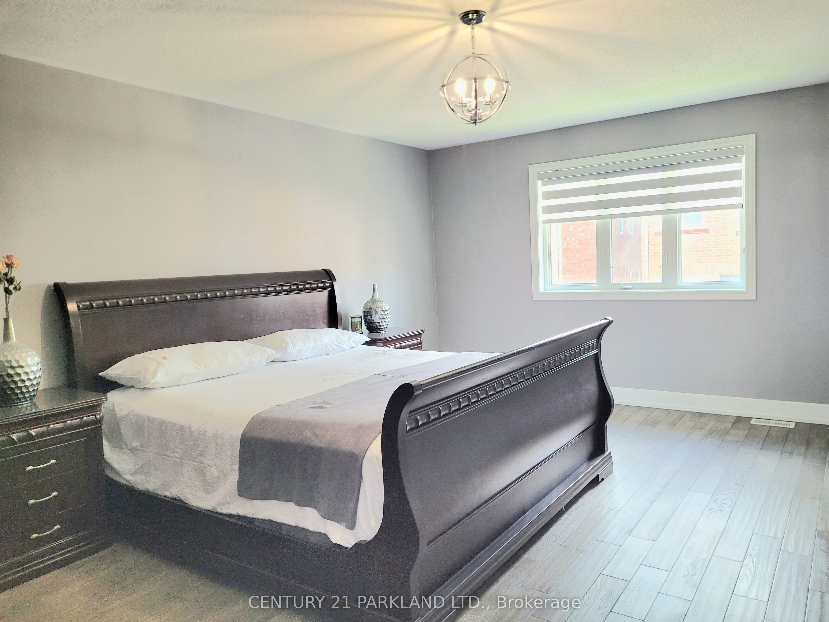
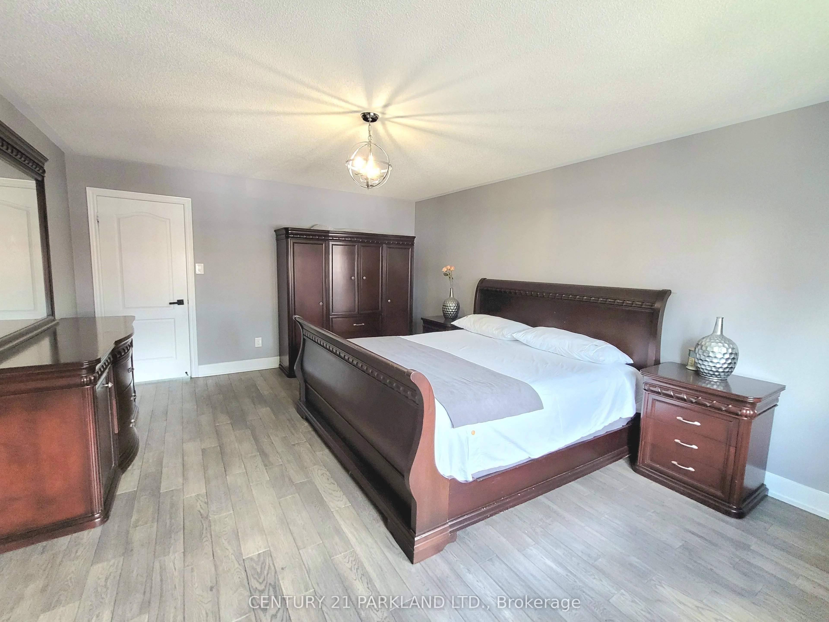
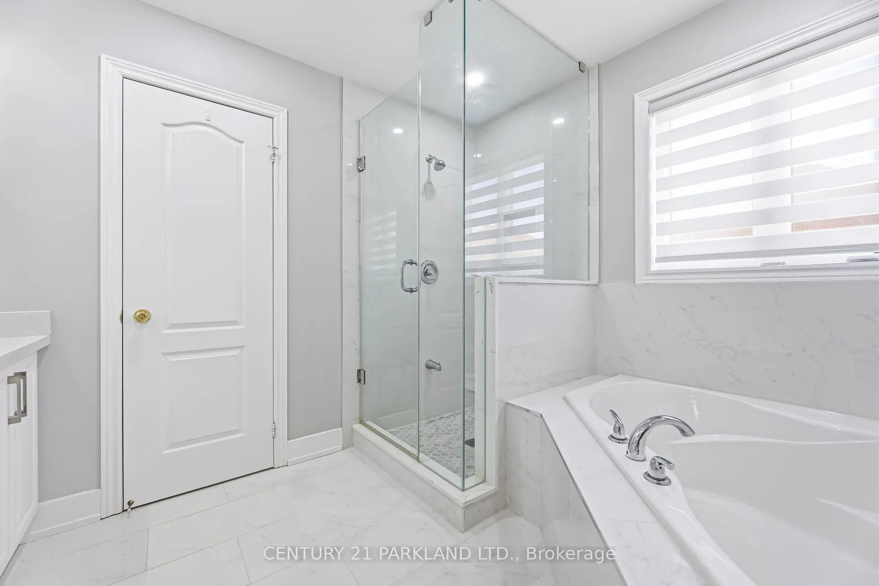
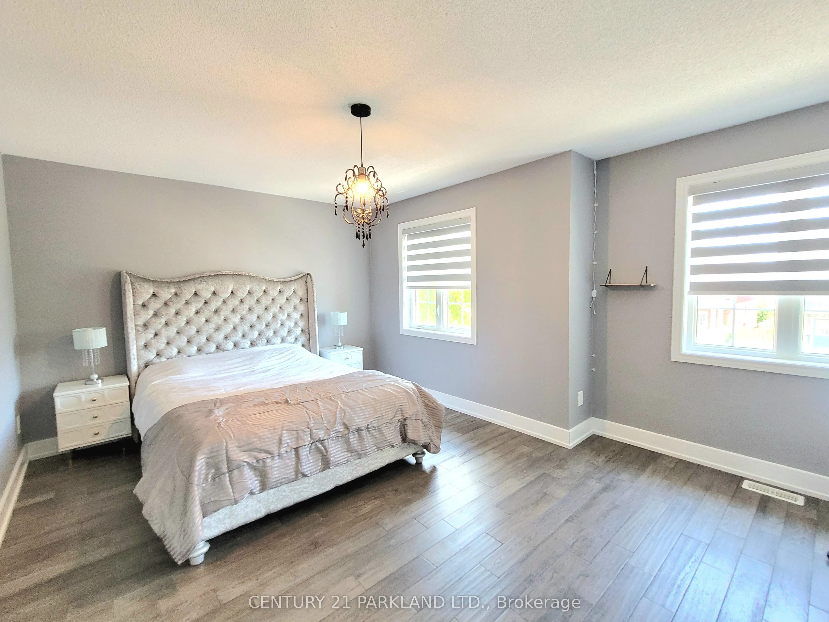
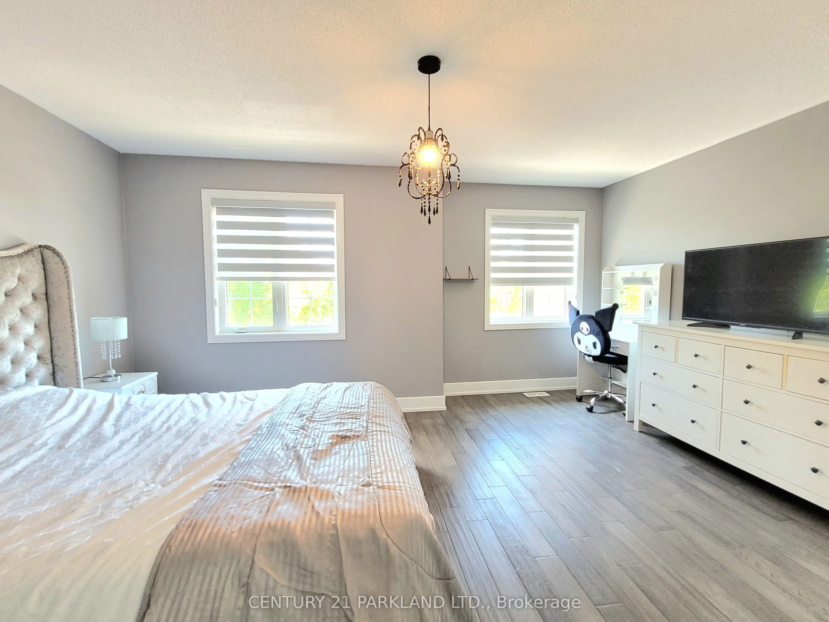
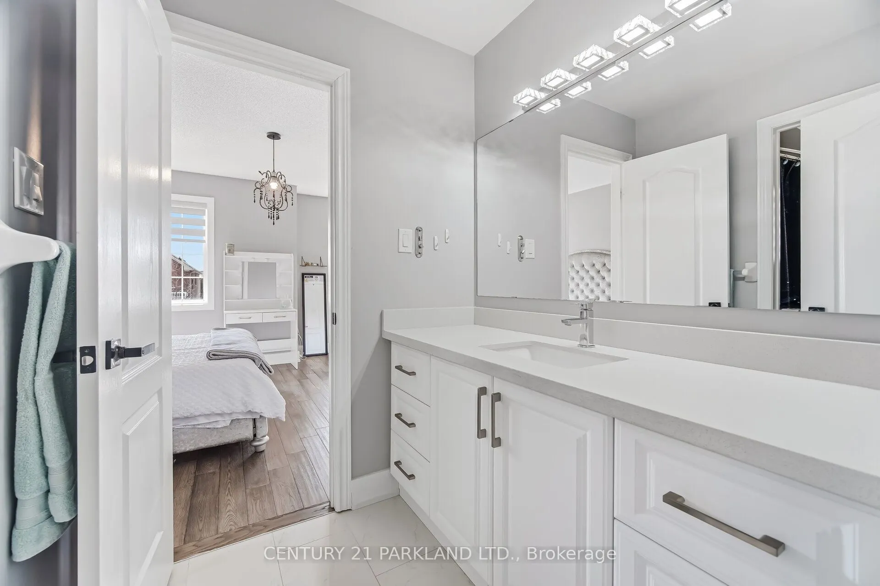
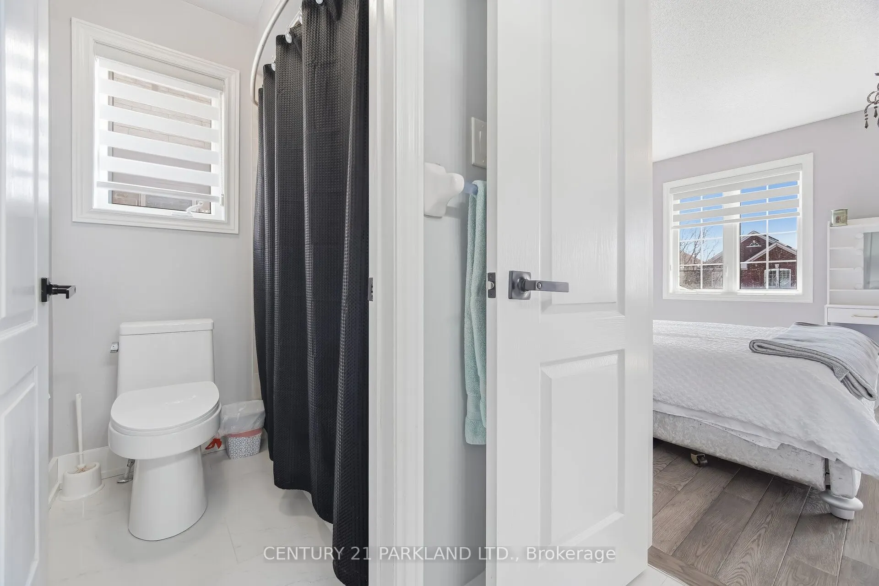
Primary Bedroom
5 Pc Ensuite, Hardwood Floor, Walk-In Closet(s)
Dimensions 21.16 x 17.88 feet
378.34 sqft
Recreation
Laminate, Gas Fireplace, 3 Pc Bath
Dimensions 23.95 x 12.3 feet
294.59 sqft
Similar Properties(No results)
Mortgage Calculator
Calculate your estimated monthly mortgage payment
Price
$1,198,000
$
%
%
Total cost of mortgage
$0
Monthly payment
By clicking Save, we will calculate your estimated mortgage for all properties using the saved values (down payment percentage, interest rate, and amortization).
The accuracy and applicability of this calculator are not guaranteed.