Sign In or Create a Free Account to see full details of this property
Key Facts
Key facts for 253 Morning Side Road
Property Type
House, Bungalow
Parking
Attached 2 garage, 20 parking
MLS #
N13767718
Size
2500-3000 sqft
Basement
Finished,Separate Entrance
Listed on
2026-09-09
Lot size
333 x 1318.0
Tax
$6,977.20 /yr
Days on Market
34
Approximate Age
-
Maintenance Fee
-
Description
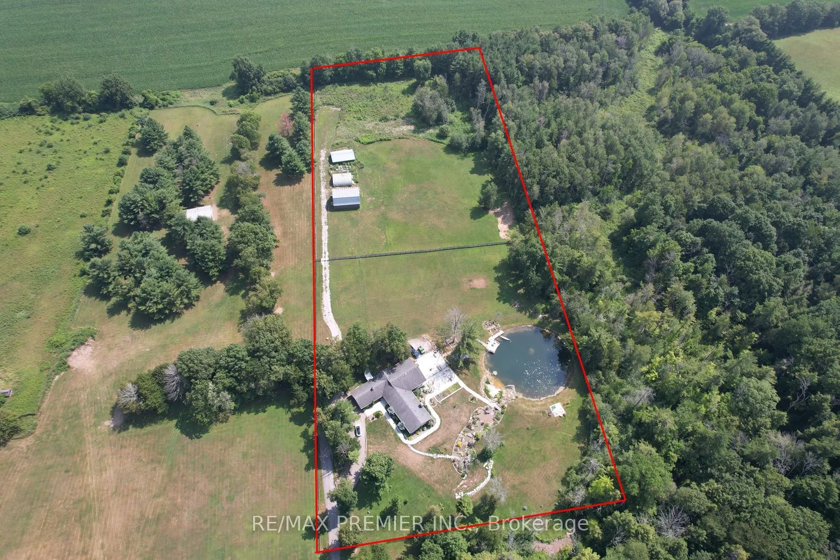
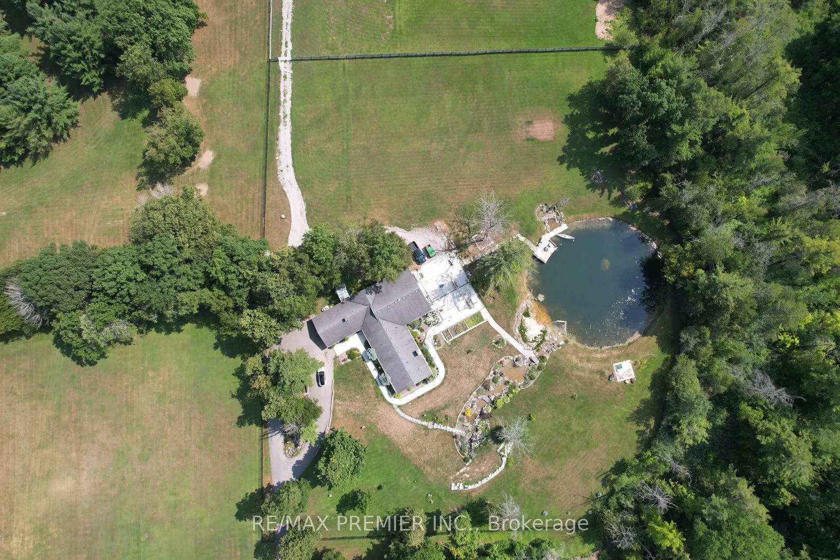
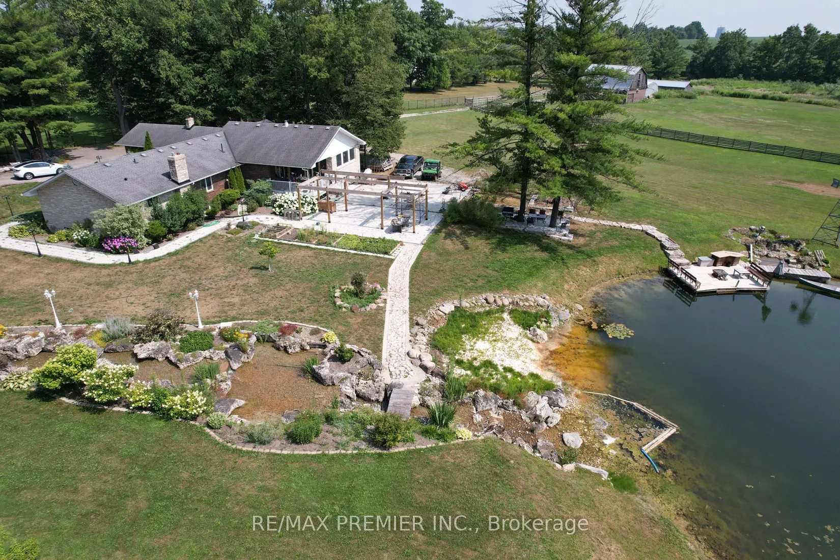
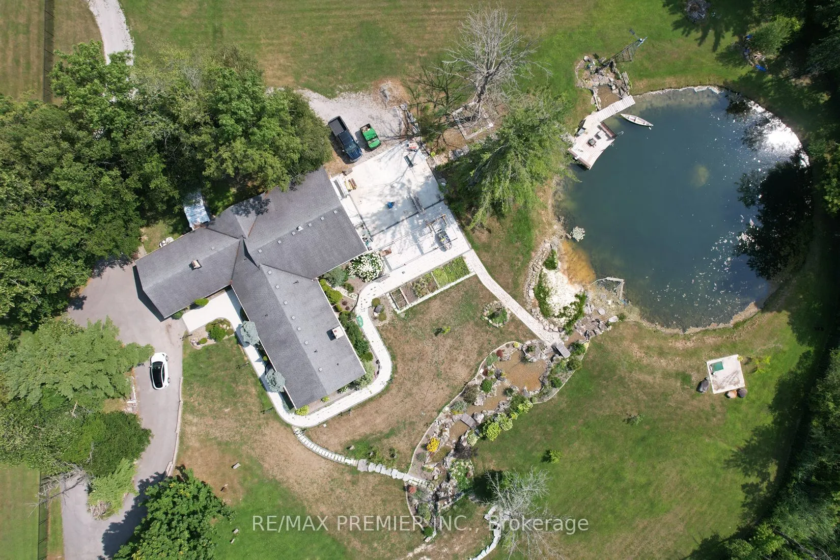
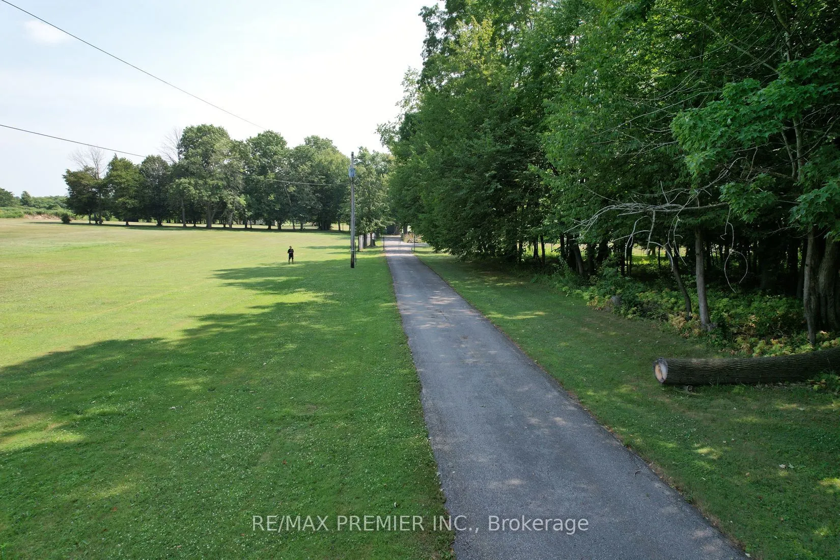
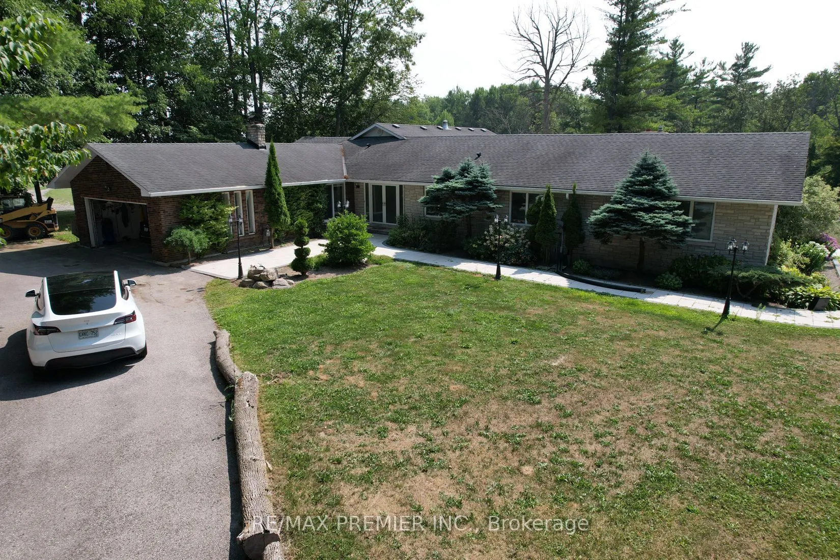
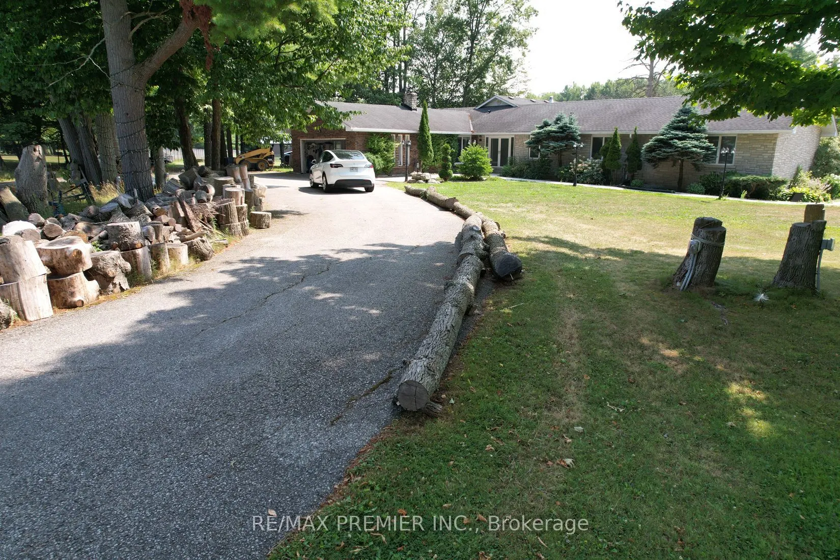
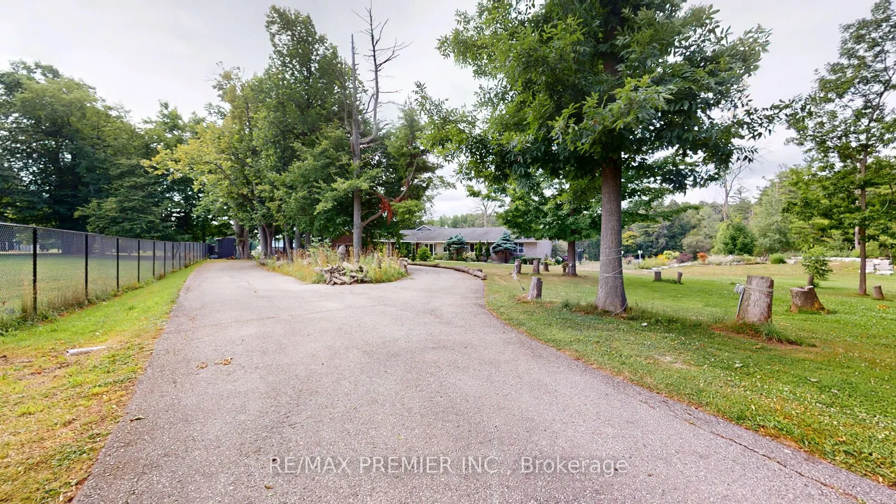
An exceptional opportunity to invest in the future with this rare 10 acre parcel located in a prime growth corridor of East Gwillimbury! This property offers 333 feet of frontage by 1317 feet deep, ideally situated abutting the Green Lane Secondary Plan, making it a smart long-term investment. Inclu...des a spacious 3,300 sq ft bungalow + multiple barns perfect for current use, rental income, or holding while you plan your vision. Key Highlights: Prime future residential development land Located minutes to Yonge Street, Bathurst, and Green Lane Abutting future Upper York Sewerage solution & secondary plan Private and secluded yet close to all major amenities Easy access to schools, transit, shopping & highway connectionsThis is a rare chance to secure a strategic and sizable parcel in a highly sought-after and fast-growing area. Whether youre a developer, investor, or visionary looking ahead this property checks all the boxes
Full Property Details
Interior
Bedrooms
4
Total Bedrooms
4
Washrooms
3
Square Footage
2500-3000 sqft
Basement
Finished,Separate Entrance
Heating Source
Gas
Heating Fuel
Forced Air
Air Conditioning
Central Air
Family Room
Yes
Kitchens
1
Total Kitchens
1
Fireplace Features
Yes
Bedrooms
4
Total Bedrooms
4
Washrooms
3
Square Footage
2500-3000 sqft
Basement
Finished,Separate Entrance
Heating Source
Gas
Heating Fuel
Forced Air
Air Conditioning
Central Air
Family Room
Yes
Kitchens
1
Total Kitchens
1
Fireplace Features
Yes
Exterior
Depth
1318.0
Front
333.07
Acreage
10-24.99
Driveway
Circular Drive
Lot Size
333 x 1318.0 ft
Pool
None
Parking Spaces
20
Total Parking Spaces
22.00
Parking Description
Attached
Garage Spaces
2
Depth
1318.0
Front
333.07
Acreage
10-24.99
Driveway
Circular Drive
Lot Size
333 x 1318.0 ft
Pool
None
Parking Spaces
20
Total Parking Spaces
22.00
Parking Description
Attached
Garage Spaces
2
Building Description
Style
Bungalow
Home Type
House
Subtype
Detached
Property Orientation
South
Exterior Finish
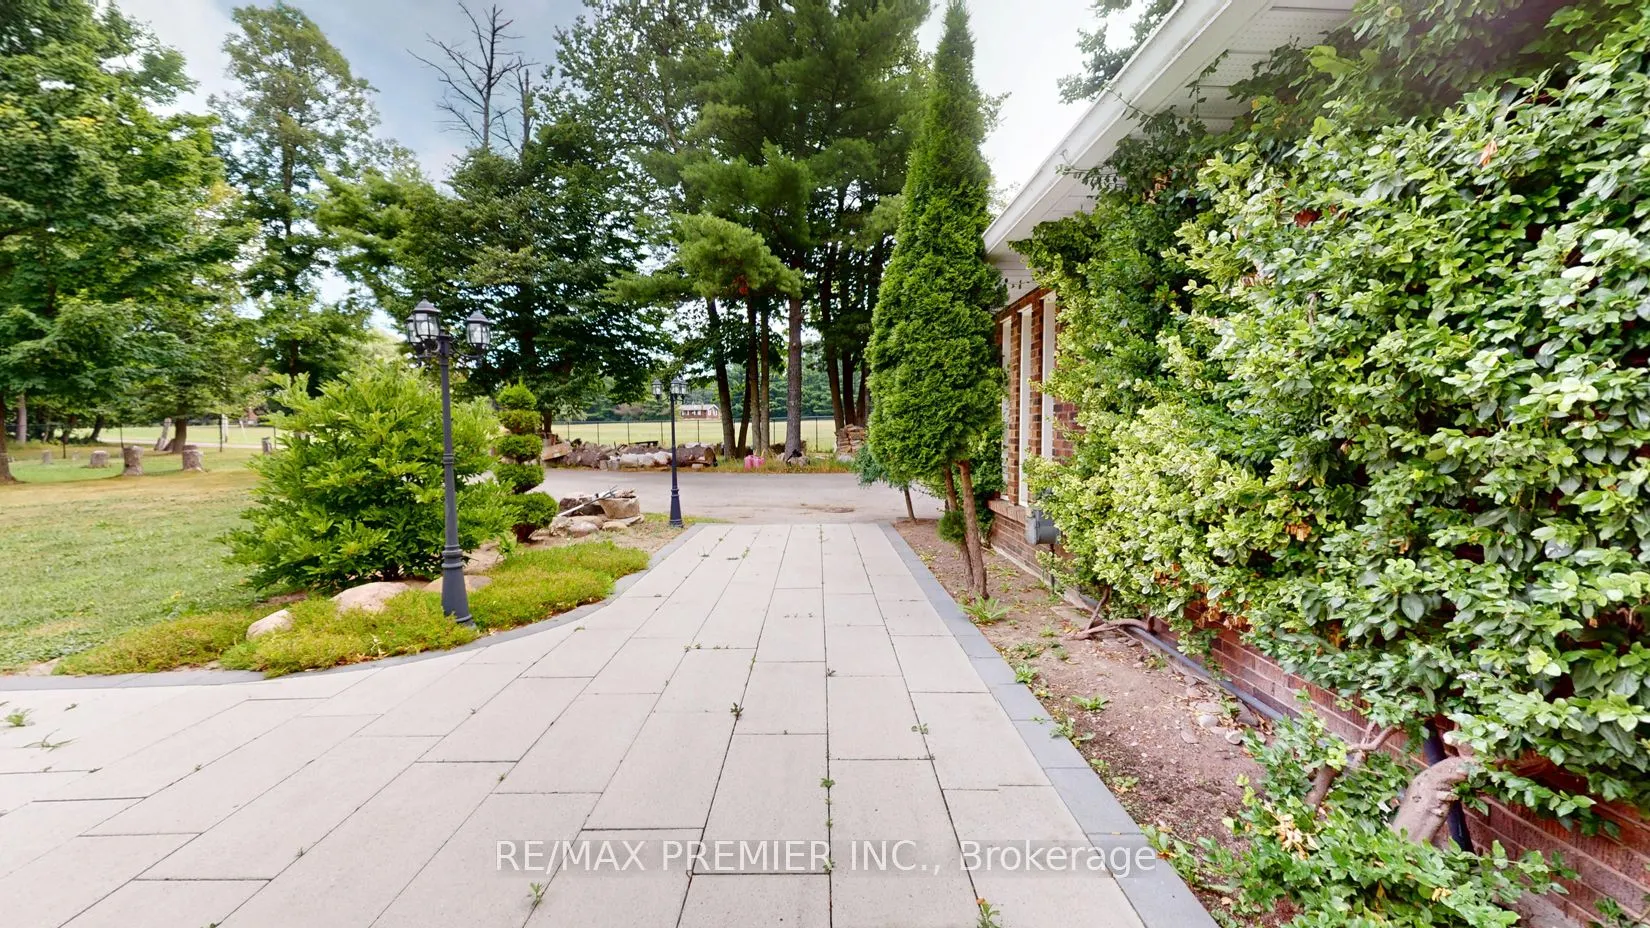
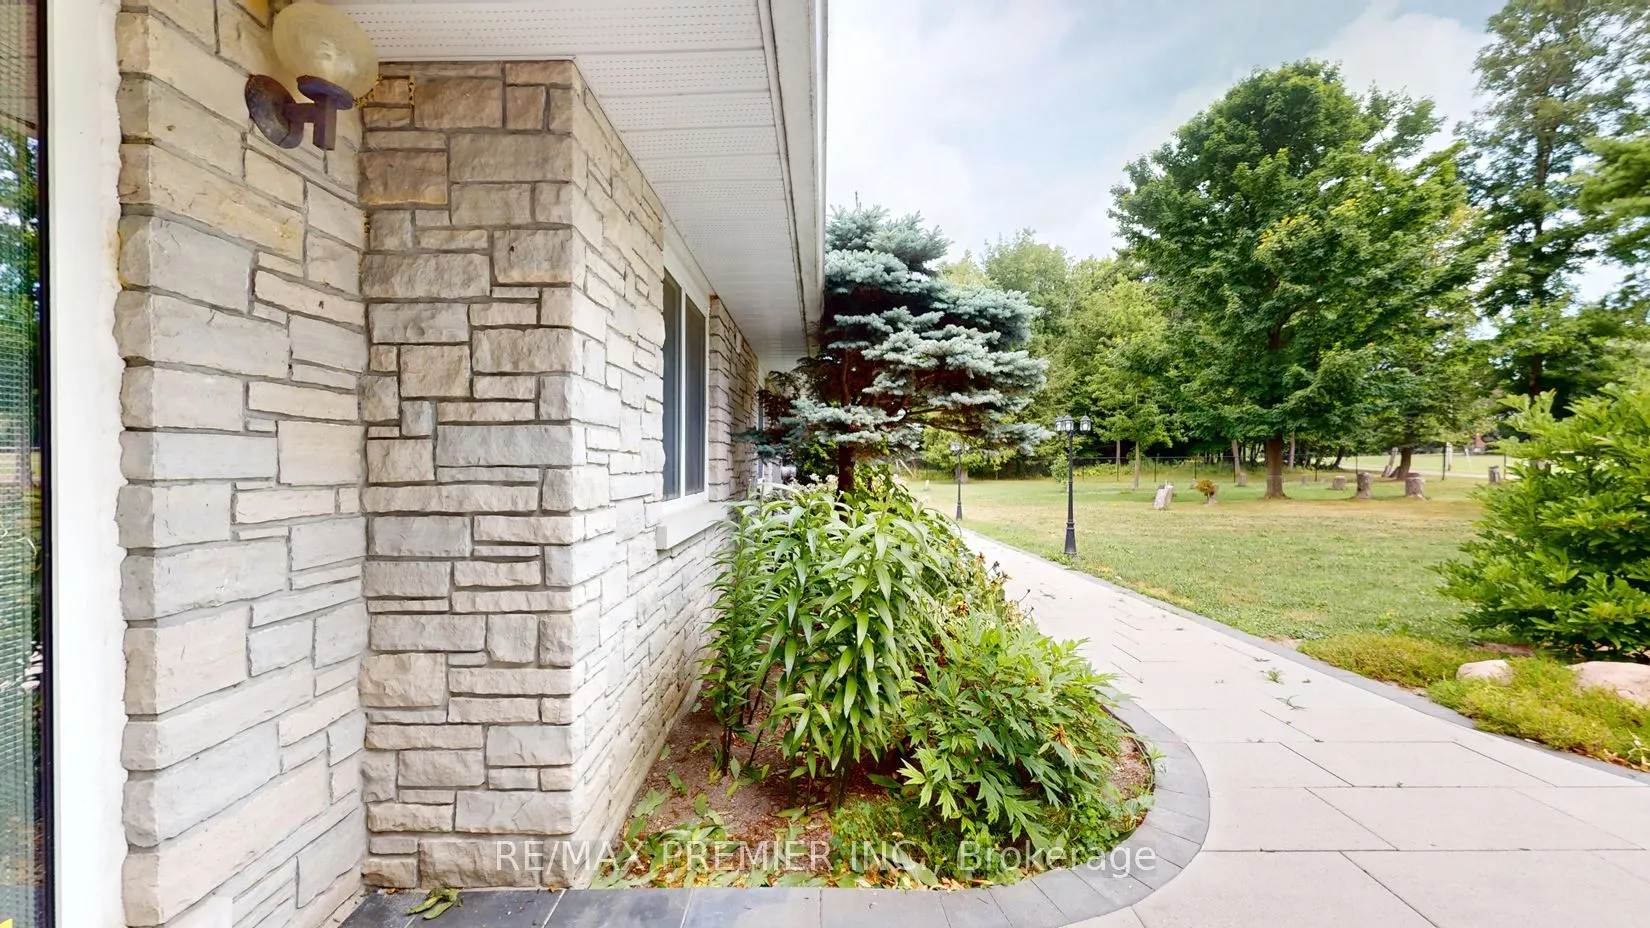
Brick,Stone
Sewers
Septic
Water Supply
Well
Possession Date
No Data
Style
Bungalow
Home Type
House
Subtype
Detached
Property Orientation
South
Exterior Finish
Brick,Stone
Sewers
Septic
Water Supply
Well
Possession Date
No Data
Community
Community
Rural East Gwillimbury
Community
Rural East Gwillimbury
Taxes & Fees
Taxes
$6,977.20 /yr
Tax Year
2025
Occupancy
Owner
Taxes
$6,977.20 /yr
Tax Year
2025
Occupancy
Owner
Room Types
Bedroom 2
Hardwood Floor, Walk-In Closet(s), Semi Ensuite
Dimensions 11.52 x 14.17 feet
163.24 sqft
Bedroom 3
Hardwood Floor, Closet
Dimensions 11.48 x 10.79 feet
123.87 sqft
Bedroom 4
Hardwood Floor, Closet
Dimensions 10.83 x 9.94 feet
107.65 sqft
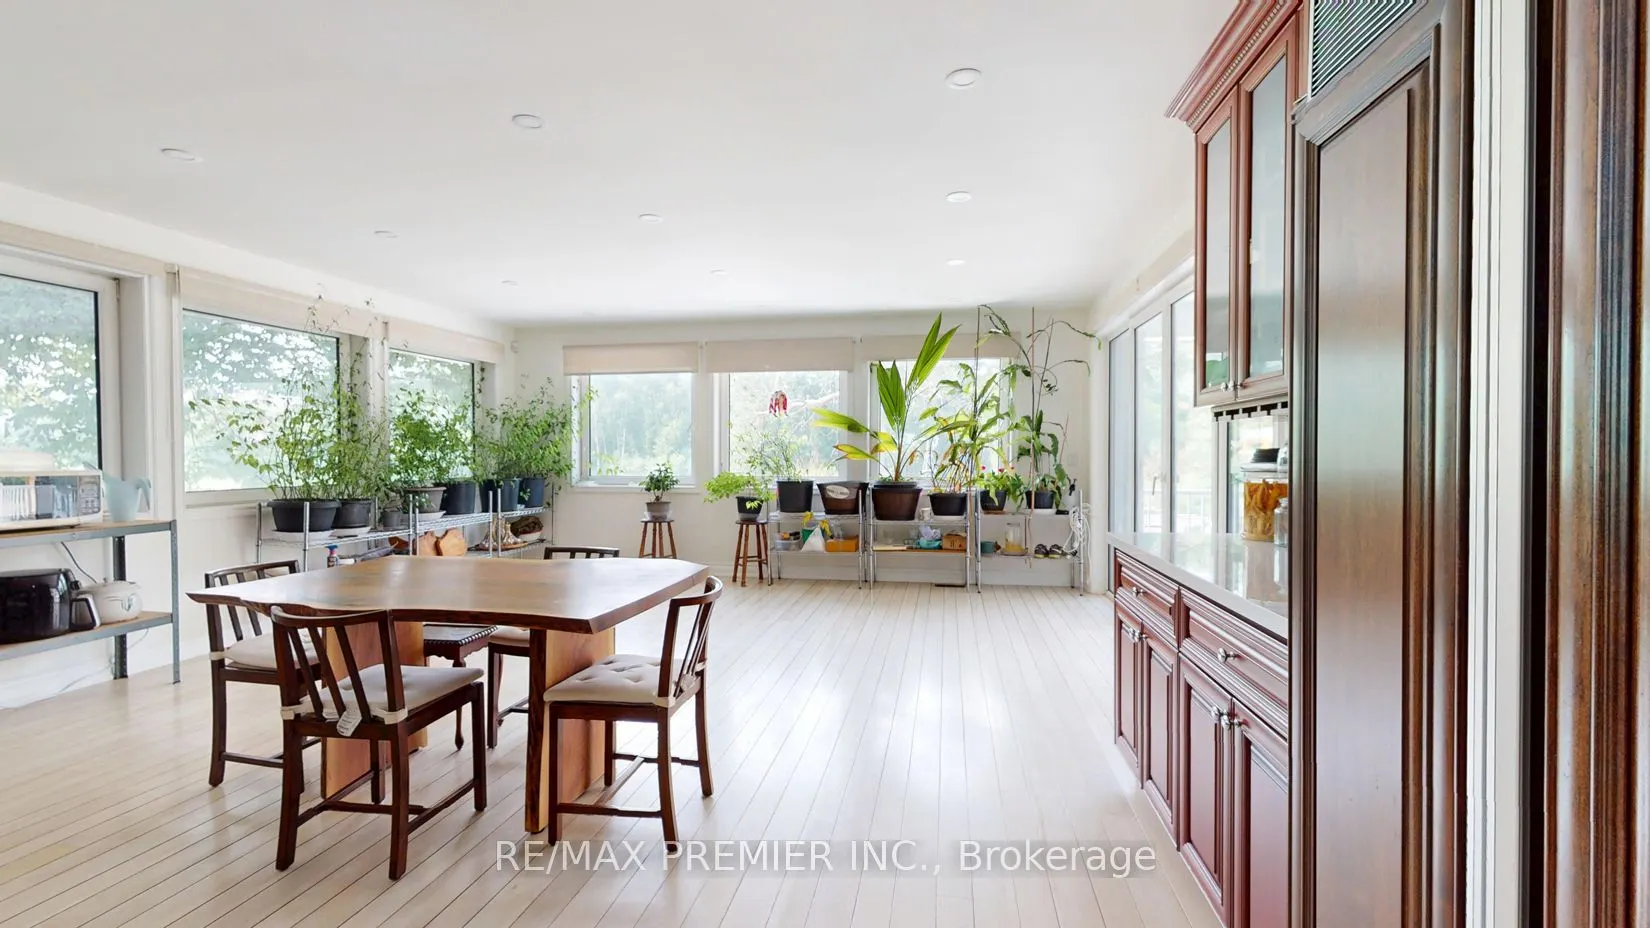
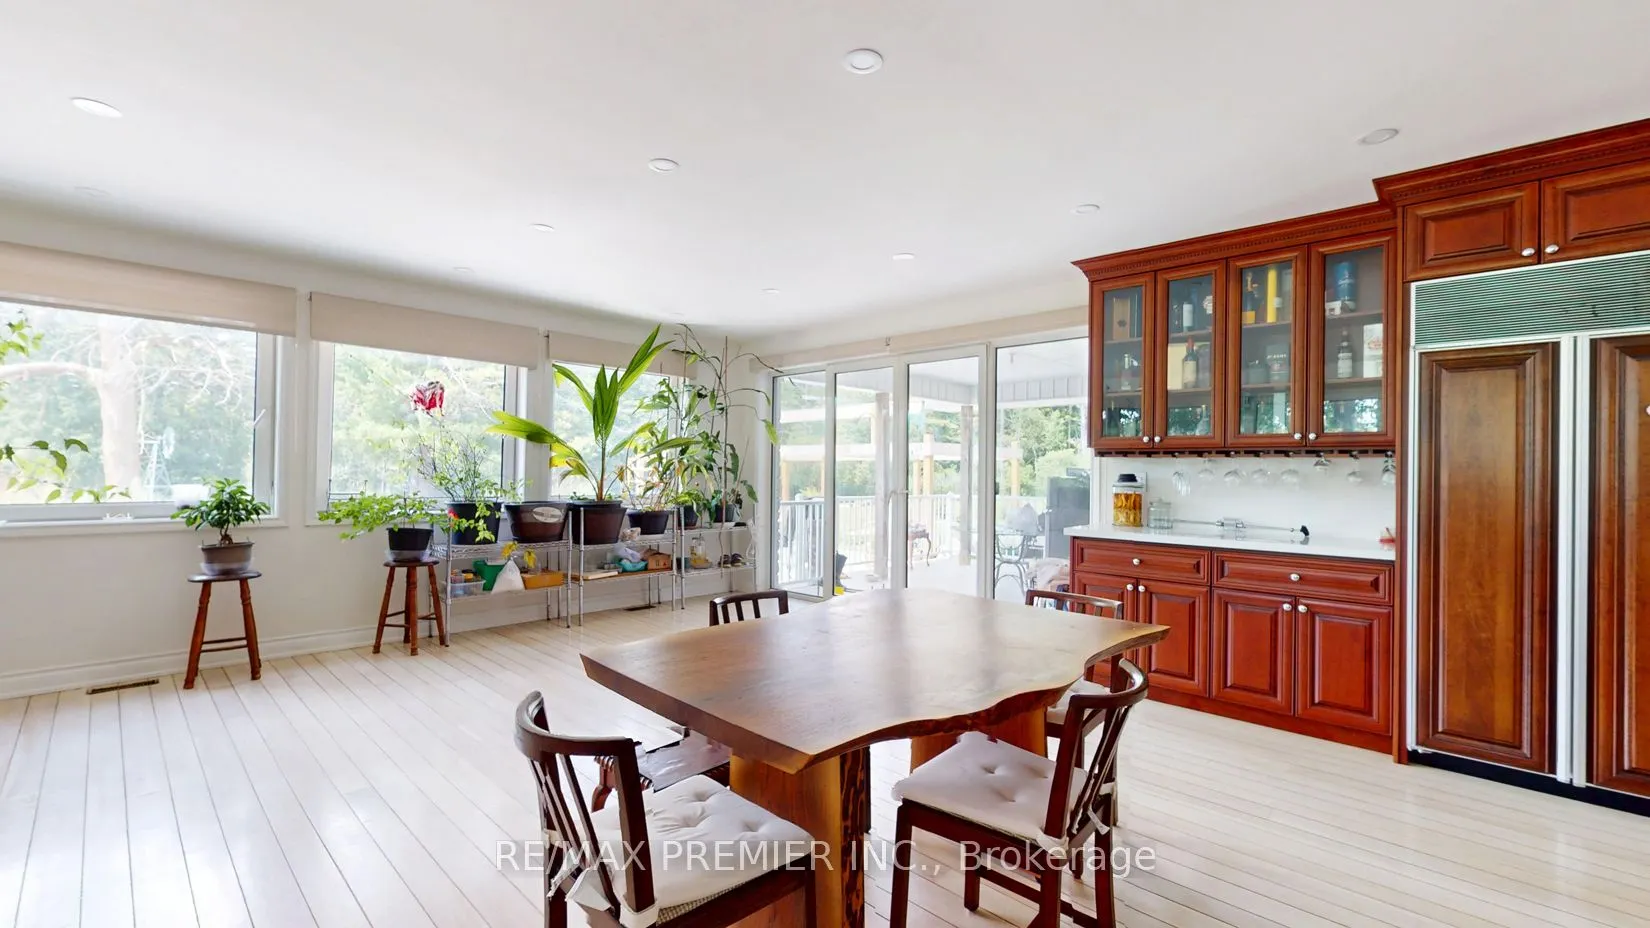
Dining Room
Hardwood Floor, Large Window
Dimensions 20.14 x 12.04 feet
242.49 sqft
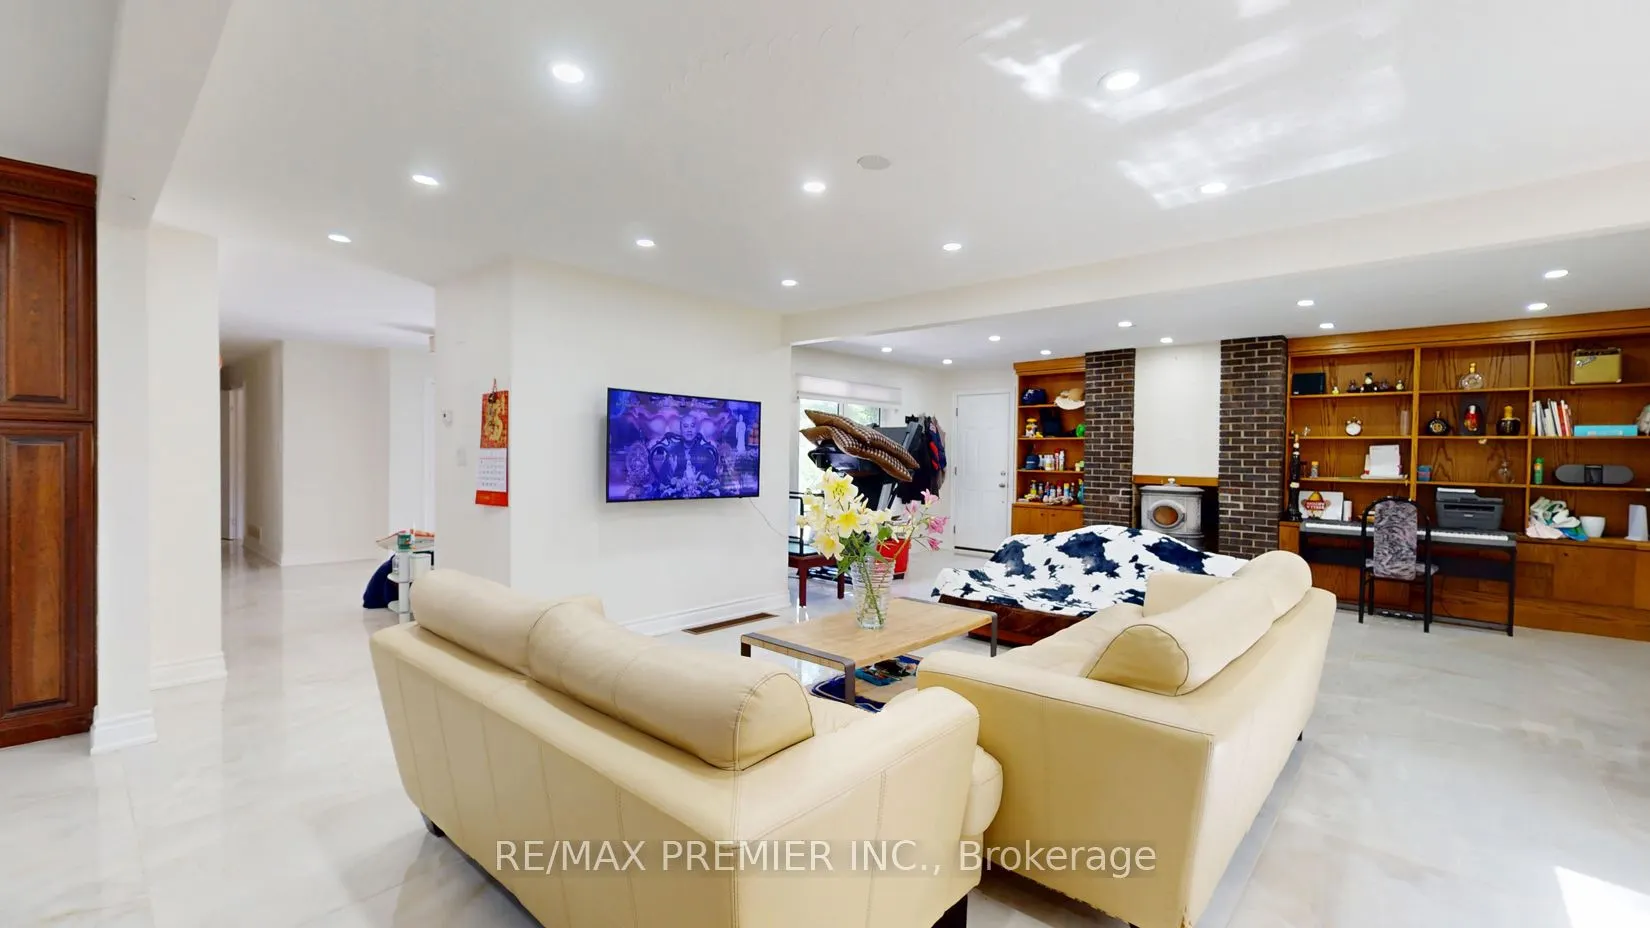
Family Room
Hardwood Floor, Wood Stove, B/I Bookcase
Dimensions 20.54 x 12.99 feet
266.81 sqft
Foyer
Ceramic Floor, Double Doors, Closet
Dimensions 13.52 x 12.8 feet
173.06 sqft
Game Room
Broadloom, Gas Fireplace
Dimensions 25.39 x 19.26 feet
489.01 sqft
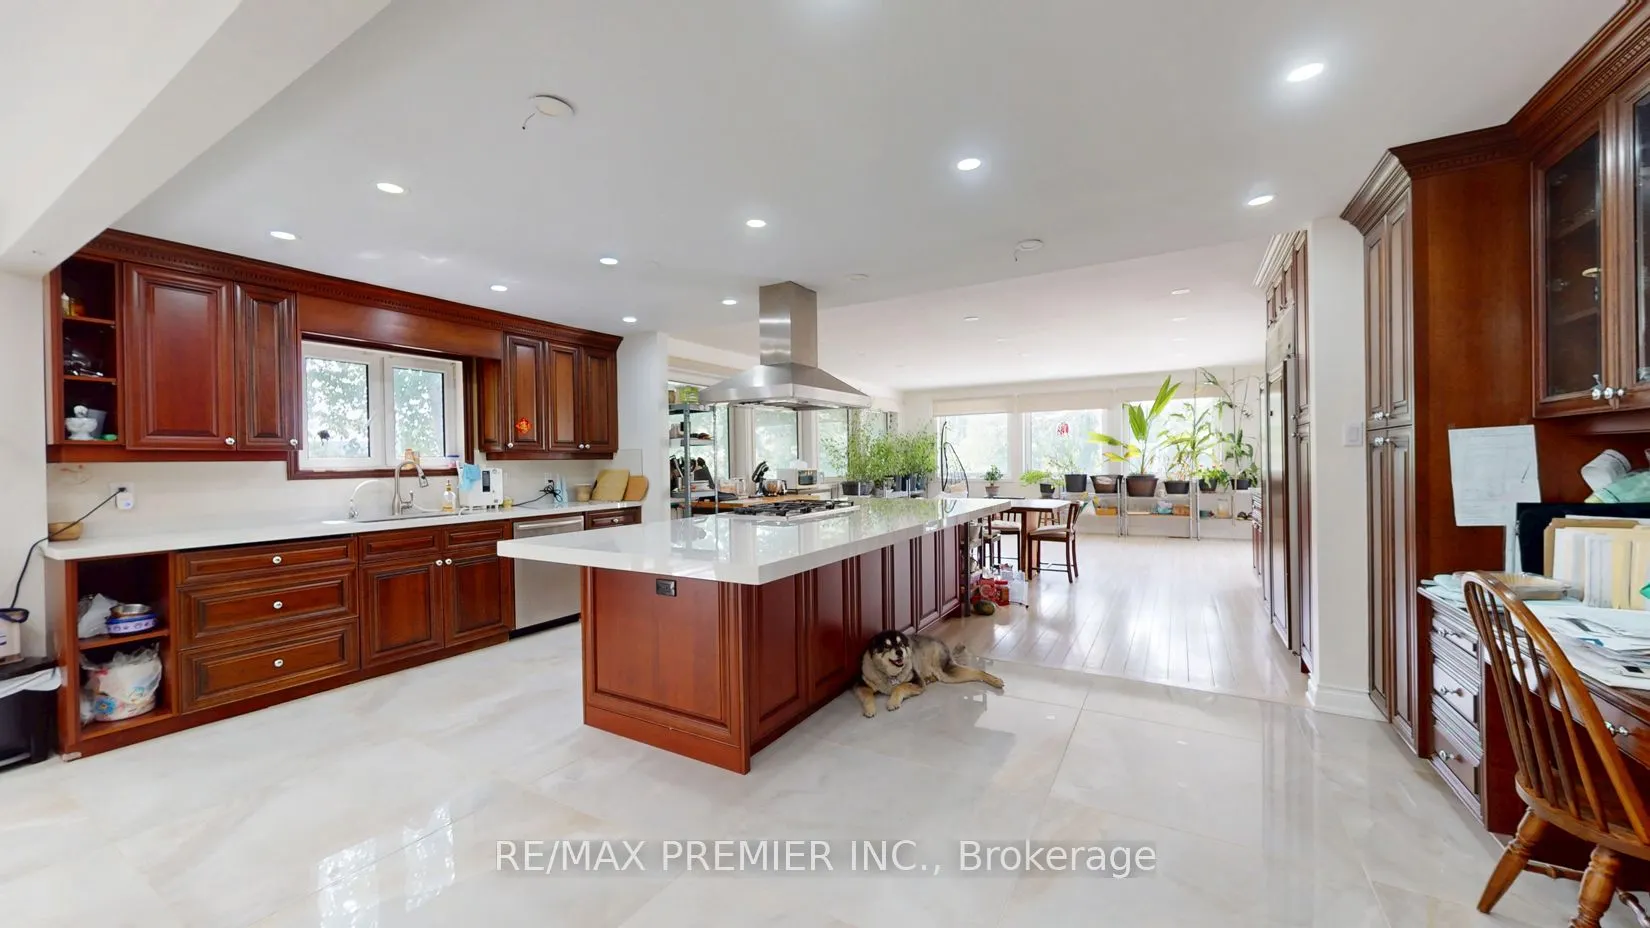
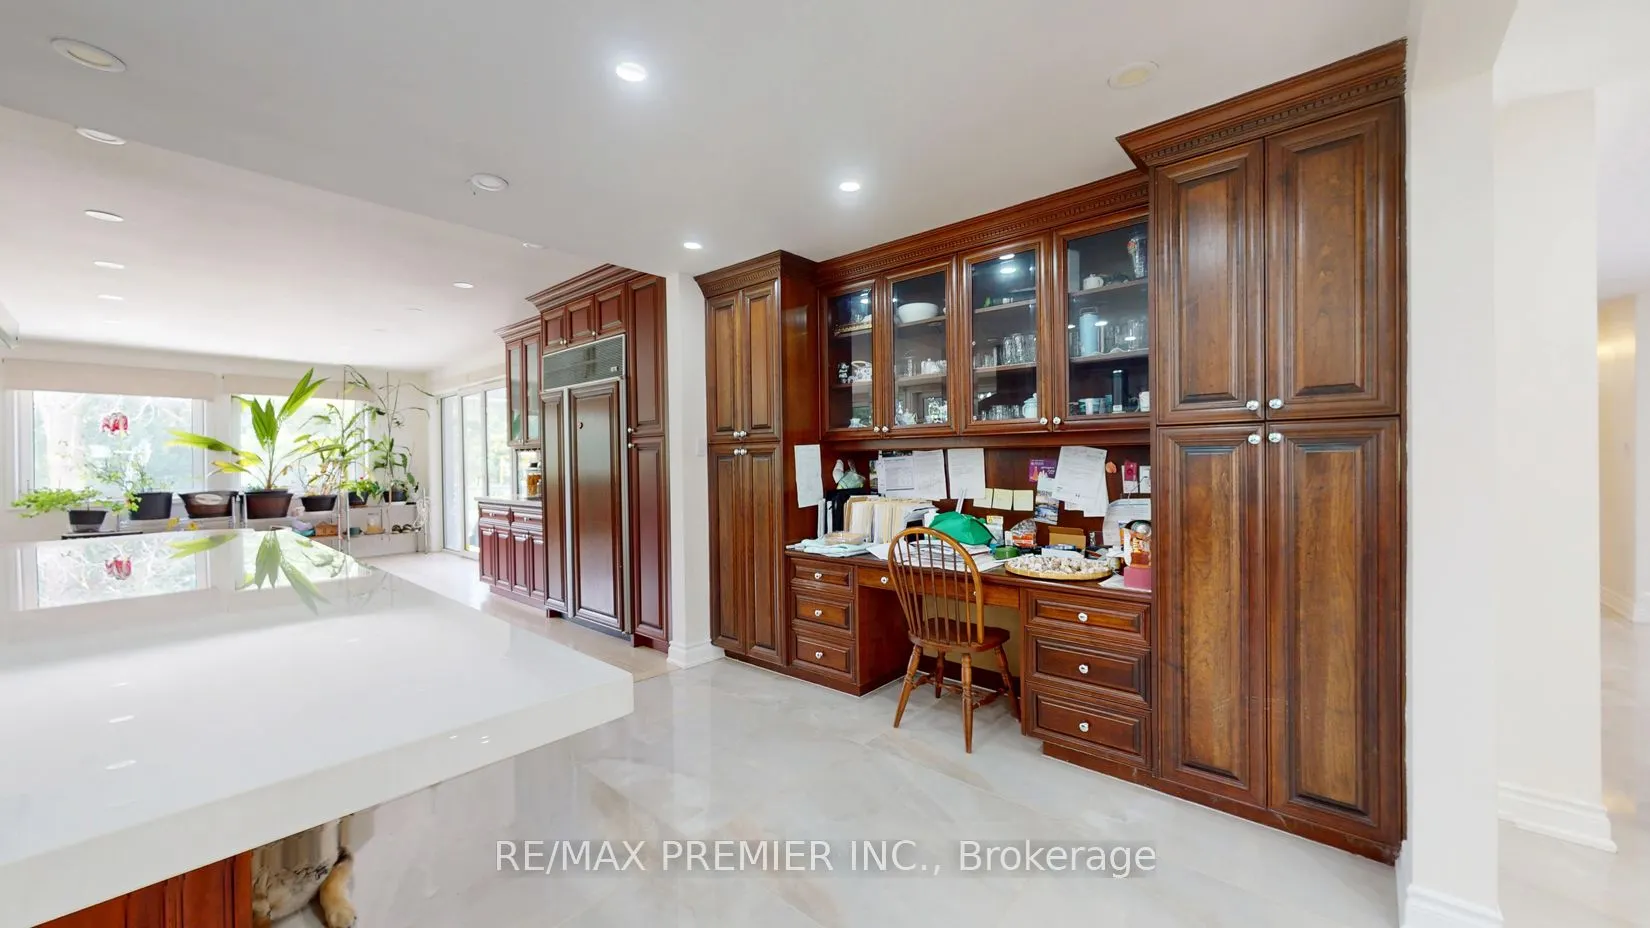
Kitchen
Centre Island, Granite Counters, Backsplash
Dimensions 19.59 x 10.83 feet
212.16 sqft
Living Room
Hardwood Floor, Vaulted Ceiling(s), W/O To Deck
Dimensions 21.98 x 13.98 feet
307.28 sqft
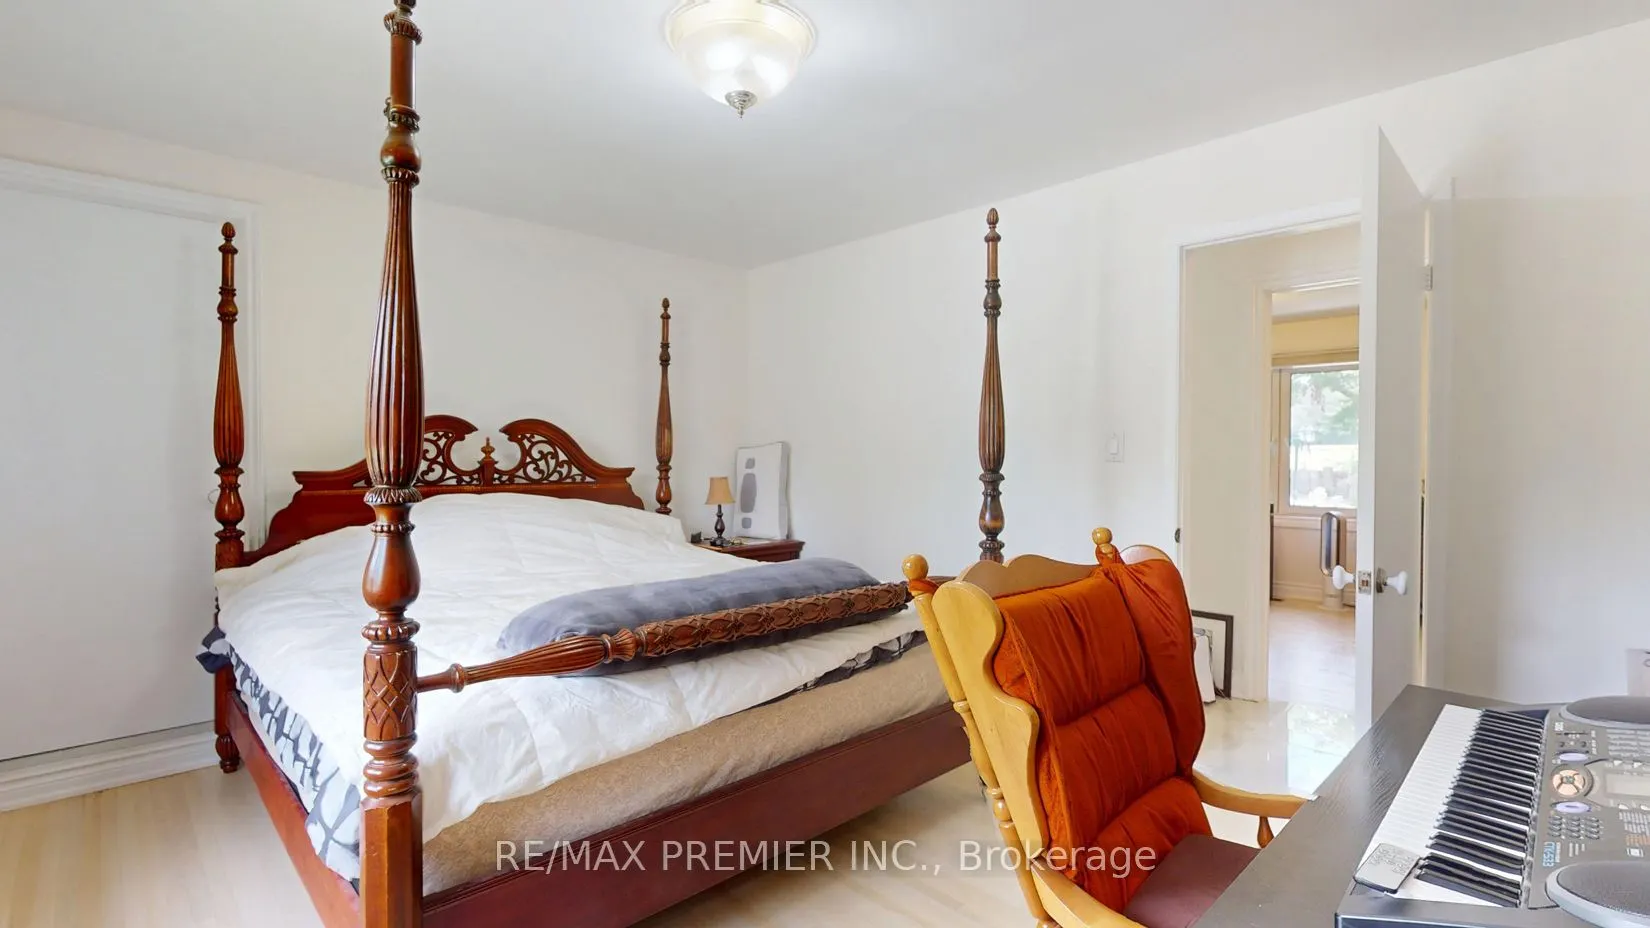
Primary Bedroom
Hardwood Floor, Walk-In Closet(s), 5 Pc Ensuite
Dimensions 17.75 x 13.55 feet
240.51 sqft
Recreation
Broadloom
Dimensions 25.69 x 17.42 feet
447.52 sqft
Solarium
Hardwood Floor, Wood Stove, W/O To Porch
Dimensions 23.36 x 19.59 feet
457.62 sqft
Similar Properties(No results)
Mortgage Calculator
Calculate your estimated monthly mortgage payment
Price
$5,000,000
$
%
%
Total cost of mortgage
$0
Monthly payment
By clicking Save, we will calculate your estimated mortgage for all properties using the saved values (down payment percentage, interest rate, and amortization).
The accuracy and applicability of this calculator are not guaranteed.