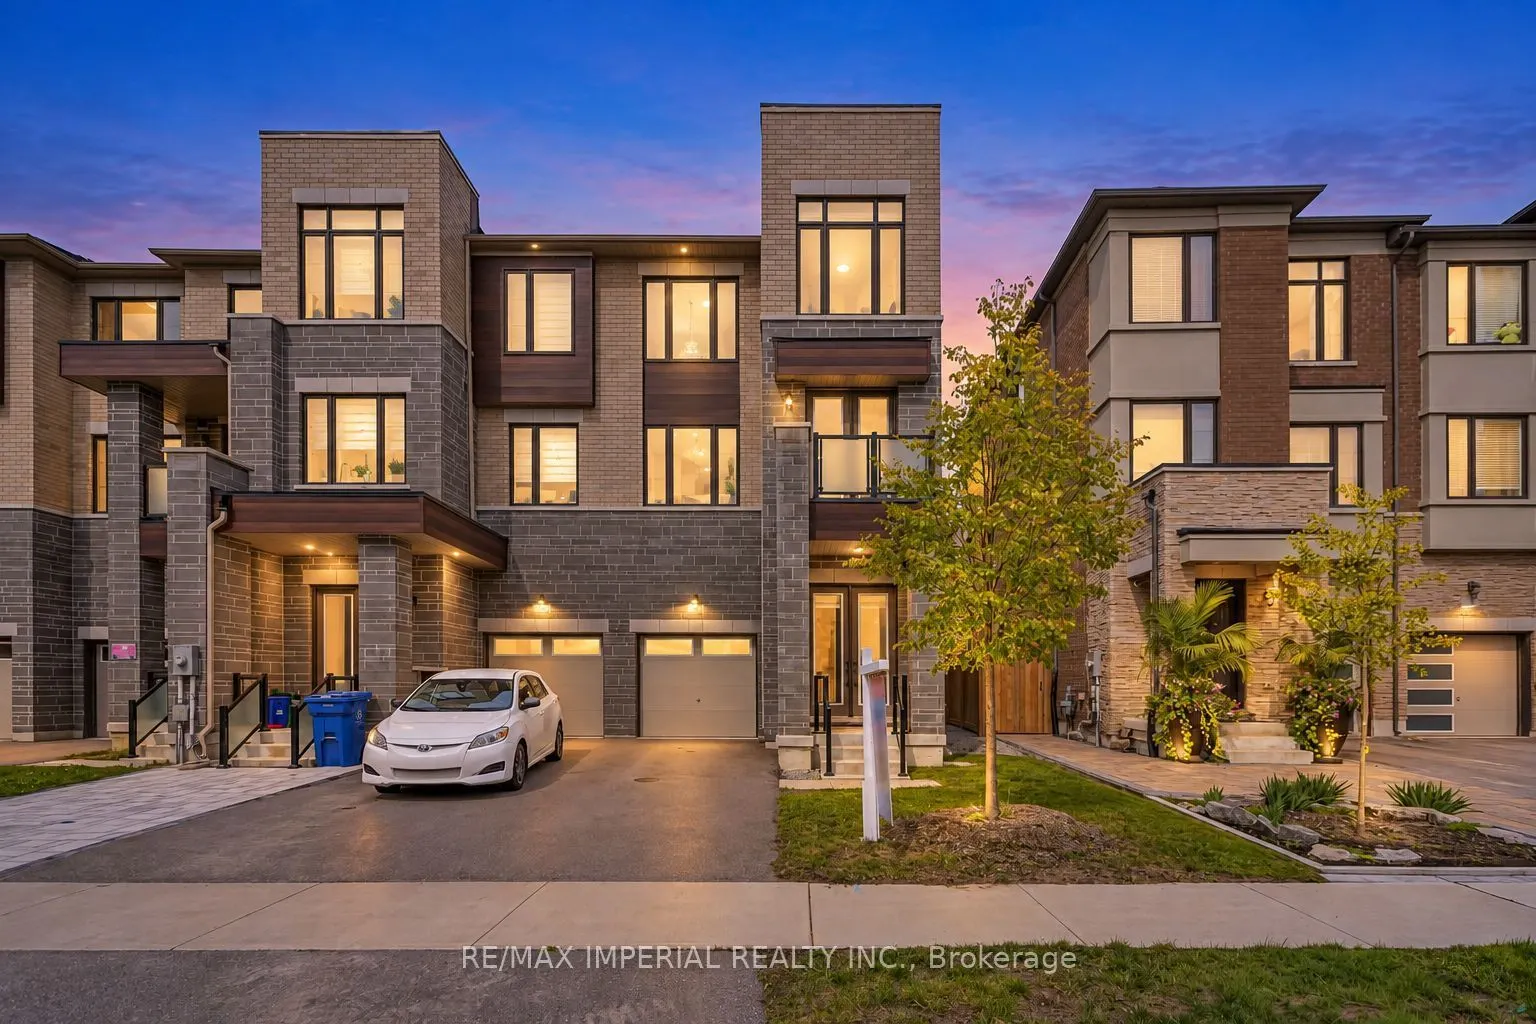
Welcome to this stunning 3-YEAR-NEW END-UNIT FREEHOLD townhome in the sought-after Shining Hill community by CountryWide Homes - NO POTL FEE! Offering approx. 2,414 sq. ft. above grade plus basement, featuring 9-ft smooth ceilings on all 3 above-grade levels and an 8-ft basement ceiling. Bright open...-concept layout with quartz countertops, breakfast area, engineered hardwood floors, pot lights and fireplace. THREE BALCONIES + DECK offer exceptional outdoor living space. Ground-level family room with walk-out to the deck and backyard can easily serve as an optional 4th bedroom, complete with a 2-pc washroom. Garage offers direct access to the backyard. Close to transit, nature trails, schools, shops and everyday amenities. Minutes to Upper Canada Mall, Costco, St. Andrew's College and St. Anne's School. Shows to perfection!
Full Property Details
Interior
Bedrooms
3
Total Bedrooms
3
Washrooms
4
Square Footage
2000-2500 sqft
Basement
Unfinished
Heating Source
Gas
Heating Fuel
Forced Air
Air Conditioning
Central Air
Family Room
Yes
Kitchens
1
Total Kitchens
1
Fireplace Features
Yes
Bedrooms
3
Total Bedrooms
3
Washrooms
4
Square Footage
2000-2500 sqft
Basement
Unfinished
Heating Source
Gas
Heating Fuel
Forced Air
Air Conditioning
Central Air
Family Room
Yes
Kitchens
1
Total Kitchens
1
Fireplace Features
Yes
Exterior
Depth
87.03
Front
25.09
Lot Size
25 x 87.03 ft
Pool
None
Parking Spaces
3
Total Parking Spaces
3.00
Parking Description
Attached
Garage Spaces
1
Depth
87.03
Front
25.09
Lot Size
25 x 87.03 ft
Pool
None
Parking Spaces
3
Total Parking Spaces
3.00
Parking Description
Attached
Garage Spaces
1
Building Description
Style
3-Storey
Home Type
Townhome
Subtype
Att/Row/Townhouse
Year Built
0-5
Property Orientation
North
Exterior Finish
Brick
Sewers
Sewer
Water Supply
Municipal
Possession Date
No Data
Style
3-Storey
Home Type
Townhome
Subtype
Att/Row/Townhouse
Year Built
0-5
Property Orientation
North
Exterior Finish
Brick
Sewers
Sewer
Water Supply
Municipal
Possession Date
No Data
Community
Community
Summerhill Estates
Community
Summerhill Estates
Taxes & Fees
Taxes
$5,881.89 /yr
Tax Year
2026
Occupancy
Owner
Taxes
$5,881.89 /yr
Tax Year
2026
Occupancy
Owner
Room Types
Bedroom 2
Hardwood Floor, Large Window, South View
Dimensions 10.5 x 10.01 feet
105.1 sqft
Bedroom 3
Hardwood Floor, Large Closet, South View
Dimensions 10.01 x 8.66 feet
86.69 sqft
Breakfast
W/O To Balcony, 2 Pc Bath, Pot Lights
Dimensions 11.52 x 10.5 feet
120.96 sqft
Den
Separate Room, French Doors, W/O To Balcony
Dimensions 8.66 x 7.51 feet
65.04 sqft
Dining Room
Hardwood Floor, Combined w/Living, Pot Lights
Dimensions 19 x 15.16 feet
288.04 sqft
Family Room
Hardwood Floor, 2 Pc Bath, W/O To Deck
Dimensions 19 x 11.52 feet
218.88 sqft
Kitchen
Quartz Counter, Backsplash, Pantry
Dimensions 13.52 x 8.5 feet
114.92 sqft
Laundry
Ceramic Floor, Access To Garage, Separate Room
Dimensions 7.55 x 5.58 feet
42.13 sqft
Living Room
Hardwood Floor, South View, Fireplace
Dimensions 19 x 15.16 feet
288.04 sqft
Primary Bedroom
Hardwood Floor, 4 Pc Ensuite, Walk-In Closet(s)
Dimensions 16.99 x 12.01 feet
204.05 sqft
Similar Properties(No results)
Mortgage Calculator
Calculate your estimated monthly mortgage payment
Price
$988,000
$
%
%
Total cost of mortgage
$0
Monthly payment
By clicking Save, we will calculate your estimated mortgage for all properties using the saved values (down payment percentage, interest rate, and amortization).
The accuracy and applicability of this calculator are not guaranteed.