Sign In or Create a Free Account to see full details of this property
Key Facts
Key facts for 1268 Blencowe Crescent
Property Type
House, 2-Storey
Parking
Attached 1 garage, 2 parking
MLS #
N13818870
Size
2000-2500 sqft
Basement
Unfinished
Listed on
2026-09-23
Lot size
23 x 104.0
Tax
$5,826.74 /yr
Days on Market
20
Approximate Age
6-15
Maintenance Fee
-
Description
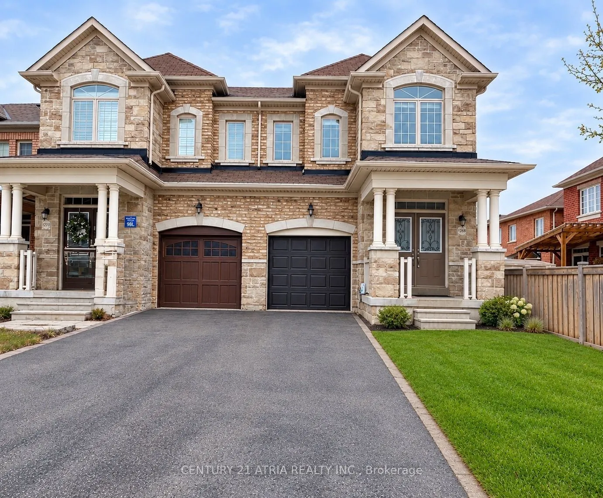
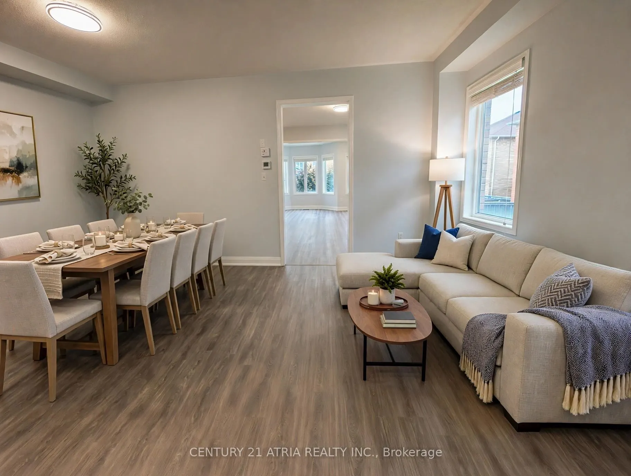
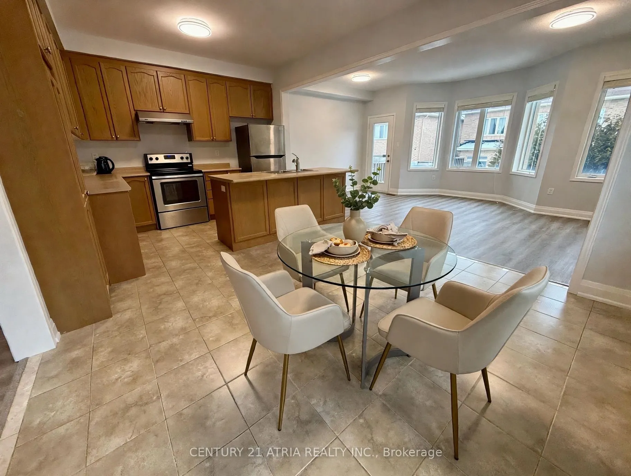
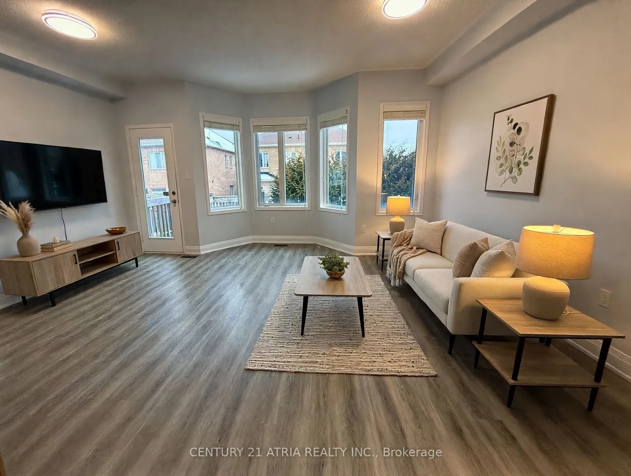
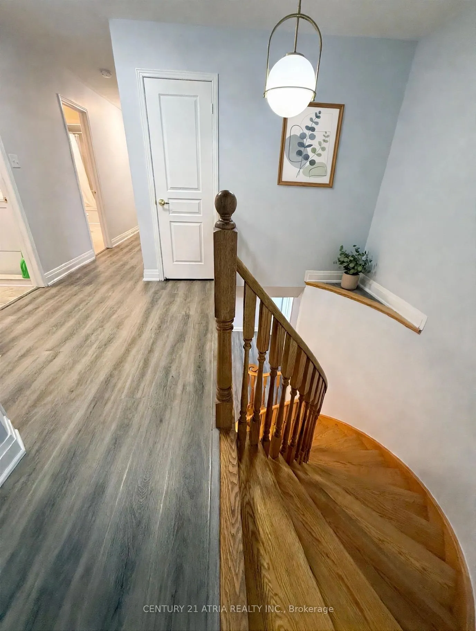
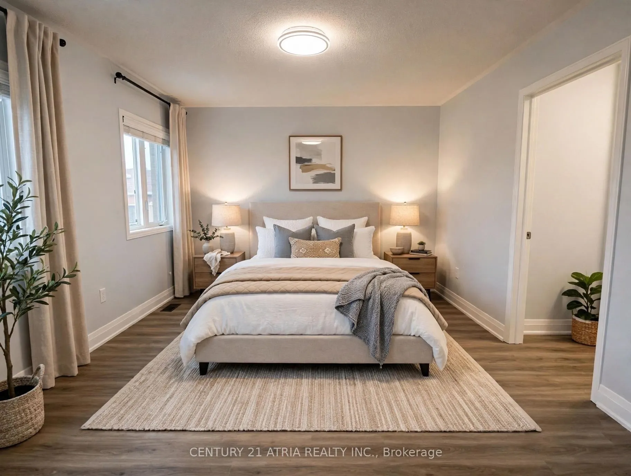
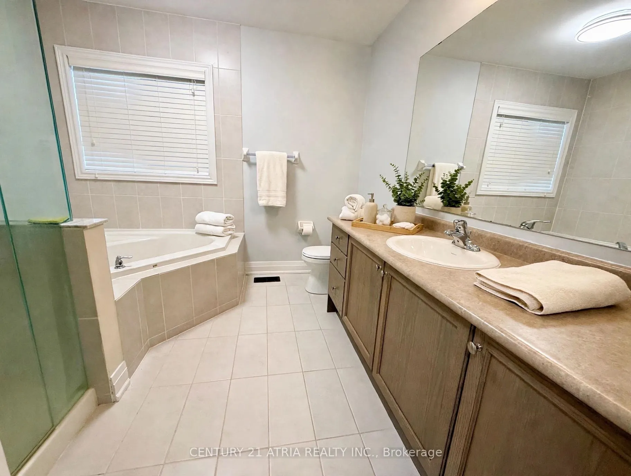
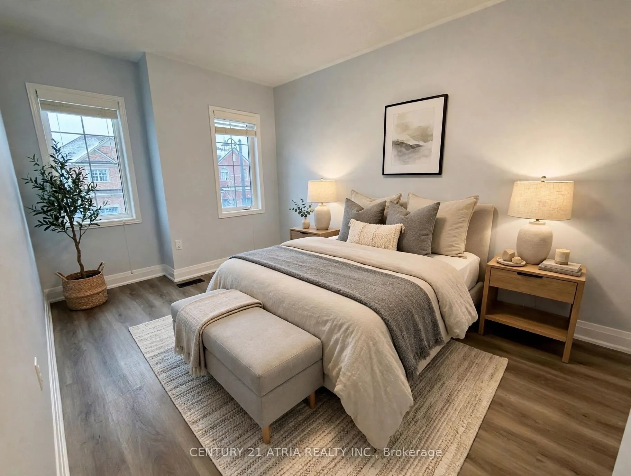
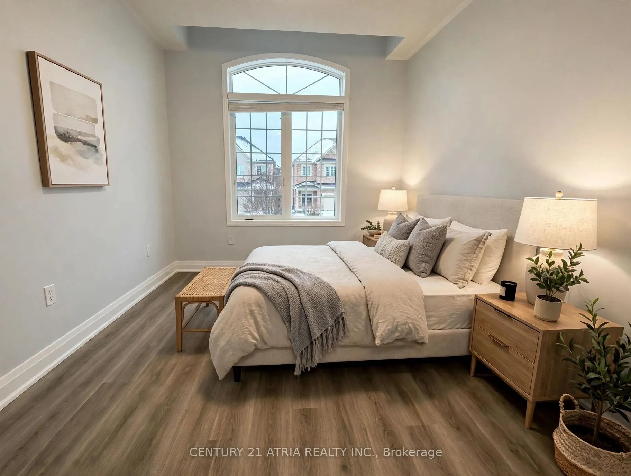
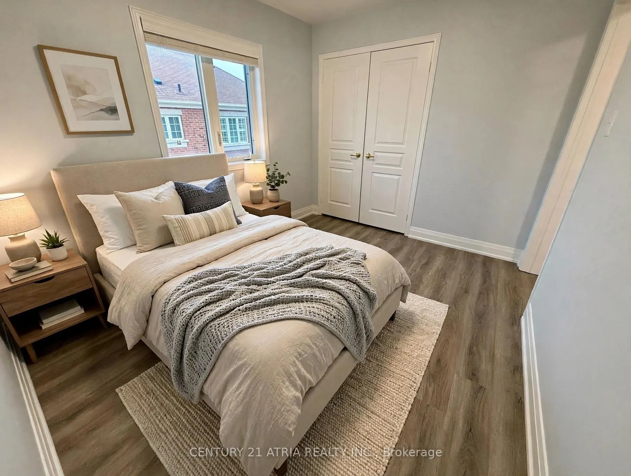
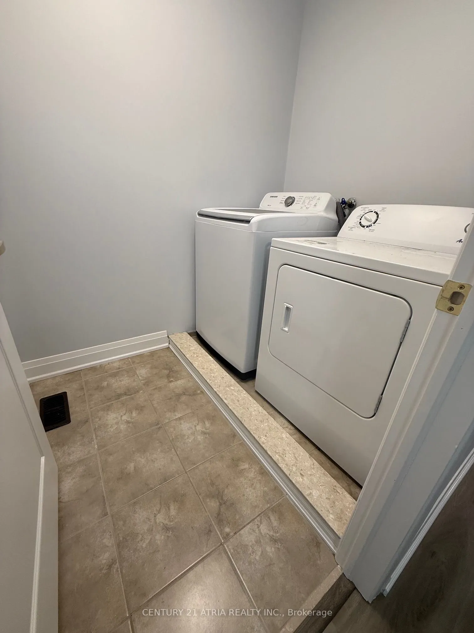
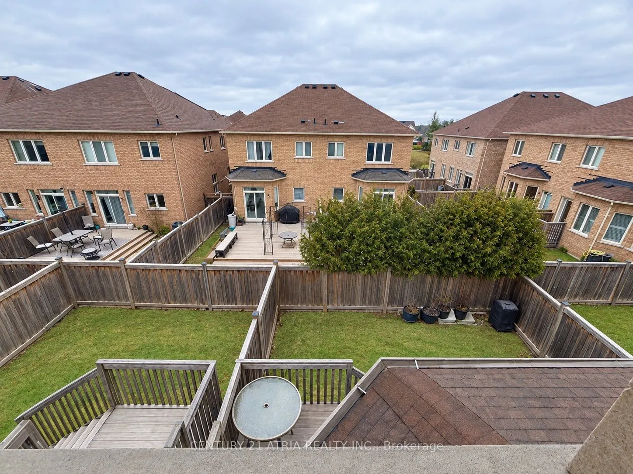
Luxury 4 Bedroom Semi Detached home with Single Car Garage plus two driveway parking spaces. Approximately 2200 Sf spacious living space. 9 Ft Ceiling on main floor. Bright and large Open Concept Combined Family/Kitchen/Breakfast area overlooking the backyard. Extended Cabinets in Kitchen with Centr...e Island and Stainless Steel Appliances. Family Room Walkout To Deck. Spacious Primary Bedroom With Private 4 Piece Ensuite Bath & Walk-in Closet. 200 Amp main breaker electrical panel. Laundry Room on second floor provides added convenience. Only about 6 minutes drive to Best Buy, Farm Boy Supermarket, T n T Supermarket, schools, restaurants, banks and plazas. Bring your family and friends to the brand new Mulock Park with log play park, 350 metre skating trail, central ice skating rink and water playground. Enjoy a visit to the Mulock House with Cafe and Art Gallery. Close To Public Transit, Park, Hwy 404. Available for immediate occupancy. (*Photos were virtually staged and may not be proportionate to the actual square footage of the rooms).
Full Property Details
Interior
Bedrooms
4
Total Bedrooms
4
Washrooms
3
Square Footage
2000-2500 sqft
Basement
Unfinished
Heating Source
Gas
Heating Fuel
Forced Air
Air Conditioning
Central Air
Family Room
Yes
Kitchens
1
Total Kitchens
1
Fireplace Features
No
Bedrooms
4
Total Bedrooms
4
Washrooms
3
Square Footage
2000-2500 sqft
Basement
Unfinished
Heating Source
Gas
Heating Fuel
Forced Air
Air Conditioning
Central Air
Family Room
Yes
Kitchens
1
Total Kitchens
1
Fireplace Features
No
Exterior
Depth
104.0
Front
23.31
Driveway
Private
Lot Size
23 x 104.0 ft
Pool
None
Parking Spaces
2
Total Parking Spaces
3.00
Parking Description
Attached
Garage Spaces
1
Depth
104.0
Front
23.31
Driveway
Private
Lot Size
23 x 104.0 ft
Pool
None
Parking Spaces
2
Total Parking Spaces
3.00
Parking Description
Attached
Garage Spaces
1
Building Description
Style
2-Storey
Home Type
House
Subtype
Semi-Detached
Year Built
6-15
Property Orientation
North
Exterior Finish
Brick
Sewers
Sewer
Water Supply
Municipal
Possession Date
No Data
Style
2-Storey
Home Type
House
Subtype
Semi-Detached
Year Built
6-15
Property Orientation
North
Exterior Finish
Brick
Sewers
Sewer
Water Supply
Municipal
Possession Date
No Data
Community
Community
Stonehaven-Wyndham
Community
Stonehaven-Wyndham
Taxes & Fees
Taxes
$5,826.74 /yr
Tax Year
2026
Occupancy
Vacant
Taxes
$5,826.74 /yr
Tax Year
2026
Occupancy
Vacant
Room Types
Bathroom
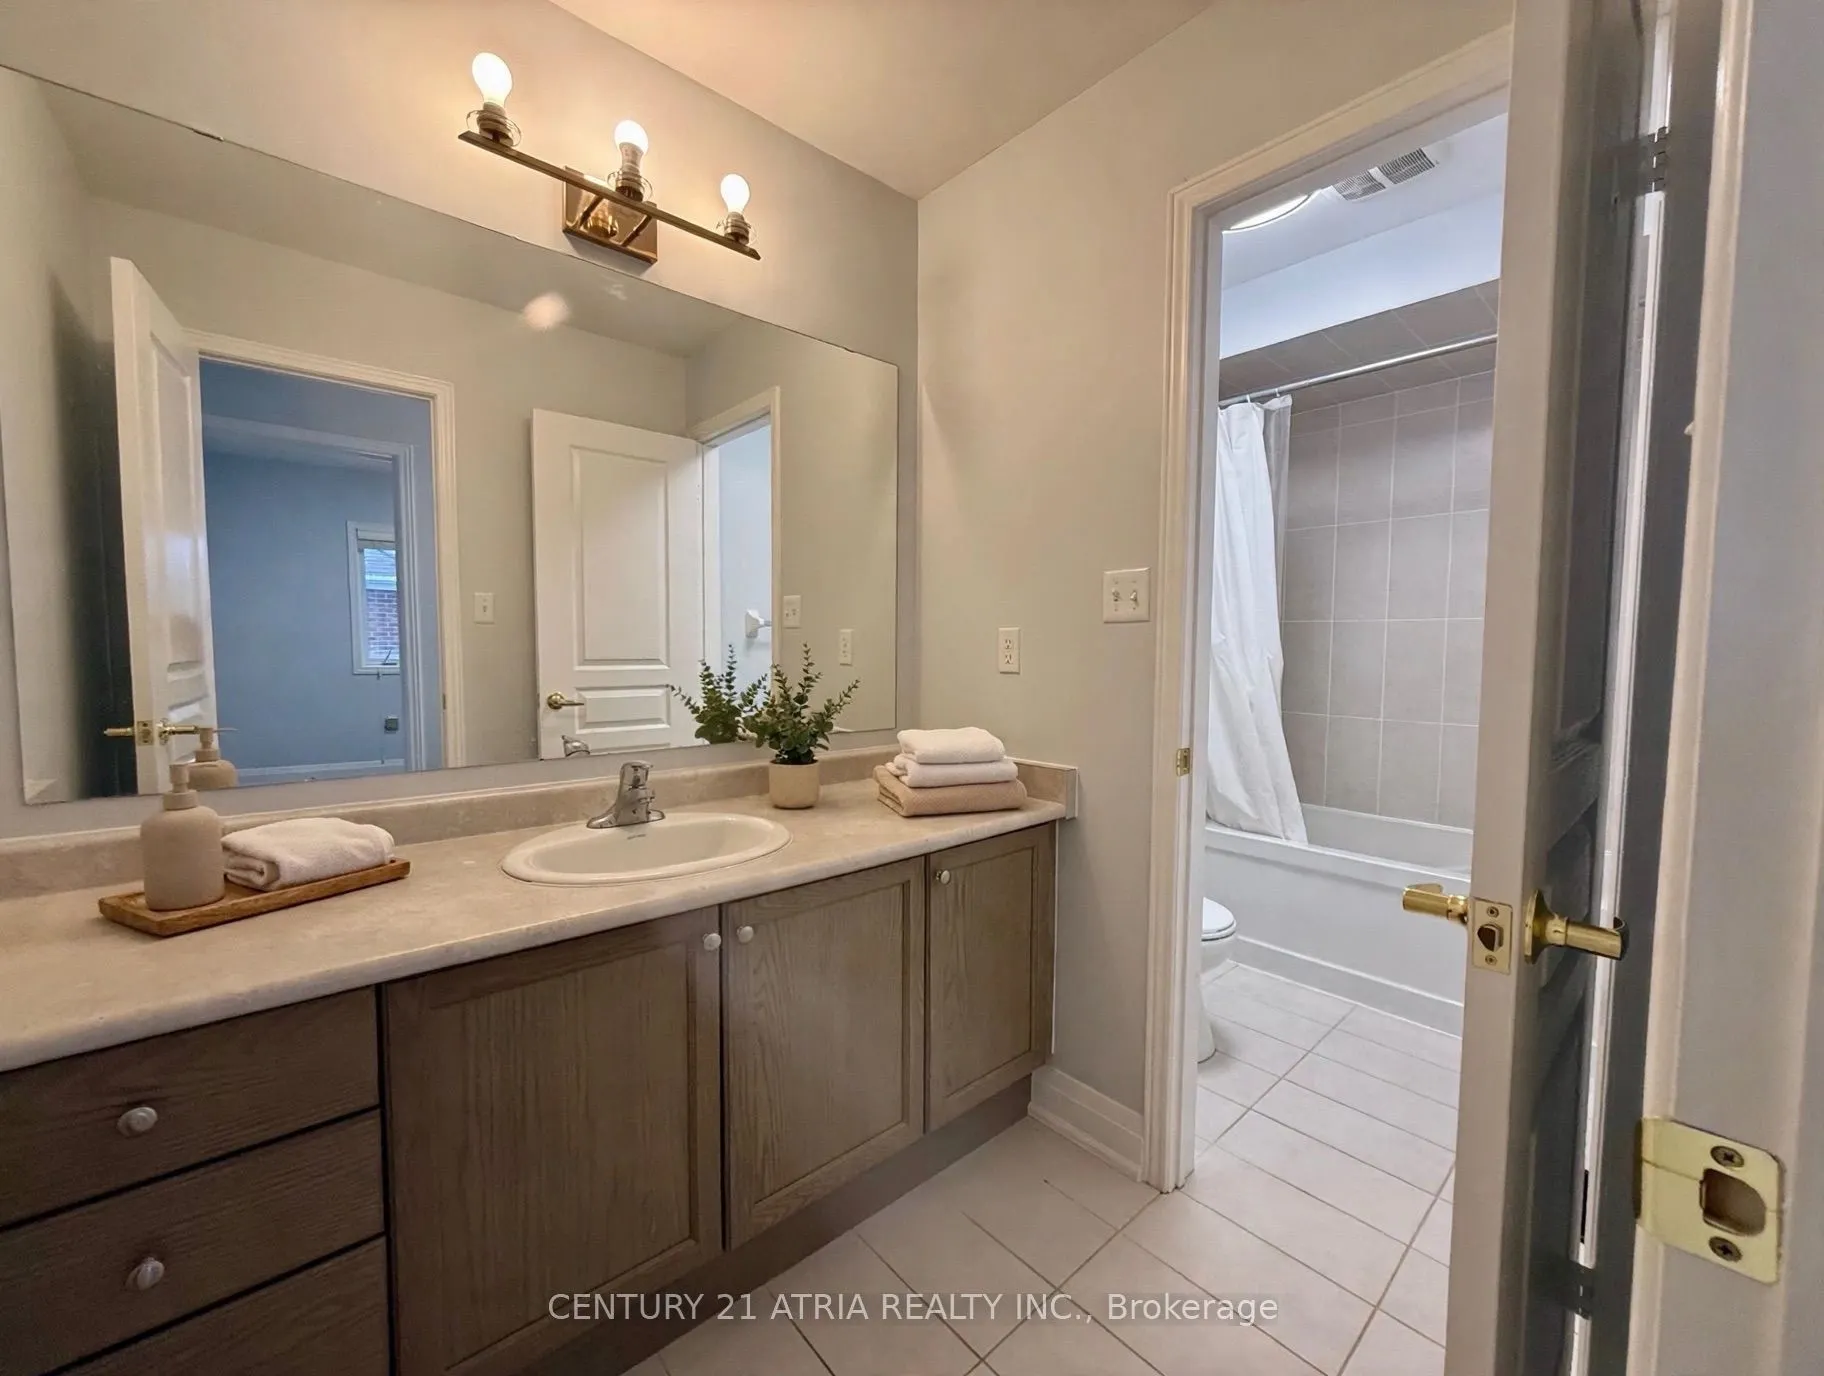
Ceramic Floor, 4 Pc Bath
Dimensions 7.97 x 5.97 feet
47.58 sqft
Bedroom 2
Laminate, Closet
Dimensions 12.5 x 9.15 feet
114.38 sqft
Bedroom 3
Laminate, Closet
Dimensions 11.06 x 9.15 feet
101.2 sqft
Bedroom 4
Ceramic Floor, 4 Pc Bath
Dimensions 11.48 x 9.15 feet
105.04 sqft
Breakfast
Ceramic Floor, Window
Dimensions 11.98 x 9.97 feet
119.44 sqft
Family Room
Laminate, Bay Window, W/O To Yard
Dimensions 18.67 x 10.5 feet
196.04 sqft
Kitchen
Ceramic Floor, Stainless Steel Appl
Dimensions 11.48 x 8.66 feet
99.42 sqft
Laundry
Ceramic Floor
Dimensions 7.97 x 5.97 feet
47.58 sqft
Living Room
Window
Dimensions 18.67 x 12.17 feet
227.21 sqft
Powder Room
Ceramic Floor, 2 Pc Bath
Dimensions 4.99 x 4.99 feet
24.9 sqft
Primary Bedroom
Laminate, Walk-In Closet(s), 4 Pc Ensuite
Dimensions 18.67 x 11.32 feet
211.34 sqft
Similar Properties(No results)
Mortgage Calculator
Calculate your estimated monthly mortgage payment
Price
$999,000
$
%
%
Total cost of mortgage
$0
Monthly payment
By clicking Save, we will calculate your estimated mortgage for all properties using the saved values (down payment percentage, interest rate, and amortization).
The accuracy and applicability of this calculator are not guaranteed.