Sign In or Create a Free Account to see full details of this property
Key Facts
Key facts for 24 Hydrangea Hollow
Property Type
House, 2-Storey
Parking
Built-In 2 garage, 2 parking
MLS #
N13835672
Size
2500-3000 sqft
Basement
Unfinished
Listed on
2026-09-28
Lot size
36 x 112.0
Tax
$5,926.05 /yr
Days on Market
15
Approximate Age
-
Maintenance Fee
-
Description
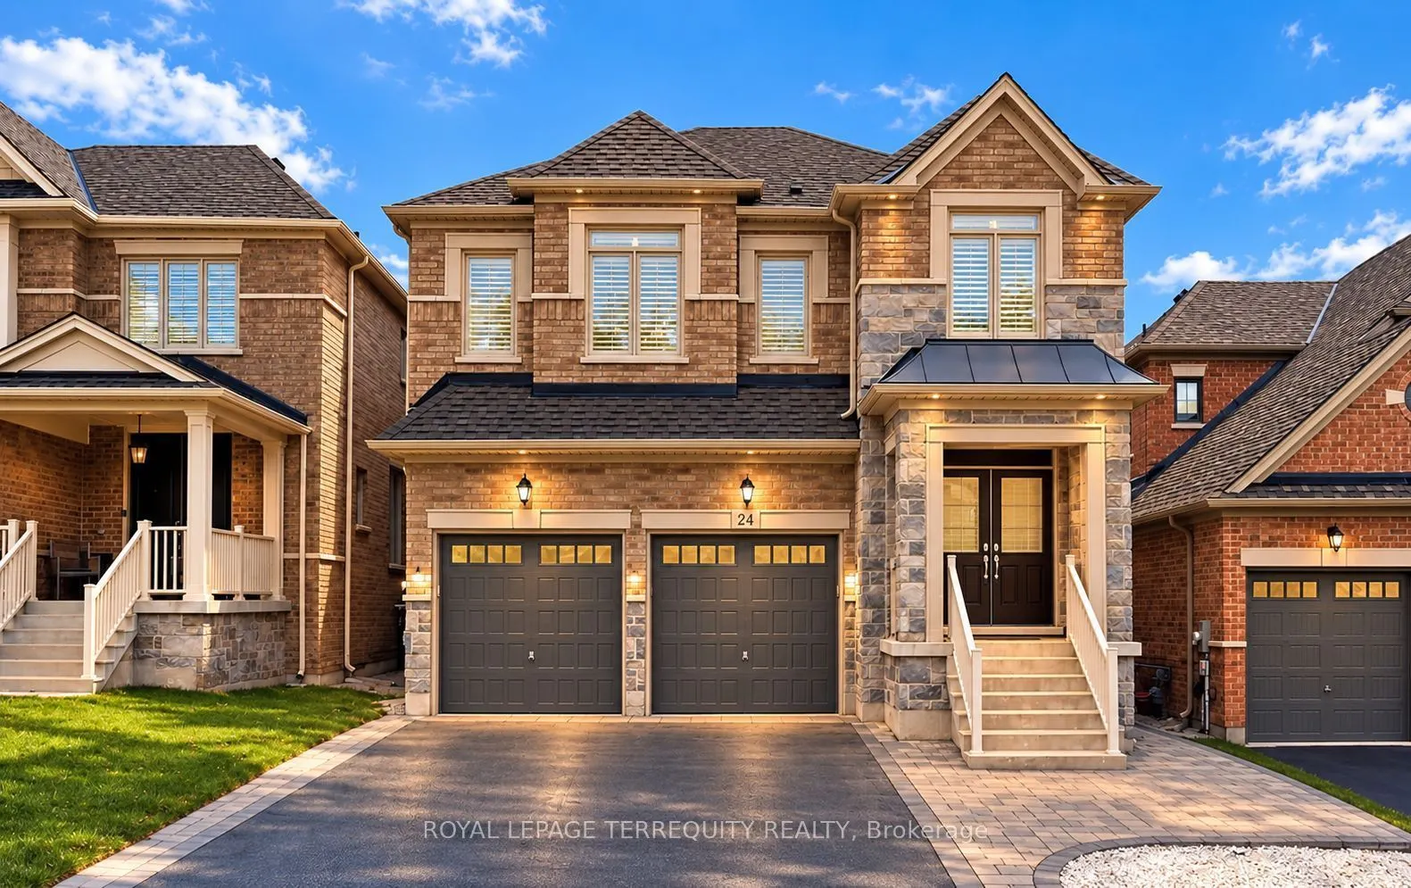
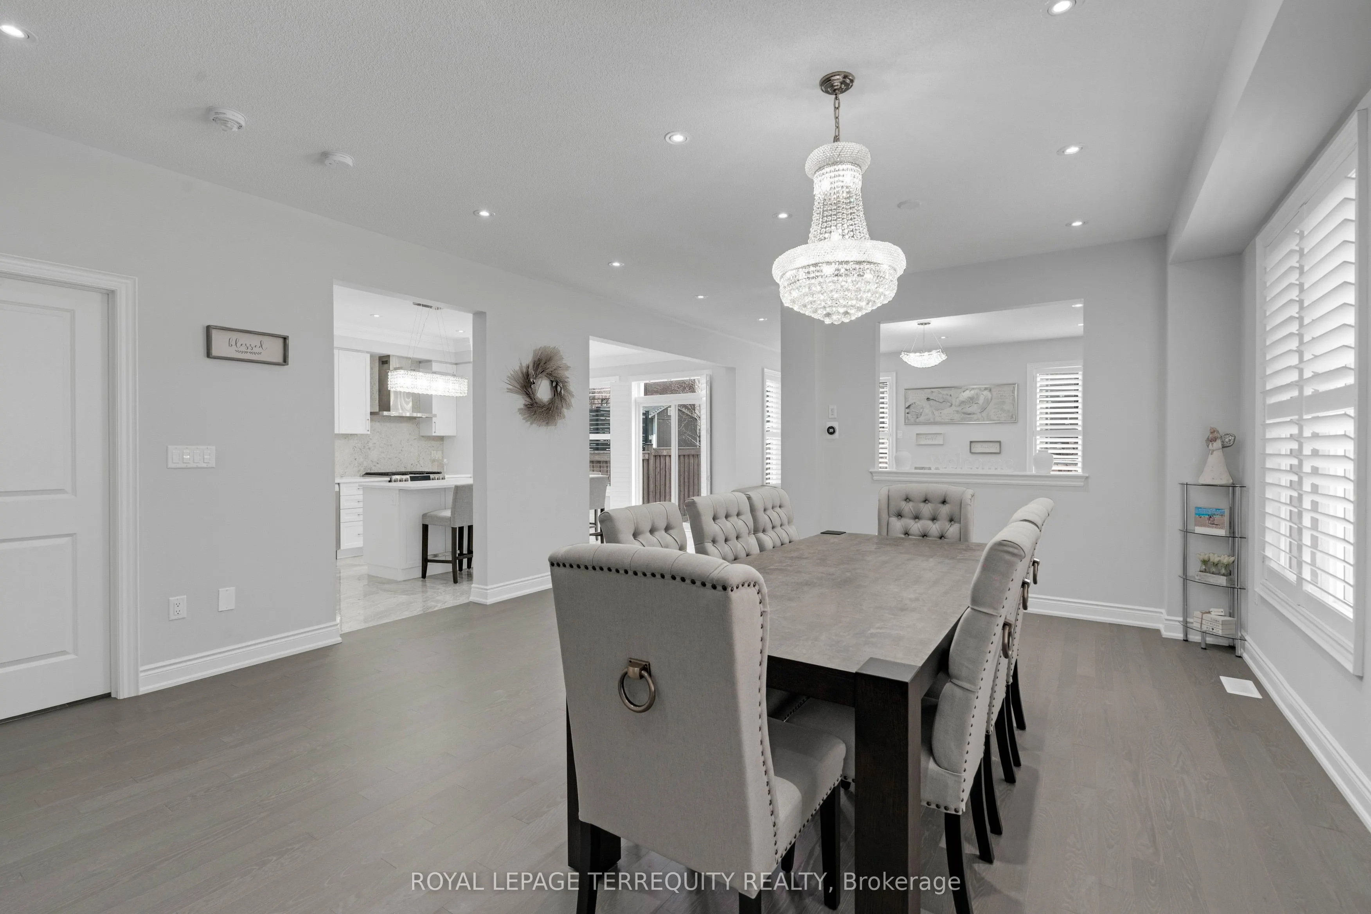
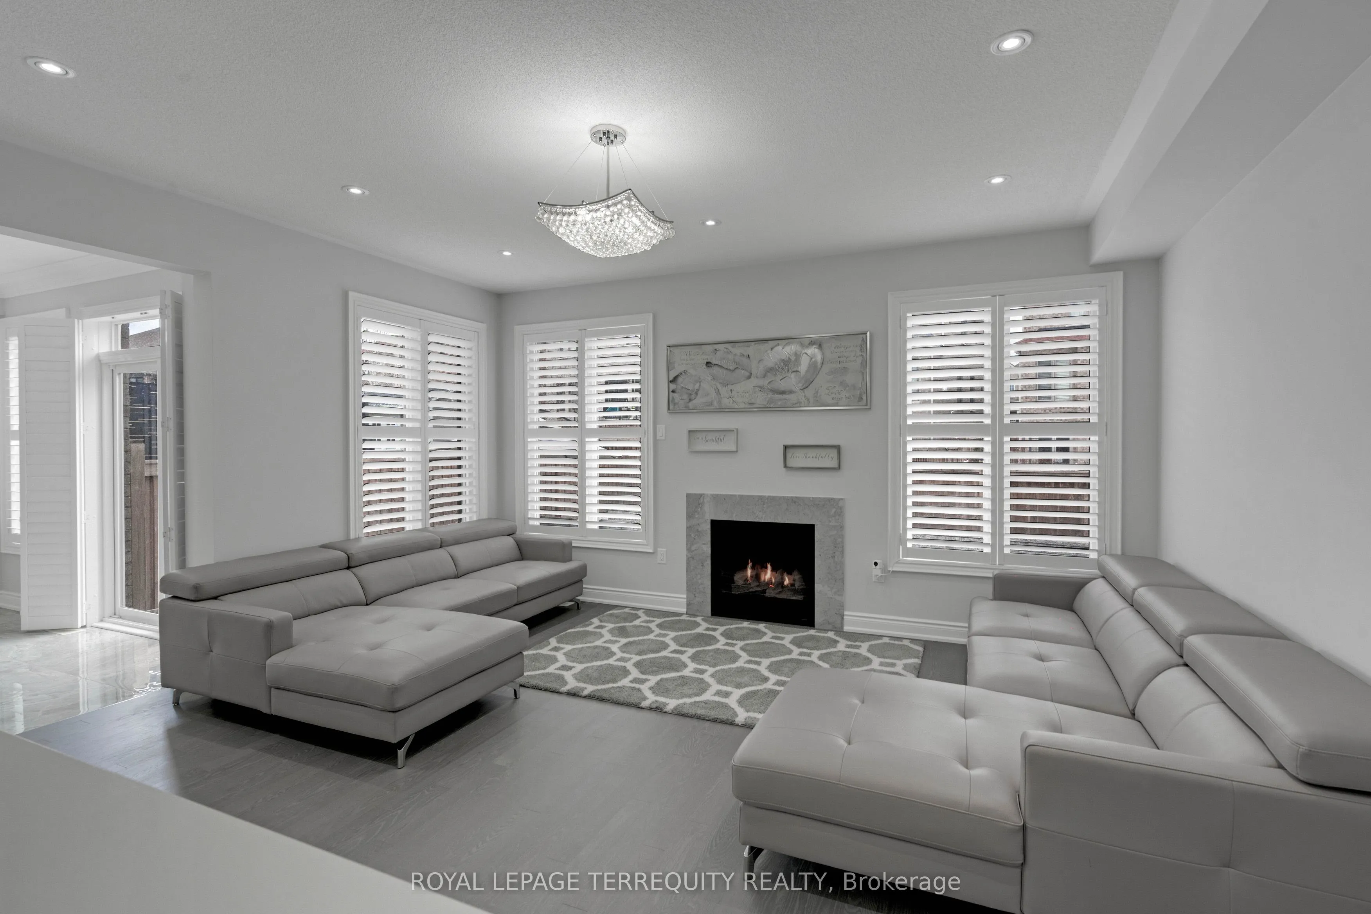
Welcome to 24 Hydrangea Hollow, a well-appointed residence in desirable Holland Landing offering the flexibility of 4+1 bedroom or a home office. This home features a fully upgraded kitchen with premium cabinetry, oversized island, stainless steel appliances, and an extra-large fridge and freezer. H...ardwood flooring extends throughout, complemented by designer lighting, California shutters, and smart home-controlled pot lights. Four bedrooms offer private ensuite bathrooms, including a spacious primary suite with a spa-inspired ensuite and double sinks. The additional second-floor room is ideal for use as a 5th bedroom or private office. The backyard is fully finished with stone landscaping, offering a low-maintenance outdoor space. An ENERGY STARR certified Great Gulf build with HRV system, this home showcases substantial upgrades completed with high-quality finishes throughout-offering lasting comfort, efficiency, and the confidence of a trusted builder. Don't miss this turnkey property book your showing today!
Full Property Details
Interior
Bedrooms
4
Bedrooms Plus
1
Total Bedrooms
5
Washrooms
4
Square Footage
2500-3000 sqft
Basement
Unfinished
Heating Source
Gas
Heating Fuel
Forced Air
Air Conditioning
Central Air
Family Room
Yes
Kitchens
1
Total Kitchens
1
Fireplace Features
Yes
Bedrooms
4
Bedrooms Plus
1
Total Bedrooms
5
Washrooms
4
Square Footage
2500-3000 sqft
Basement
Unfinished
Heating Source
Gas
Heating Fuel
Forced Air
Air Conditioning
Central Air
Family Room
Yes
Kitchens
1
Total Kitchens
1
Fireplace Features
Yes
Exterior
Depth
112.0
Front
36.0
Lot Size
36 x 112.0 ft
Pool
None
Parking Spaces
2
Total Parking Spaces
4.00
Parking Description
Built-In
Garage Spaces
2
Depth
112.0
Front
36.0
Lot Size
36 x 112.0 ft
Pool
None
Parking Spaces
2
Total Parking Spaces
4.00
Parking Description
Built-In
Garage Spaces
2
Building Description
Style
2-Storey
Home Type
House
Subtype
Detached
Property Orientation
North
Exterior Finish
Brick,Stone
Sewers
Sewer
Water Supply
Municipal
Possession Date
No Data
Style
2-Storey
Home Type
House
Subtype
Detached
Property Orientation
North
Exterior Finish
Brick,Stone
Sewers
Sewer
Water Supply
Municipal
Possession Date
No Data
Community
Community
Holland Landing
Community
Holland Landing
Taxes & Fees
Taxes
$5,926.05 /yr
Tax Year
2025
Occupancy
Owner
Taxes
$5,926.05 /yr
Tax Year
2025
Occupancy
Owner
Room Types
Bedroom 2
Hardwood Floor, Ensuite Bath, Closet
Dimensions 10.99 x 12.11 feet
133.09 sqft
Bedroom 3
Hardwood Floor, Ensuite Bath, Closet
Dimensions 11.29 x 14.9 feet
168.22 sqft
Bedroom 4
Hardwood Floor, Ensuite Bath, Closet
Dimensions 9.97 x 13.98 feet
139.38 sqft
Dining Room
Hardwood Floor, Window, Open Concept
Dimensions 15.98 x 9.97 feet
159.32 sqft
Family Room
Hardwood Floor, Pot Lights, Open Concept
Dimensions 15.98 x 14.21 feet
227.08 sqft
Kitchen
Ceramic Floor, Stainless Steel Appl, W/O To Yard
Dimensions 11.98 x 21.39 feet
256.25 sqft
Living Room
Hardwood Floor, Window, Open Concept
Dimensions 15.98 x 9.97 feet
159.32 sqft
Primary Bedroom
Hardwood Floor, Walk-In Closet(s), 5 Pc Ensuite
Dimensions 15.39 x 12.99 feet
199.92 sqft
Study
Hardwood Floor, Window, California Shutters
Dimensions 11.61 x 8.99 feet
104.37 sqft
Similar Properties(No results)
Mortgage Calculator
Calculate your estimated monthly mortgage payment
Price
$1,299,000
$
%
%
Total cost of mortgage
$0
Monthly payment
By clicking Save, we will calculate your estimated mortgage for all properties using the saved values (down payment percentage, interest rate, and amortization).
The accuracy and applicability of this calculator are not guaranteed.