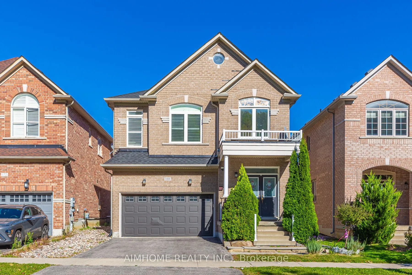
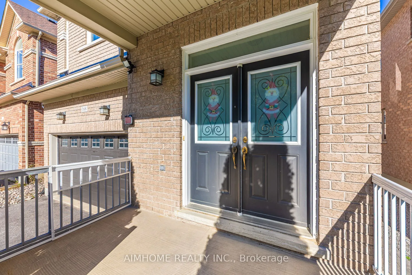
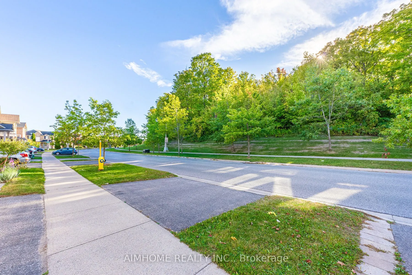
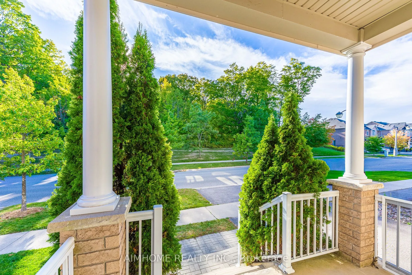
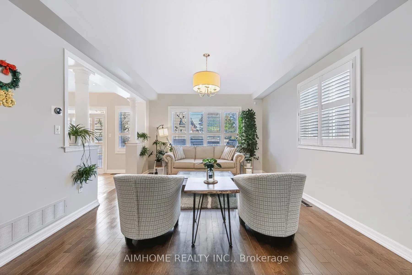
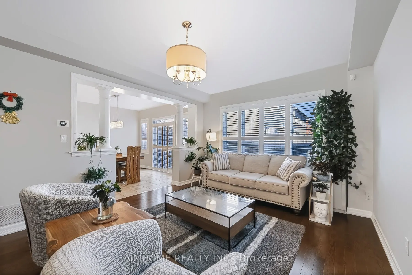
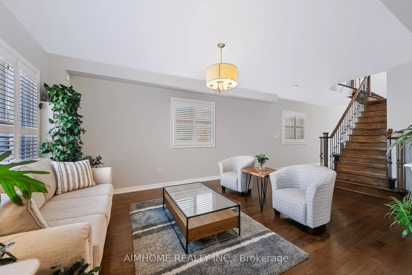
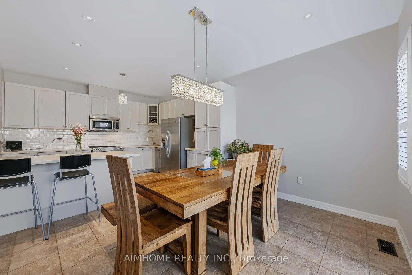
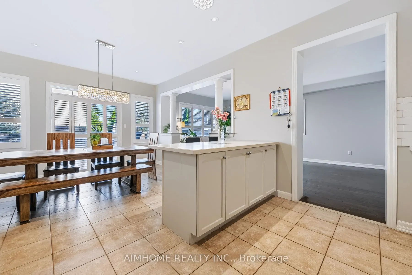
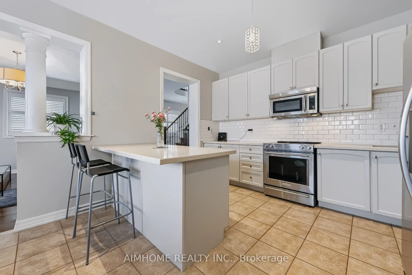
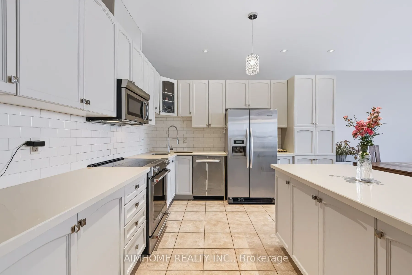
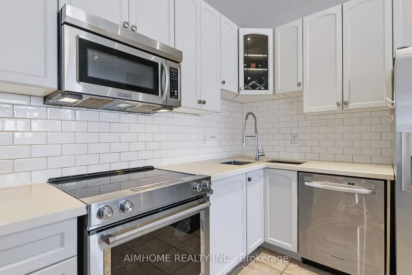
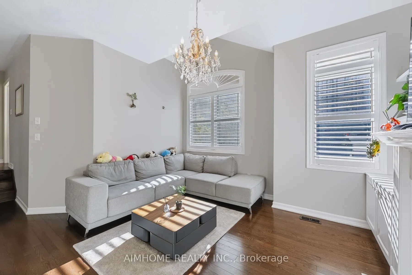
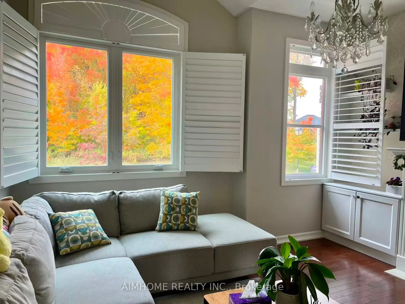
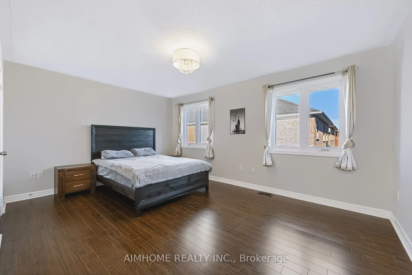
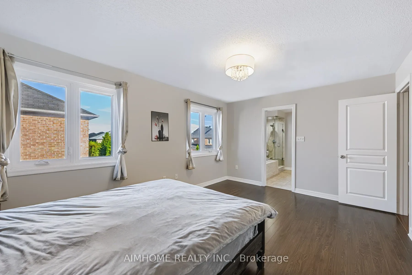
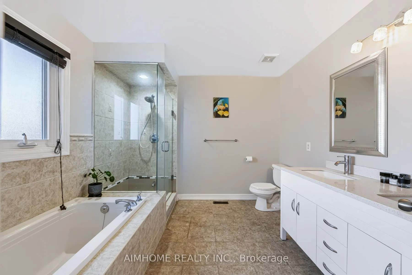
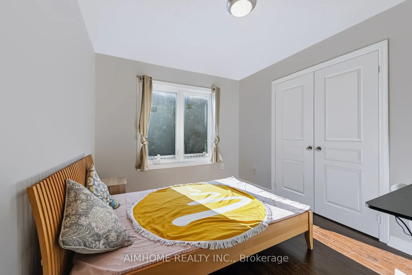
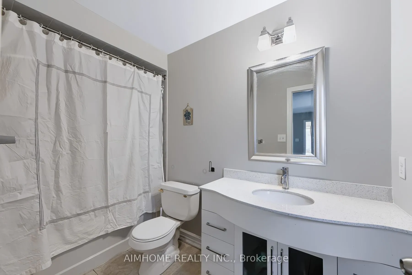
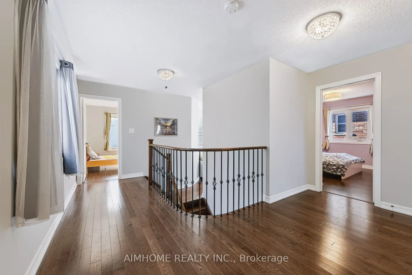
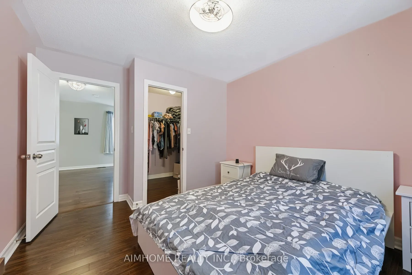
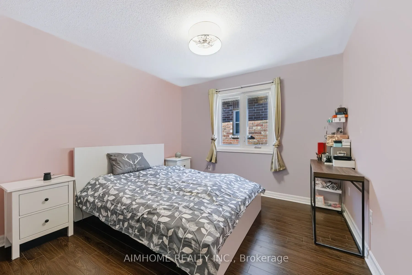
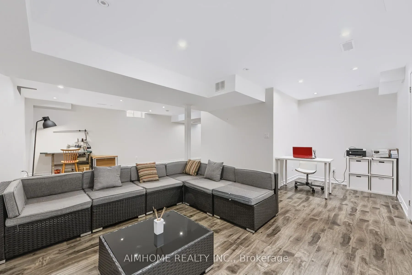
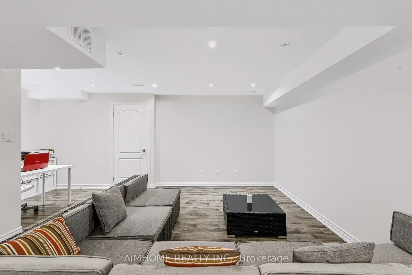
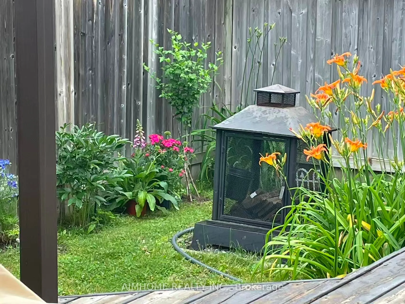
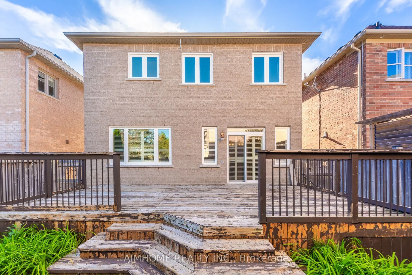
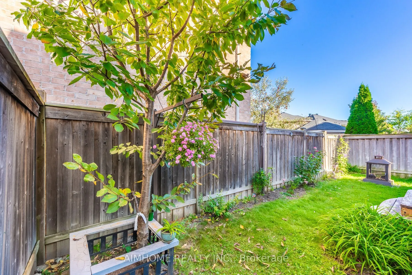
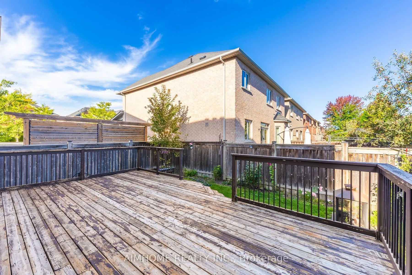
Welcome To This Beautifully Maintained Home On A Quiet, Desirable Street, Directly Across From A Peaceful Ravine With Walking Trails, Perfect For Morning Walks & Outdoor Enjoyment. This Move-In Ready Home Offers A Functional Open-Concept Layout, Perfect For Family Living & Entertaining. Bright & Spa...cious Principal Rooms, A Sunny Mid-Level Family Room With Built-Ins, A Grand Primary Suite & Party-Sized Deck Provide Plenty Of Space For The Whole Family. Meticulously Cared For With Pot Lights & Updated Lighting Fixtures. Over $50,000 In Recent Upgrades, Including All Windows Replaced In 2024, Roof Replaced In 2024, Central Air Conditioner Replaced In 2021, Garage Door Replaced In 2020 & Tesla EV Charger Installed. Conveniently Located Close To Great Schools, Parks, Shopping, Dining & All Amenities. A Wonderful Family Home In One Of Stouffville's Most Desirable & Family-Friendly Neighbourhoods!
Full Property Details
Interior
Bedrooms
3
Total Bedrooms
3
Washrooms
3
Square Footage
2000-2500 sqft
Basement
Finished
Heating Source
Gas
Heating Fuel
Forced Air
Air Conditioning
Central Air
Family Room
Yes
Kitchens
1
Total Kitchens
1
Fireplace Features
Yes
Bedrooms
3
Total Bedrooms
3
Washrooms
3
Square Footage
2000-2500 sqft
Basement
Finished
Heating Source
Gas
Heating Fuel
Forced Air
Air Conditioning
Central Air
Family Room
Yes
Kitchens
1
Total Kitchens
1
Fireplace Features
Yes
Exterior
Depth
26.0
Front
11.0
Lot Size
11 x 26.0 ft
Pool
None
Parking Spaces
4
Total Parking Spaces
6.00
Parking Description
Attached
Garage Spaces
2
Depth
26.0
Front
11.0
Lot Size
11 x 26.0 ft
Pool
None
Parking Spaces
4
Total Parking Spaces
6.00
Parking Description
Attached
Garage Spaces
2
Building Description
Style
2-Storey
Home Type
House
Subtype
Detached
Property Orientation
West
Exterior Finish
Brick
Sewers
Sewer
Water Supply
Municipal
Possession Date
1/29/2027
Style
2-Storey
Home Type
House
Subtype
Detached
Property Orientation
West
Exterior Finish
Brick
Sewers
Sewer
Water Supply
Municipal
Possession Date
1/29/2027
Community
Community
Stouffville
Community
Stouffville
Taxes & Fees
Taxes
$5,691 /yr
Tax Year
2026
Occupancy
Owner
Taxes
$5,691 /yr
Tax Year
2026
Occupancy
Owner
Room Types
Bedroom 2
Walk-In Closet(s), Hardwood Floor, Large Window
Dimensions 10.5 x 10.5 feet
110.25 sqft
Bedroom 3
Double Closet, Hardwood Floor, Large Window
Dimensions 10.83 x 9.15 feet
99.09 sqft
Breakfast
W/O To Deck, Pot Lights, California Shutters
Dimensions 12.5 x 8.76 feet
109.5 sqft
Dining Room
Open Concept, Hardwood Floor, Combined w/Living
Dimensions 19 x 12.5 feet
237.5 sqft
Family Room
Hardwood Floor, Gas Fireplace, California Shutters
Dimensions 13.75 x 12.93 feet
177.79 sqft
Kitchen
Quartz Counter, Stainless Steel Appl, Pot Lights
Dimensions 12.66 x 12.5 feet
158.25 sqft
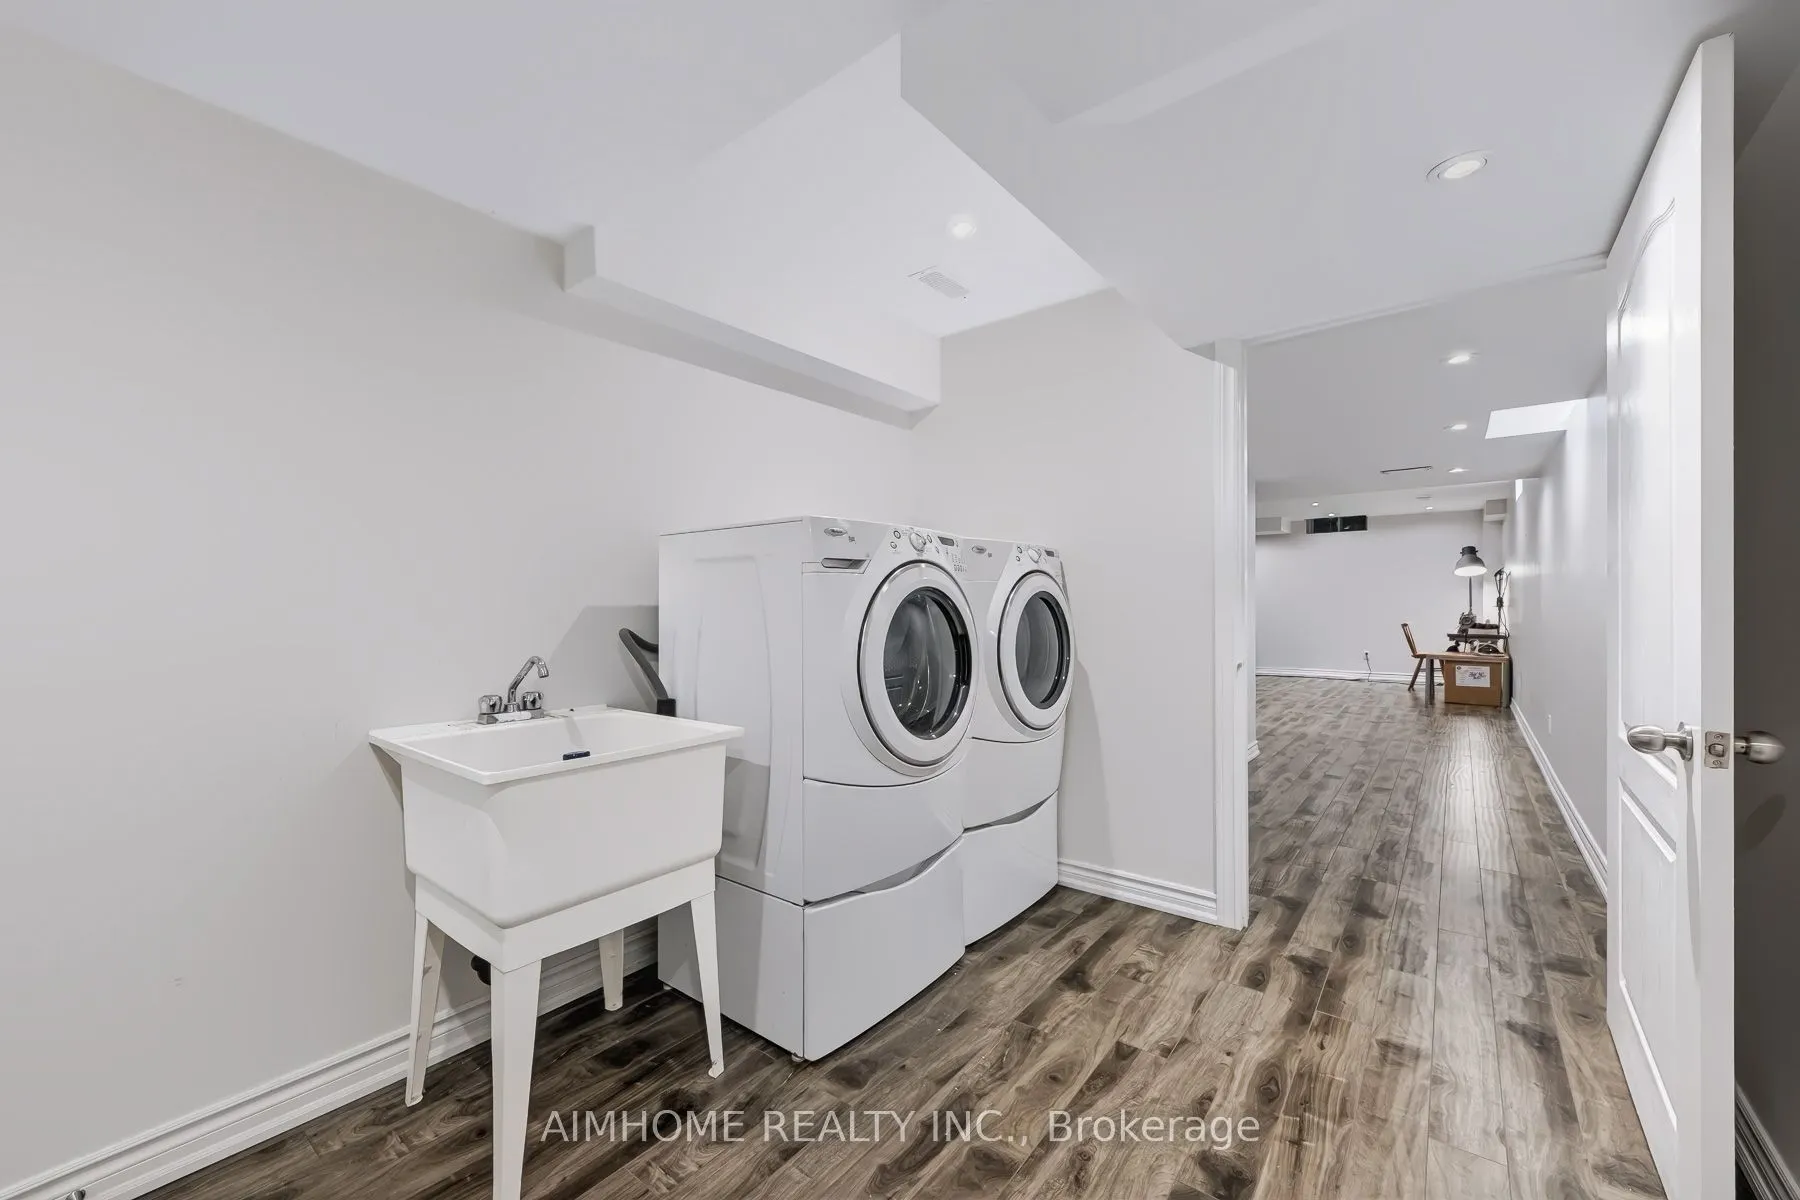
Laundry
Pot Lights, Laundry Sink, Laminate
Dimensions 8.2 x 6.56 feet
53.79 sqft
Living Room
Open Concept, Hardwood Floor, California Shutters
Dimensions 19 x 12.5 feet
237.5 sqft
Primary Bedroom
5 Pc Ensuite, Walk-In Closet(s), Large Window
Dimensions 15.91 x 11.42 feet
181.69 sqft
Recreation
Open Concept, Pot Lights, Above Grade Window
Dimensions 24.51 x 13.16 feet
322.55 sqft
Similar Properties(No results)
Mortgage Calculator
Calculate your estimated monthly mortgage payment
Price
$1,230,000
$
%
%
Total cost of mortgage
$0
Monthly payment
By clicking Save, we will calculate your estimated mortgage for all properties using the saved values (down payment percentage, interest rate, and amortization).
The accuracy and applicability of this calculator are not guaranteed.