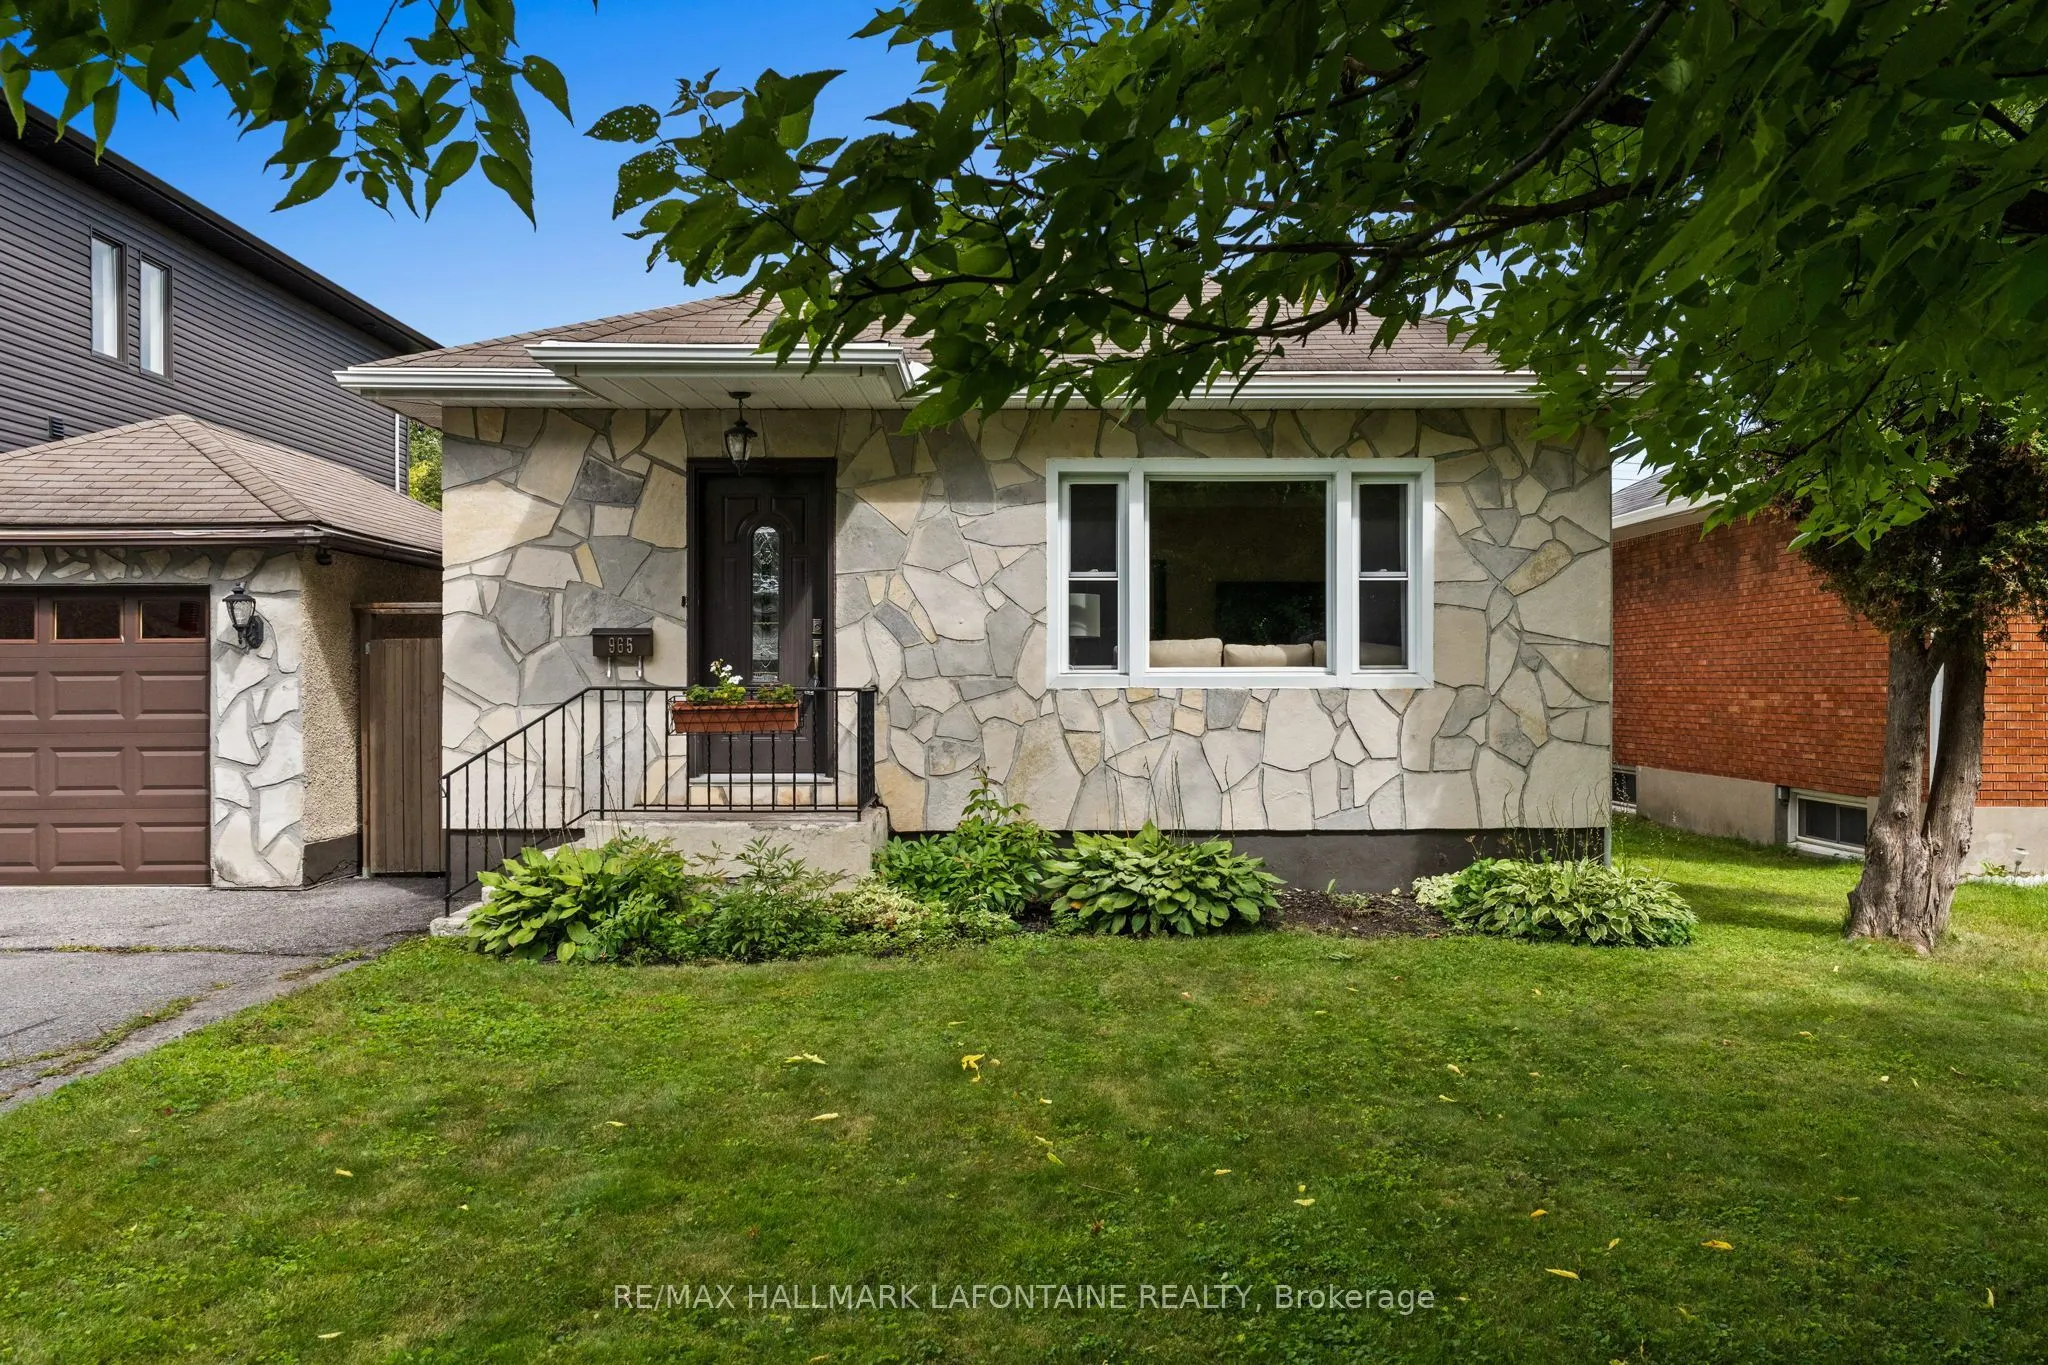
Sign In or Create a Free Account to see full details of this property
Key Facts
Key facts for 965 Beaudry Street
Property Type
House, Bungalow
Parking
Attached 1 garage, 3 parking
MLS #
X14126900
Size
700-1100 sqft
Basement
Full,Finished
Listed on
2026-10-27
Lot size
50 x 100.0
Tax
$5,050 /yr
Days on Market
2
Approximate Age
-
Maintenance Fee
-
Description
A little bit of Alta Vista in the heart of Overbrook! Welcome to 965 Beaudry Street, a solidly built 3+1 bedroom, 2 full bathroom home situated on a beautiful tree-lined street and a generous manicured lot. With its attractive stone exterior and attached garage, this home is move-in ready, while off...ering plenty of character and space to make your own. Inside, you'll find a bright and inviting living area, updated kitchen, three well-sized bedrooms for an home of this era. One bedroom is being used as a dining room. The finished lower level adds even more living space with a recreation room, Napoleon wood-burning fireplace, wet bar, additional bedroom and second full bathroom - ideal for guests, a home office or growing family. Enjoy a large, private backyard with plenty of room to relax, entertain or garden. Numerous updates provide added peace of mind, including roof (2012), garage completed (2012), Napoleon fireplace (2012), eavestroughs (2015), furnace & A/C (2015), hot water tank (2016), chimney removed (2024) and ducts cleaned (October 2024). Furnace, hot water tank and fireplace were also serviced in 2020. Retaining wall completed in 2010. A charming home, a fantastic lot and a convenient central location.
Full Property Details
Interior
Bedrooms
3
Bedrooms Plus
1
Total Bedrooms
4
Washrooms
2
Square Footage
700-1100 sqft
Basement
Full,Finished
Heating Source
Gas
Heating Fuel
Forced Air
Air Conditioning
Central Air
Family Room
No
Kitchens
1
Total Kitchens
1
Fireplace Features
Yes
Bedrooms
3
Bedrooms Plus
1
Total Bedrooms
4
Washrooms
2
Square Footage
700-1100 sqft
Basement
Full,Finished
Heating Source
Gas
Heating Fuel
Forced Air
Air Conditioning
Central Air
Family Room
No
Kitchens
1
Total Kitchens
1
Fireplace Features
Yes
Exterior
Depth
100.0
Front
50.0
Lot Size
50 x 100.0 ft
Pool
None
Parking Spaces
3
Total Parking Spaces
4.00
Parking Description
Attached
Garage Spaces
1
Depth
100.0
Front
50.0
Lot Size
50 x 100.0 ft
Pool
None
Parking Spaces
3
Total Parking Spaces
4.00
Parking Description
Attached
Garage Spaces
1
Building Description
Style
Bungalow
Home Type
House
Subtype
Detached
Property Orientation
East
Exterior Finish
Stucco (Plaster),Stone
Sewers
Sewer
Water Supply
Municipal
Possession Date
No Data
Style
Bungalow
Home Type
House
Subtype
Detached
Property Orientation
East
Exterior Finish
Stucco (Plaster),Stone
Sewers
Sewer
Water Supply
Municipal
Possession Date
No Data
Community
Community
Overbrook/Castle Heights
Community
Overbrook/Castle Heights
Taxes & Fees
Taxes
$5,050 /yr
Tax Year
2026
Occupancy
Vacant
Taxes
$5,050 /yr
Tax Year
2026
Occupancy
Vacant
Room Types
Bathroom
-
Dimensions 4.99 x 6.33 feet
31.59 sqft
Bathroom
-
Dimensions 8.43 x 9.88 feet
83.29 sqft
Bedroom
-
Dimensions 10.99 x 7.68 feet
84.4 sqft
Bedroom 3
-
Dimensions 8.43 x 9.88 feet
83.29 sqft
Bedroom 4
-
Dimensions 11.52 x 8.76 feet
100.92 sqft
Family Room
-
Dimensions 15.62 x 25.89 feet
404.4 sqft
Foyer
-
Dimensions 4.95 x 3.51 feet
17.37 sqft
Kitchen
-
Dimensions 9.22 x 12.34 feet
113.77 sqft
Living Room
-
Dimensions 14.4 x 13.35 feet
192.24 sqft
Primary Bedroom
-
Dimensions 10.99 x 9.91 feet
108.91 sqft
Utility Room
-
Dimensions 11.71 x 34.97 feet
409.5 sqft
Similar Properties(No results)
Mortgage Calculator
Calculate your estimated monthly mortgage payment
Price
$624,900
$
%
%
Total cost of mortgage
$0
Monthly payment
By clicking Save, we will calculate your estimated mortgage for all properties using the saved values (down payment percentage, interest rate, and amortization).
The accuracy and applicability of this calculator are not guaranteed.