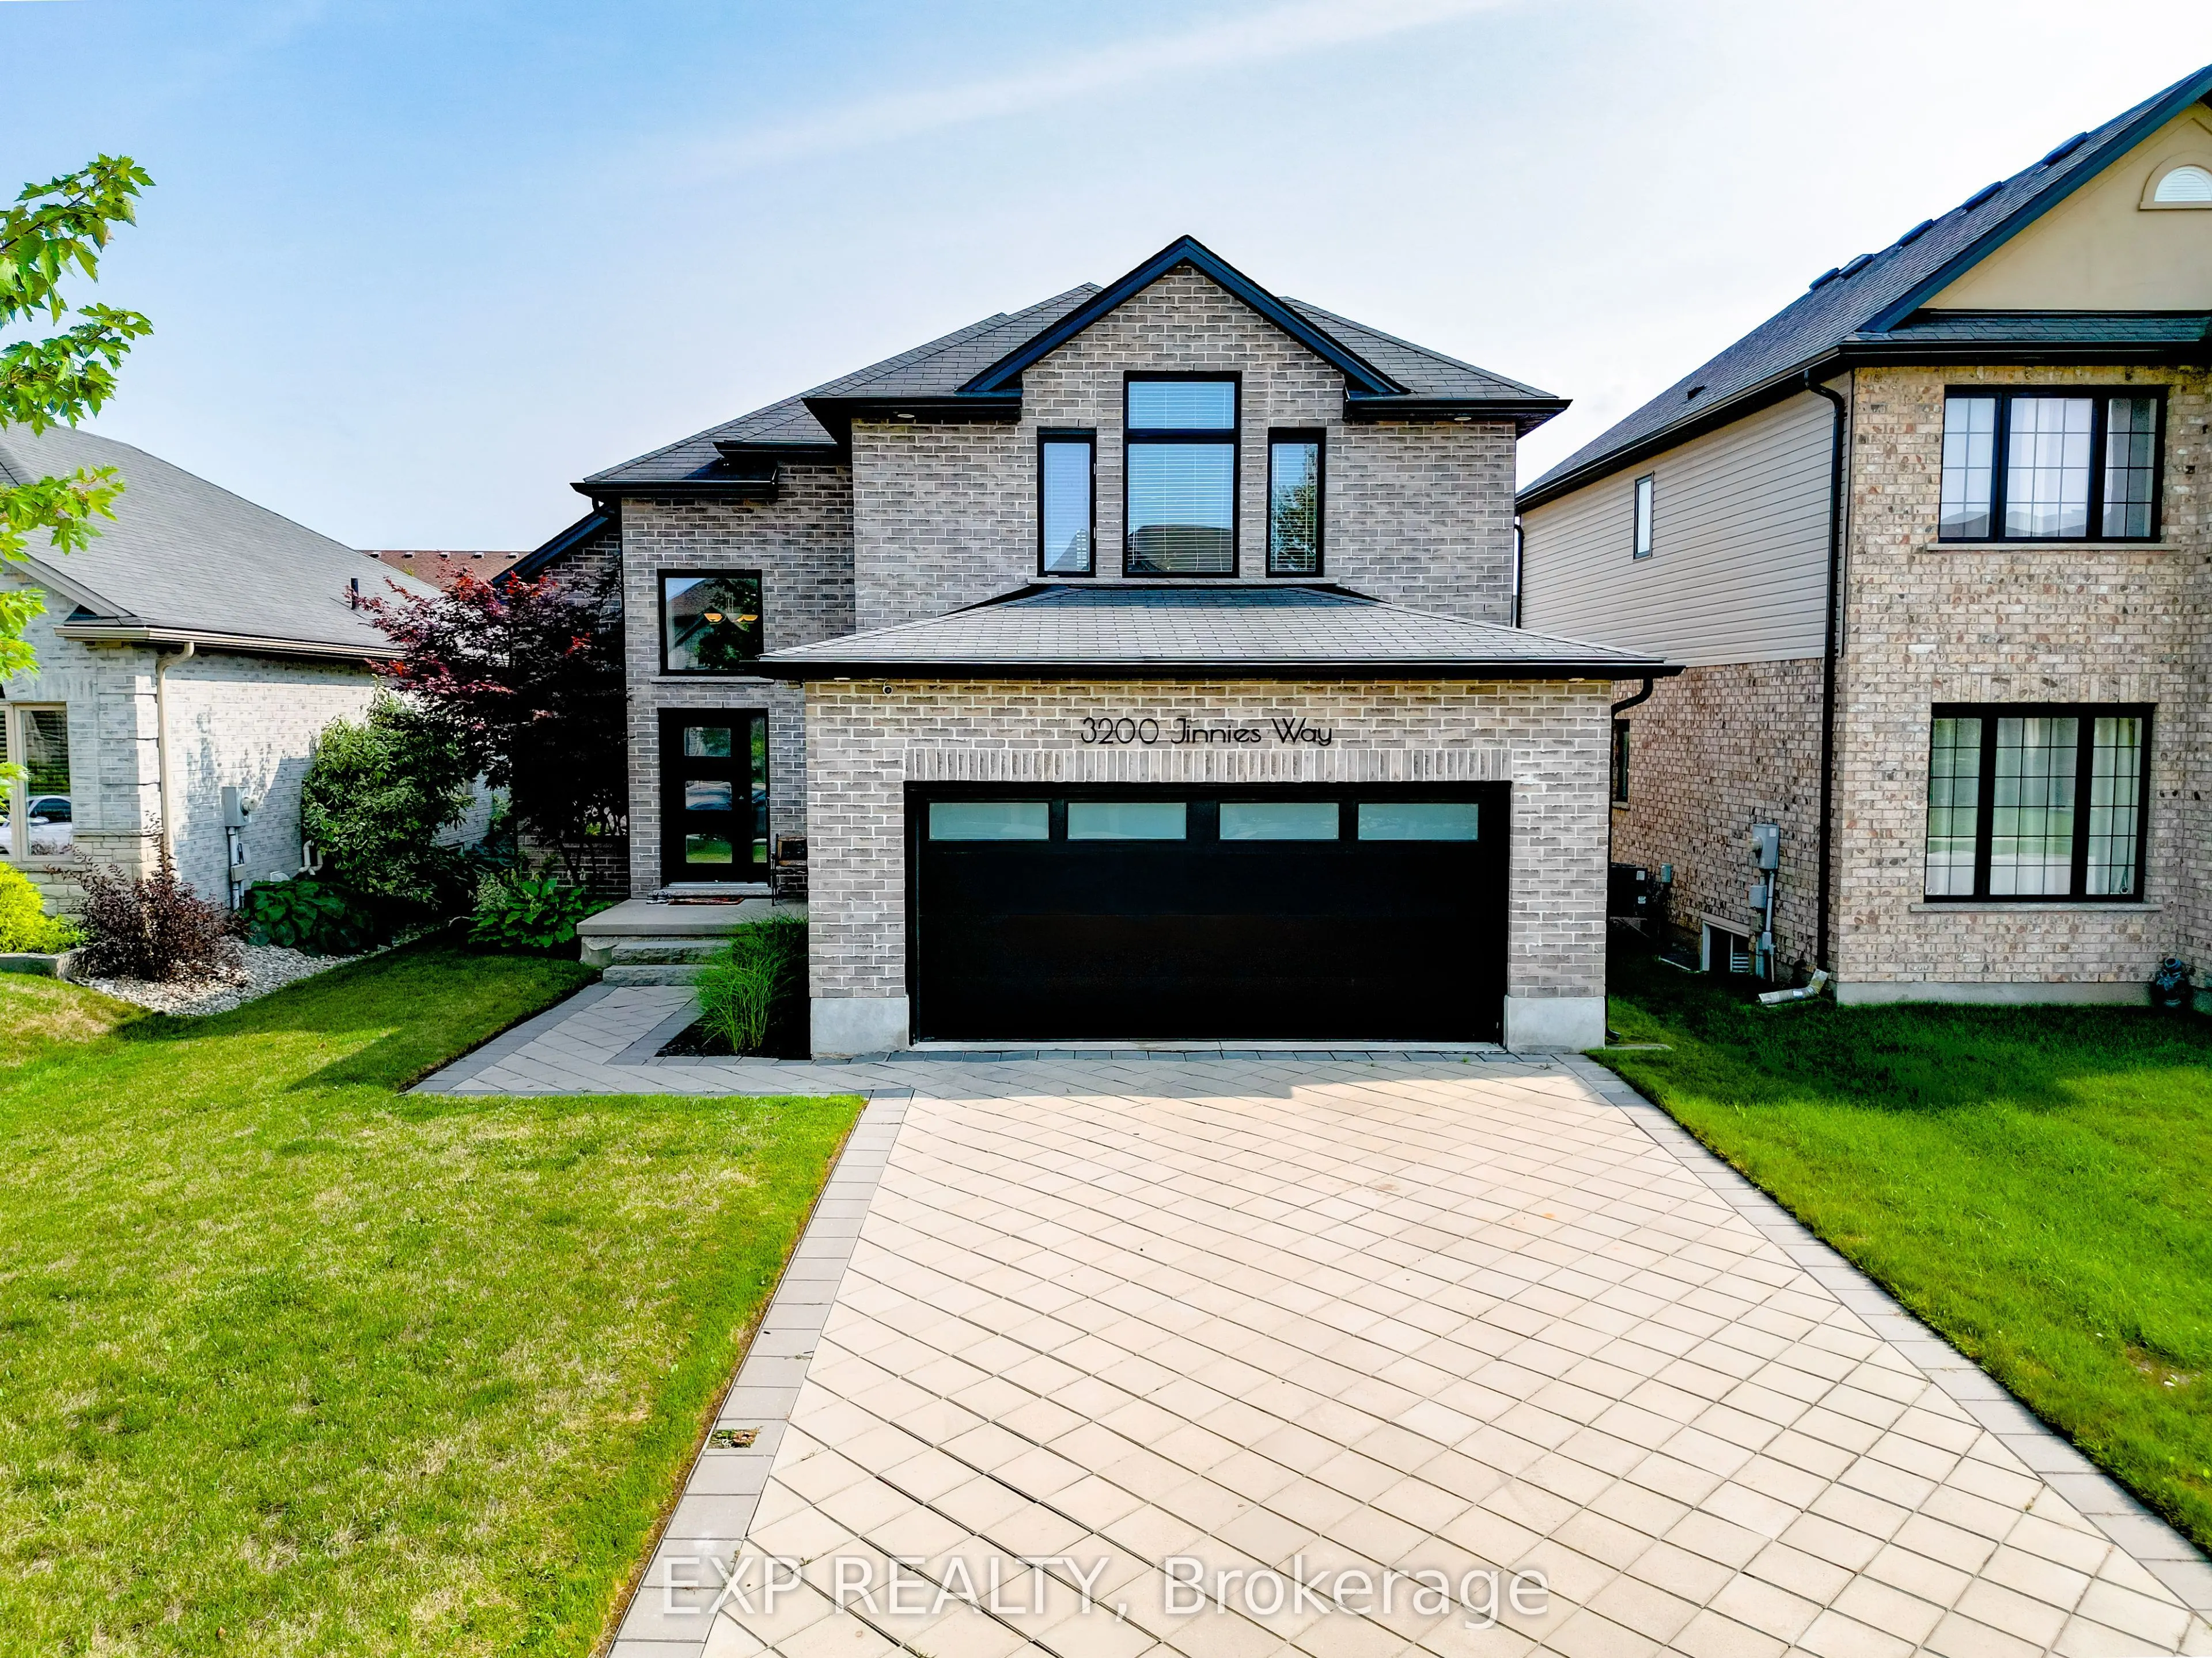
Offered for the first time by the original owner. Welcome to Andover Trails, one of South London's most sought-after family neighbourhoods. Built in 2014, this brick-front 2-storey offers approx. 2,055 sq ft above grade with 3 bedrooms and 2.5 baths. The bright open-concept main floor connects the k...itchen, dining and living areas, with a cozy fireplace, and walks out to a large deck with pergola and a fenced backyard, made for summer BBQs. Freshly painted throughout and move-in ready. Upstairs, the oversized primary retreat (approx. 20 x 15) features a walk-in closet and 5-piece ensuite, joined by two well-sized bedrooms and a 4-piece main bath. The full unfinished basement is a blank canvas: in-law suite, rec room or home gym, finished your way. Attached double garage plus parking for 6. Central air. Minutes to shopping, schools and Westbury Park, with quick access to Southdale Rd W, Wharncliffe Rd S and Hwy 401/402.
Full Property Details
Interior
Bedrooms
3
Total Bedrooms
3
Washrooms
3
Square Footage
2000-2500 sqft
Basement
Unfinished,Development Potential
Heating Source
Gas
Heating Fuel
Forced Air
Air Conditioning
Central Air
Family Room
No
Kitchens
1
Total Kitchens
1
Fireplace Features
Yes
Bedrooms
3
Total Bedrooms
3
Washrooms
3
Square Footage
2000-2500 sqft
Basement
Unfinished,Development Potential
Heating Source
Gas
Heating Fuel
Forced Air
Air Conditioning
Central Air
Family Room
No
Kitchens
1
Total Kitchens
1
Fireplace Features
Yes
Exterior
Depth
115.99
Front
46.0
Lot Size
46 x 115.99 ft
Pool
None
Parking Spaces
4
Total Parking Spaces
6.00
Parking Description
Attached
Garage Spaces
2
Depth
115.99
Front
46.0
Lot Size
46 x 115.99 ft
Pool
None
Parking Spaces
4
Total Parking Spaces
6.00
Parking Description
Attached
Garage Spaces
2
Building Description
Style
2-Storey
Home Type
House
Subtype
Detached
Year Built
6-15
Property Orientation
South
Exterior Finish
Brick Front
Sewers
Sewer
Water Supply
Municipal
Possession Date
12/31/2026
Style
2-Storey
Home Type
House
Subtype
Detached
Year Built
6-15
Property Orientation
South
Exterior Finish
Brick Front
Sewers
Sewer
Water Supply
Municipal
Possession Date
12/31/2026
Community
Community
South W
Community
South W
Taxes & Fees
Taxes
$6,739 /yr
Tax Year
2025
Occupancy
Owner
Taxes
$6,739 /yr
Tax Year
2025
Occupancy
Owner
Room Types
Bathroom
4 Pc Bath
Dimensions 7.78 x 5.22 feet
40.61 sqft
Bedroom
5 Pc Bath, Walk-In Closet(s)
Dimensions 19.98 x 14.63 feet
292.31 sqft
Bedroom 2
-
Dimensions 13.39 x 9.25 feet
123.86 sqft
Bedroom 3
-
Dimensions 12.96 x 9.78 feet
126.75 sqft
Living Room
-
Dimensions 18.21 x 15.35 feet
279.52 sqft
Similar Properties(No results)
Mortgage Calculator
Calculate your estimated monthly mortgage payment
Price
$699,900
$
%
%
Monthly payment
By clicking Save, we will calculate your estimated mortgage for all properties using the saved values (down payment percentage, interest rate, and amortization).
The accuracy and applicability of this calculator are not guaranteed.