Sign In or Create a Free Account to see full details of this property
Key Facts
Key facts for 1183 Baseline Road
Property Type
House, Bungalow
Parking
Detached 4 garage, 12 parking
MLS #
X14172322
Size
1500-2000 sqft
Basement
Partially Finished
Listed on
2026-11-11
Lot size
368 x 1499.23
Tax
$4,092.27 /yr
Days on Market
0
Approximate Age
-
Maintenance Fee
-
Description
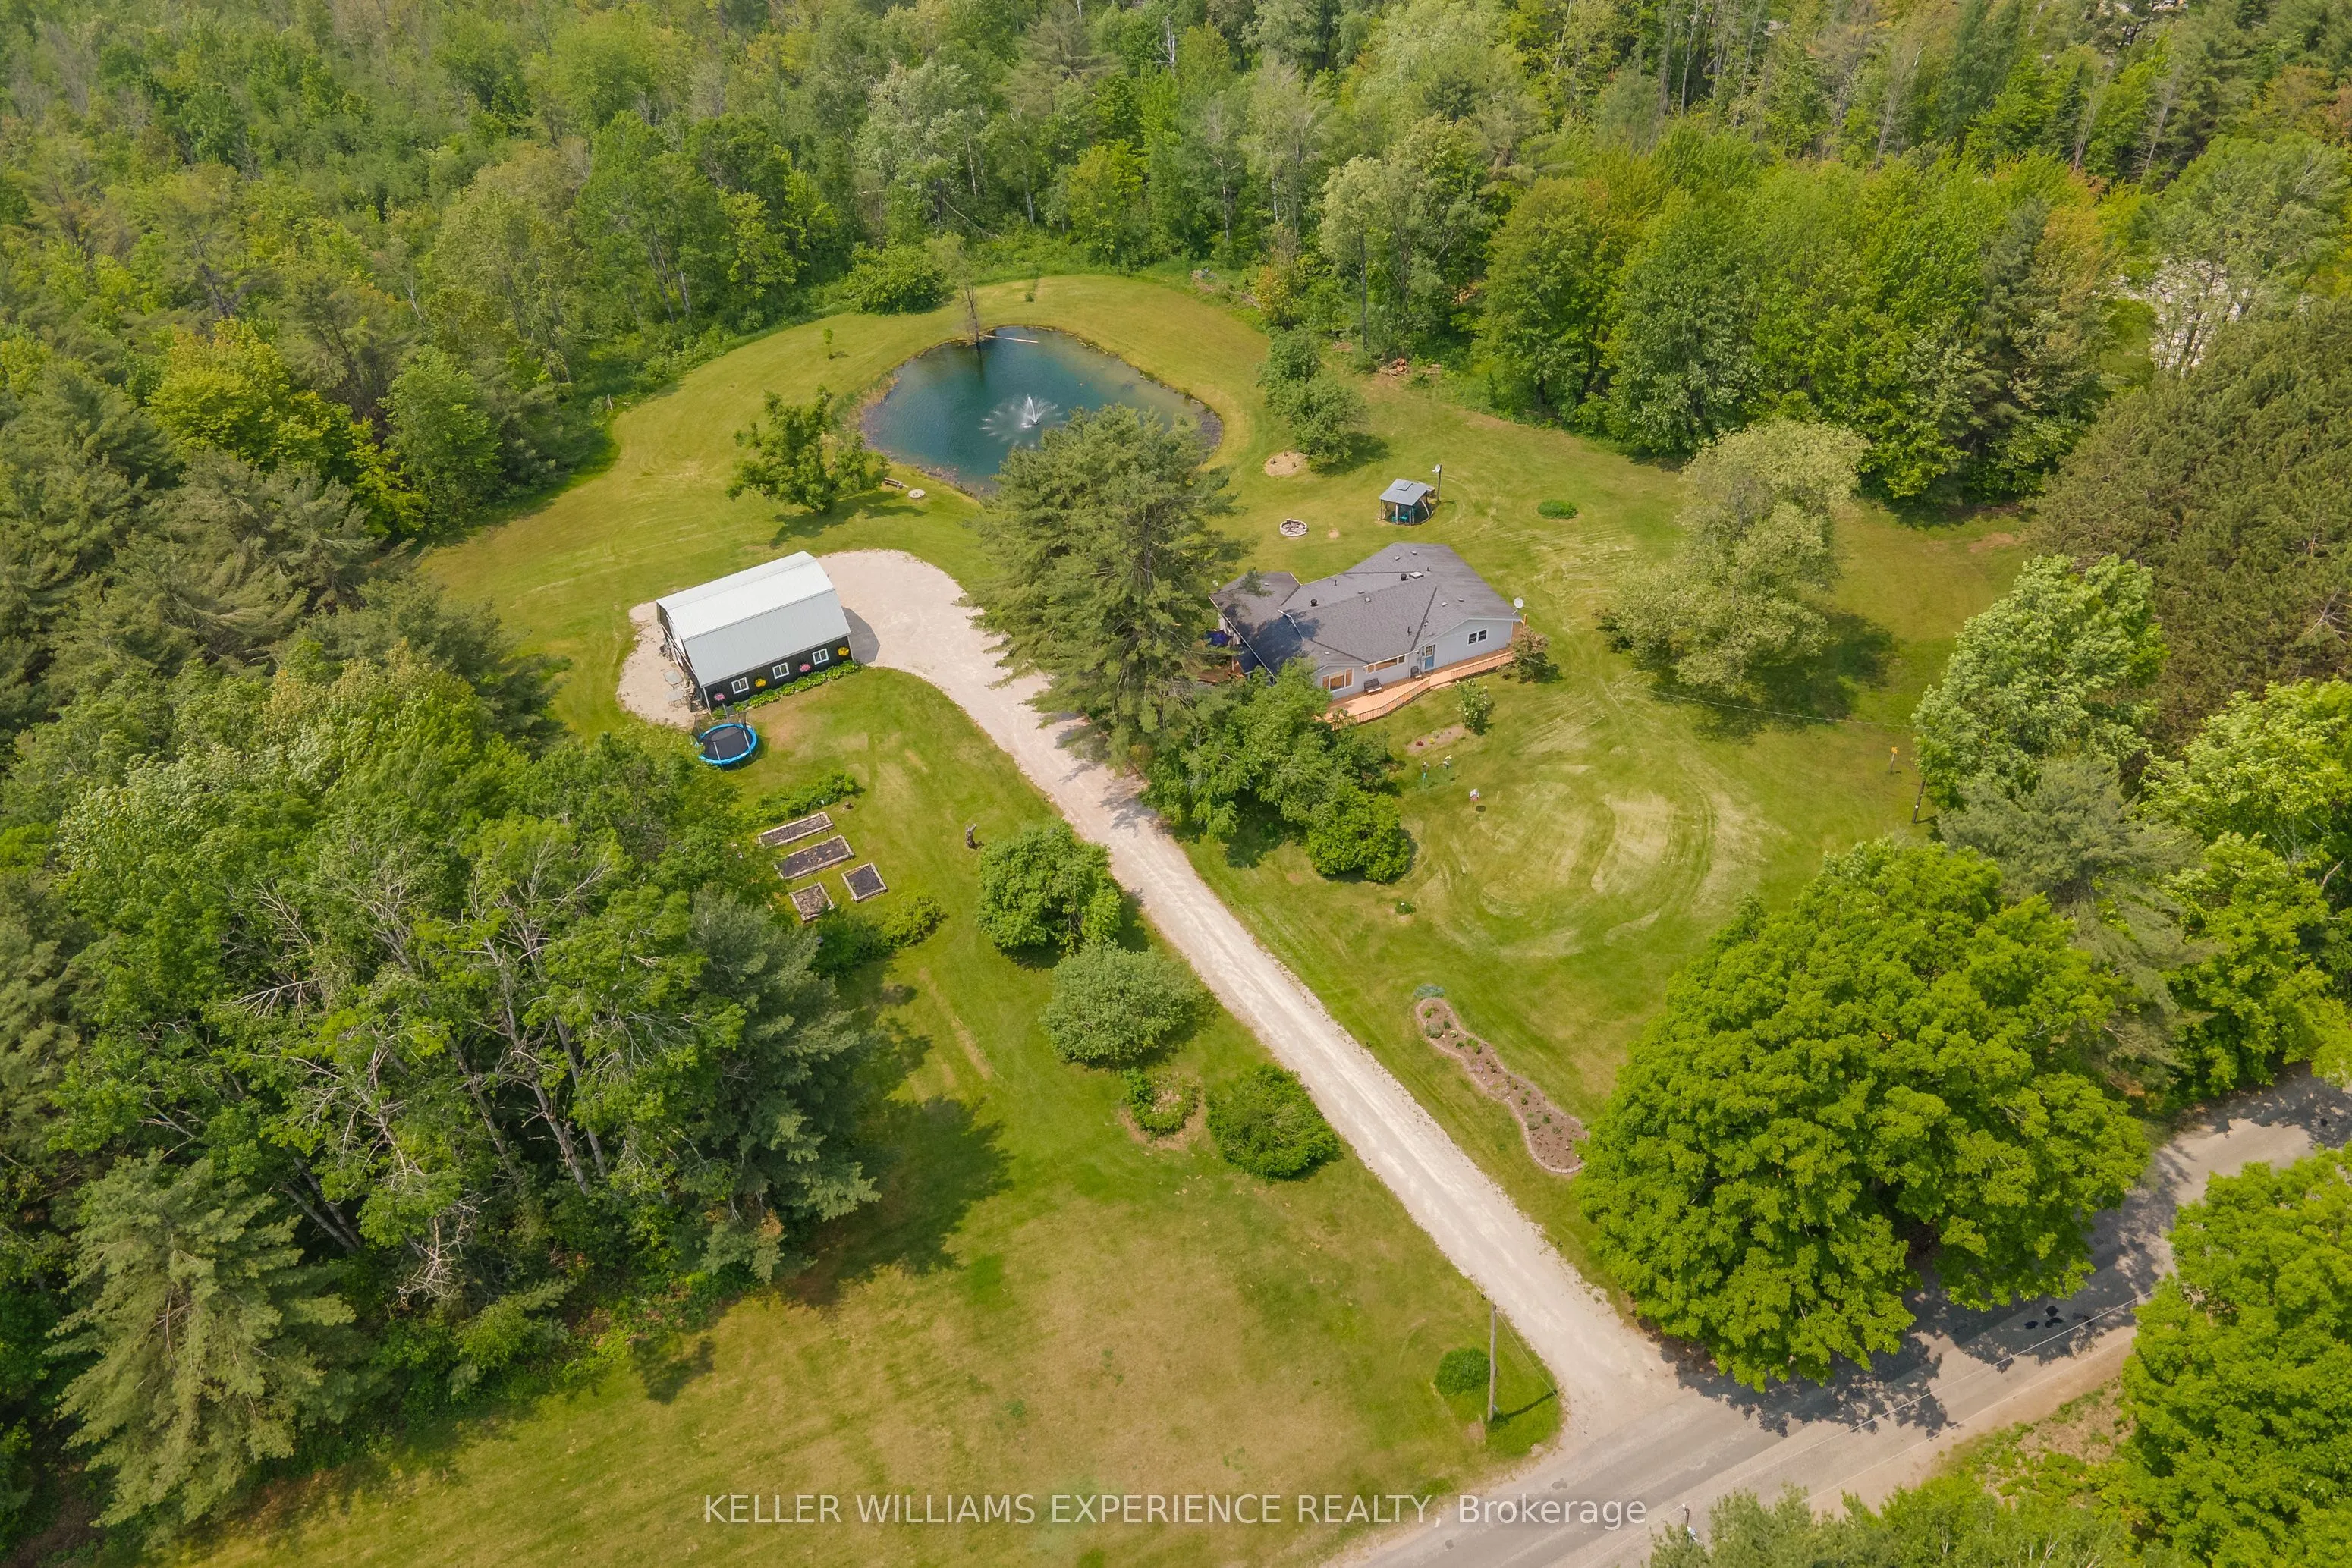
Imagine coming home to 13 acres of peaceful Muskoka countryside, where privacy, nature and wide-open space are part of everyday living, yet Highway 11 is just minutes away. Offering the feeling of being tucked away from it all without sacrificing convenience, this property is ideally situated just 1...0 minutes from Gravenhurst, 20 minutes from Orillia and less than an hour from Barrie.Surrounded by mature trees, the property features approximately 3 cleared acres, with the remaining acreage providing a beautiful natural backdrop and exceptional privacy. The inviting 3-bedroom, 2-bathroom bungalow offers an open-concept kitchen, dining and living area, a charming three-season sunroom and a spacious primary bedroom with an oversized walk-in closet. Two additional generously sized bedrooms, convenient main-floor laundry with deck access and a finished lower-level recreation room provide plenty of functional living space.Outdoors, a large wraparound deck overlooks the peaceful surroundings, while a pond with fountain adds to the property's natural charm. A detached barn/garage offers valuable space for vehicles, storage, hobbies or a workshop.Whether you're looking to escape the pace of city living, enjoy more room to roam or simply embrace a quieter lifestyle, this property offers the best of both worlds: **the peace and privacy of country living with the convenience of staying connected.**
Full Property Details
Interior
Bedrooms
3
Total Bedrooms
3
Washrooms
2
Square Footage
1500-2000 sqft
Basement
Partially Finished
Heating Source
Propane
Heating Fuel
Forced Air
Air Conditioning
Central Air
Family Room
No
Kitchens
1
Total Kitchens
1
Fireplace Features
Yes
Bedrooms
3
Total Bedrooms
3
Washrooms
2
Square Footage
1500-2000 sqft
Basement
Partially Finished
Heating Source
Propane
Heating Fuel
Forced Air
Air Conditioning
Central Air
Family Room
No
Kitchens
1
Total Kitchens
1
Fireplace Features
Yes
Exterior
Depth
1499.23
Front
368.49
Acreage
10-24.99
Driveway
Available,Private
Lot Size
368 x 1499.23 ft
Pool
None
Parking Spaces
12
Total Parking Spaces
16.00
Parking Description
Detached
Garage Spaces
4
Depth
1499.23
Front
368.49
Acreage
10-24.99
Driveway
Available,Private
Lot Size
368 x 1499.23 ft
Pool
None
Parking Spaces
12
Total Parking Spaces
16.00
Parking Description
Detached
Garage Spaces
4
Building Description
Style
Bungalow
Home Type
House
Subtype
Detached
Property Orientation
West
Exterior Finish
Vinyl Siding
Sewers
Septic
Water Supply
Well
Possession Date
No Data
Style
Bungalow
Home Type
House
Subtype
Detached
Property Orientation
West
Exterior Finish
Vinyl Siding
Sewers
Septic
Water Supply
Well
Possession Date
No Data
Community
Community
Morrison
Community
Morrison
Taxes & Fees
Taxes
$4,092.27 /yr
Tax Year
2026
Occupancy
Owner
Taxes
$4,092.27 /yr
Tax Year
2026
Occupancy
Owner
Room Types
Bedroom
-
Dimensions 12.57 x 9.58 feet
120.42 sqft
Bedroom
-
Dimensions 13.22 x 13.22 feet
174.77 sqft
Breakfast
Ceramic Floor, Open Concept
Dimensions 10.37 x 11.06 feet
114.69 sqft
Kitchen
Ceramic Floor, Open Concept
Dimensions 13.22 x 15.49 feet
204.78 sqft
Laundry
Walk-Out
Dimensions 8.23 x 7.68 feet
63.21 sqft
Living Room
Fireplace
Dimensions 16.99 x 17.49 feet
297.16 sqft
Primary Bedroom
Walk-In Closet(s)
Dimensions 17.49 x 13.98 feet
244.51 sqft
Recreation
-
Dimensions 19.23 x 15.49 feet
297.87 sqft
Sunroom
-
Dimensions 9.97 x 5.41 feet
53.94 sqft
Similar Properties(No results)
Mortgage Calculator
Calculate your estimated monthly mortgage payment
Price
$999,900
$
%
%
Monthly payment
By clicking Save, we will calculate your estimated mortgage for all properties using the saved values (down payment percentage, interest rate, and amortization).
The accuracy and applicability of this calculator are not guaranteed.