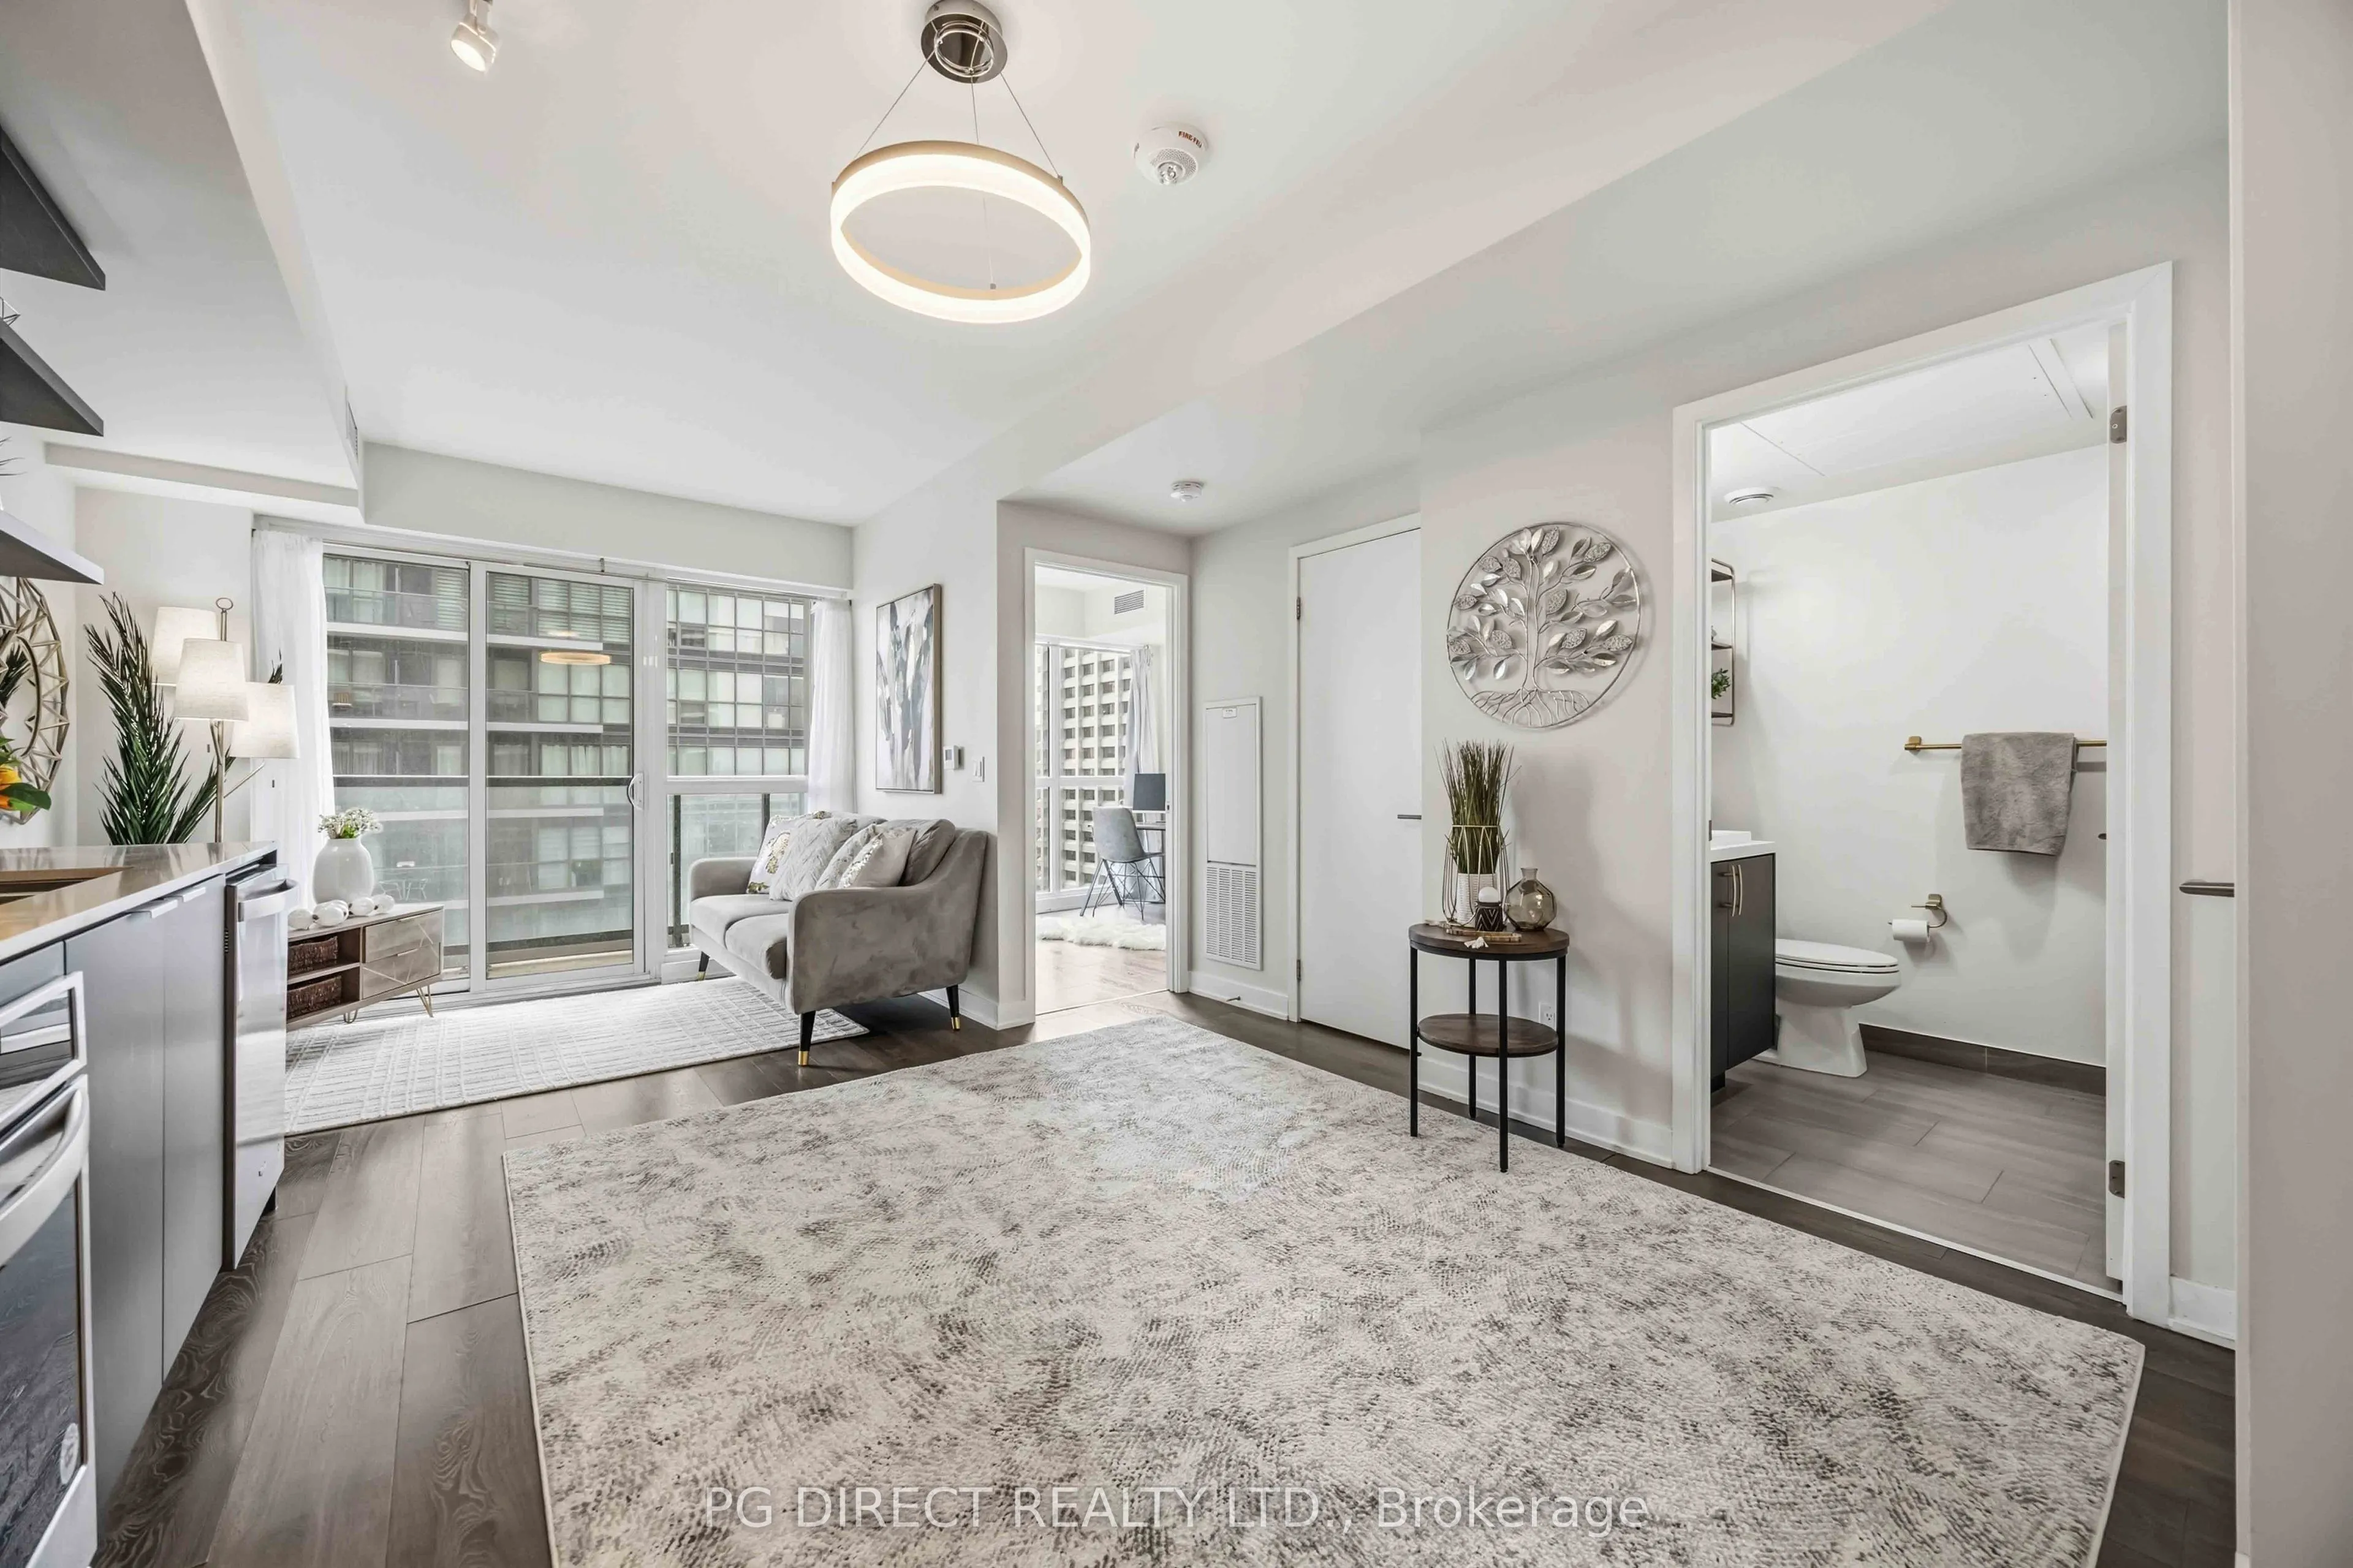
Visit REALTOR website for additional information. Welcome to this beautifully maintained 2-bedroom, 2-bathroom suite at the highly sought-after Sonic Condos! Situated on a high floor, this stunning residence offers an exceptional combination of modern style, comfort, functionality, and convenience. ...Featuring a fantastic, well-designed layout, the suite offers thoughtfully separated living and sleeping spaces, spacious principal rooms, and a bright, inviting atmosphere. Impeccably maintained and presented in beautiful condition, this condo is perfect for professionals, couples, small families, or anyone looking to enjoy contemporary condominium living. Enjoy a modern open-concept living and dining area, ideal for both everyday living and entertaining. The thoughtfully designed kitchen offers a seamless connection to the main living space. Enjoy an impressive selection of building amenities, including a fully equipped fitness centre, party room, games room, rooftop terrace with BBQ facilities, guest suites, concierge service, visitor parking, and more. This building offers everything you need to enjoy a convenient and comfortable lifestyle. Unbeatable location in the desirable Don Mills and Eglinton neighbourhood! Steps to the Eglinton Crosstown LRT, providing convenient access throughout the city. Just minutes to CF Shops at Don Mills, Real Canadian Superstore, restaurants, cafés, parks, the Aga Khan Museum, and Ontario Science Centre. Easy access to the Don Valley Parkway, Highway 401, and major transportation routes makes commuting a breeze. One parking space and one locker included. An incredible opportunity to own a beautifully maintained suite in a fantastic building and a highly connected neighbourhood. Move in and enjoy everything Sonic Condos and this exceptional location have to offer!Enjoyed using our tool?
Full Property Details
Interior
Bedrooms
2
Bedrooms Plus
0
Total Bedrooms
2
Washrooms
2
Square Footage
600-699 sqft
Basement
None
Heating Source
Gas
Heating Fuel
Forced Air
Air Conditioning
Central Air
Family Room
Yes
Kitchens
1
Kitchens Plus
0
Total Kitchens
1
Fireplace Features
No
Bedrooms
2
Bedrooms Plus
0
Total Bedrooms
2
Washrooms
2
Square Footage
600-699 sqft
Basement
None
Heating Source
Gas
Heating Fuel
Forced Air
Air Conditioning
Central Air
Family Room
Yes
Kitchens
1
Kitchens Plus
0
Total Kitchens
1
Fireplace Features
No
Exterior
Parking Spaces
1
Total Parking Spaces
1.00
Garage Spaces
1
Balcony
Open
Parking Spaces
1
Total Parking Spaces
1.00
Garage Spaces
1
Balcony
Open
Building Description
Style
1 Storey/Apt
Home Type
Condo
Subtype
Condo Apartment
Year Built
6-10
Property Orientation
South
Exterior Finish
Brick
Possession Date
No Data
Locker
Owned
Style
1 Storey/Apt
Home Type
Condo
Subtype
Condo Apartment
Year Built
6-10
Property Orientation
South
Exterior Finish
Brick
Possession Date
No Data
Locker
Owned
Community
Community
Flemingdon Park
Community
Flemingdon Park
Taxes & Fees
Taxes
$2,616.53 /yr
Tax Year
2026
Occupancy
Vacant
Maintenance Fee
$537.73/mo
Common Elements
Included
Parking
Included
Building Insurance
Included
Taxes
$2,616.53 /yr
Tax Year
2026
Occupancy
Vacant
Maintenance Fee
$537.73/mo
Common Elements
Included
Parking
Included
Building Insurance
Included
Other
Pets
Yes-with Restrictions
Pets
Yes-with Restrictions
Room Types
Bedroom 2
-
Dimensions 8.73 x 9.02 feet
78.74 sqft
Kitchen
Combined w/Living
Dimensions 18.11 x 9.78 feet
177.12 sqft
Primary Bedroom
-
Dimensions 8.99 x 11.61 feet
104.37 sqft
Similar Properties(No results)
Mortgage Calculator
Calculate your estimated monthly mortgage payment
Price
$450,000
$
%
%
Monthly payment
By clicking Save, we will calculate your estimated mortgage for all properties using the saved values (down payment percentage, interest rate, and amortization).
The accuracy and applicability of this calculator are not guaranteed.