Sign In or Create a Free Account to see full details of this property
Key Facts
Key facts for 42 Blick Crescent
Property Type
Townhome, 2-Storey
Parking
Attached 1 garage, 2 parking
MLS #
N13780930
Size
1500-2000 sqft
Basement
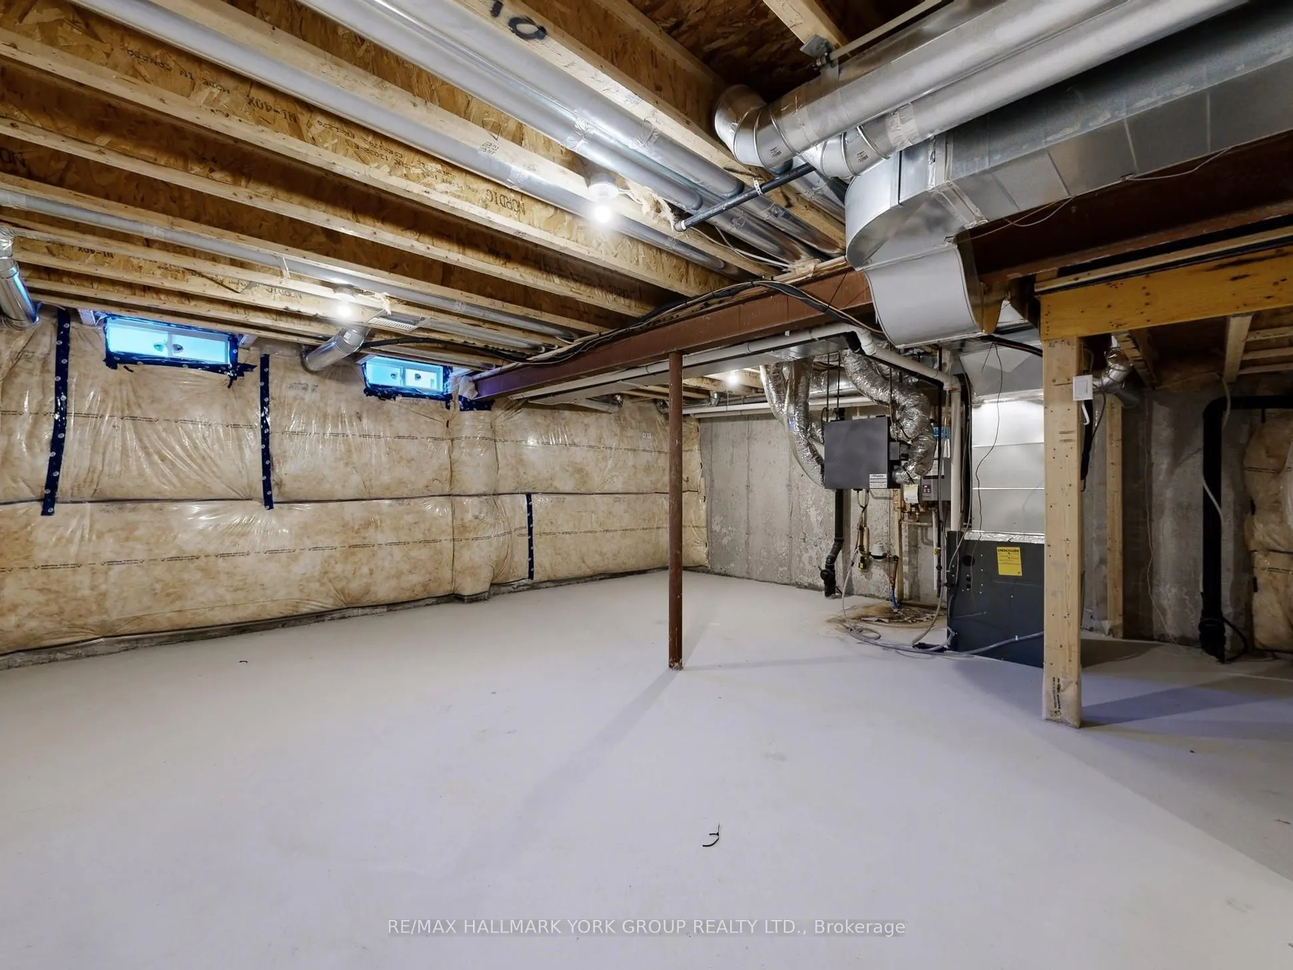
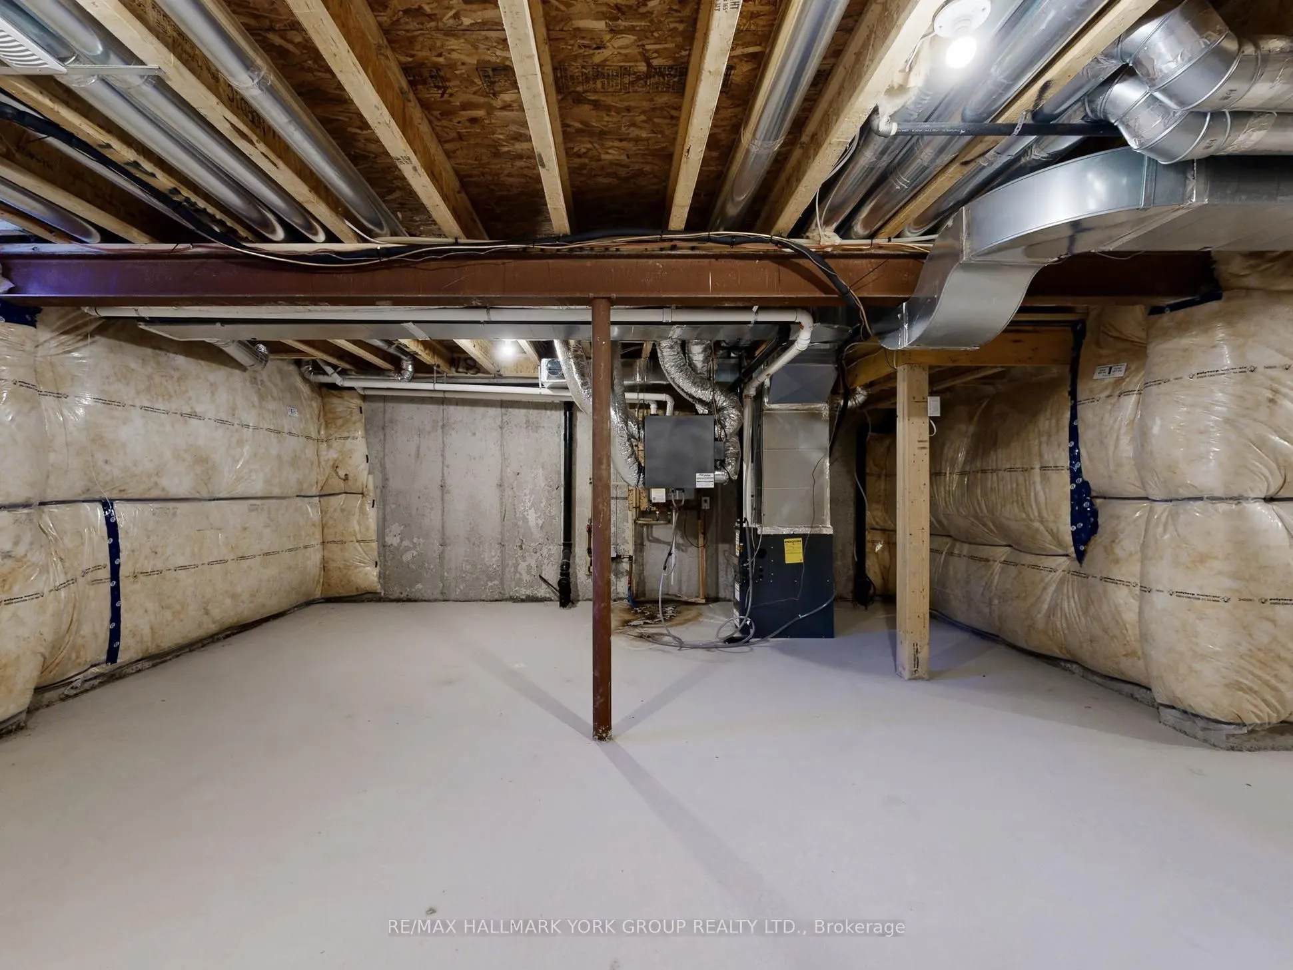
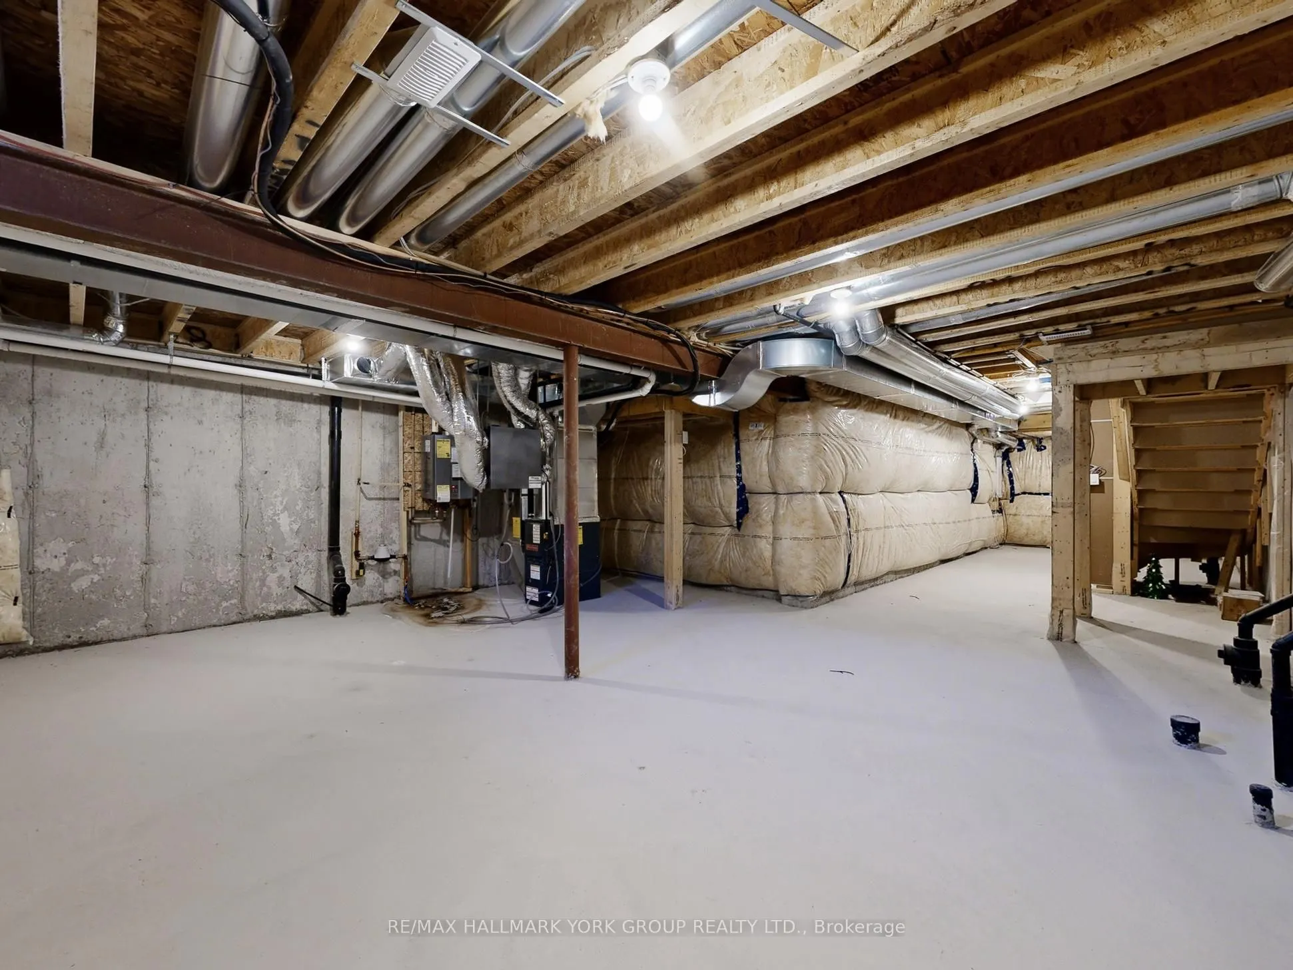
Unfinished
Listed on
2026-09-14
Lot size
22 x 88.58
Tax
-
Days on Market
29
Approximate Age
0-5
Maintenance Fee
-
Description
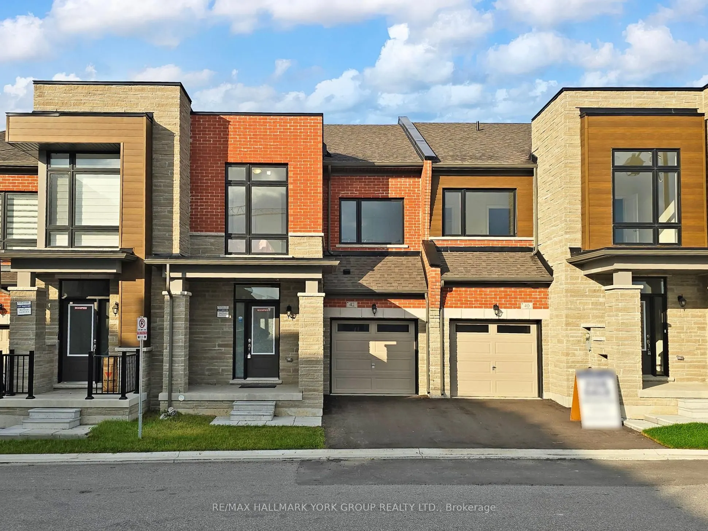
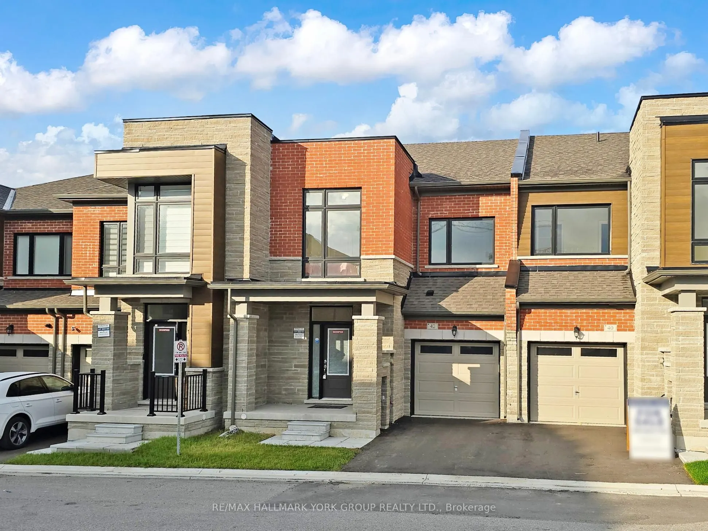
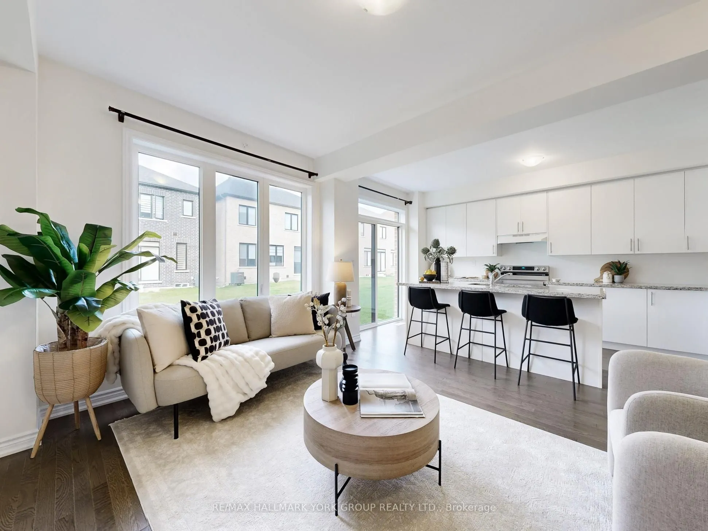
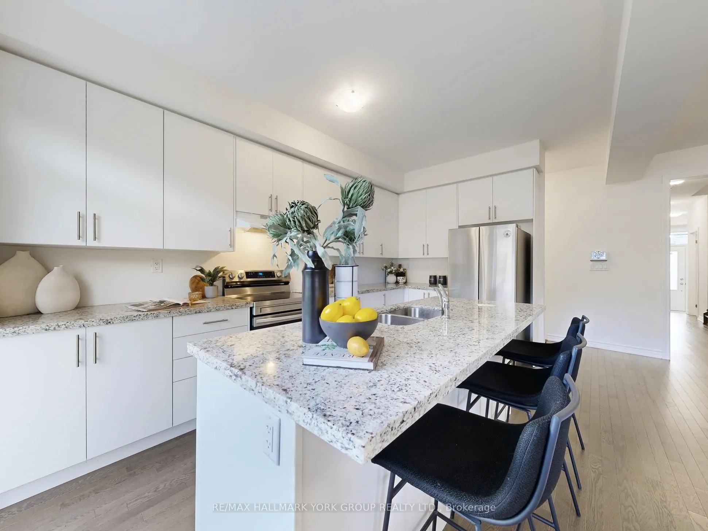
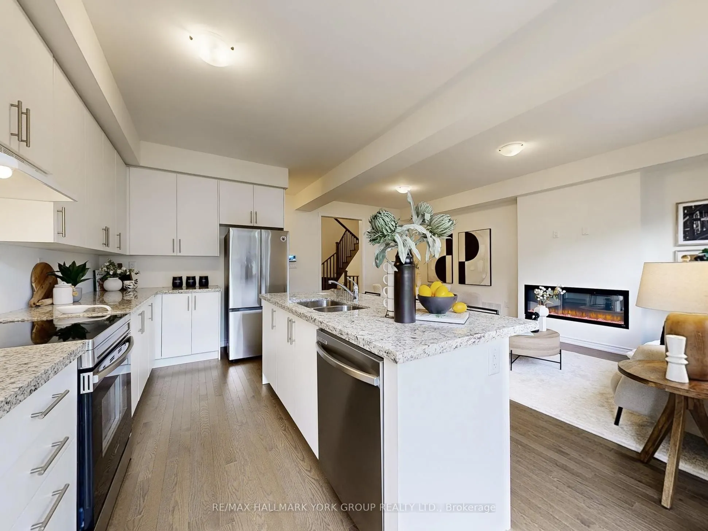
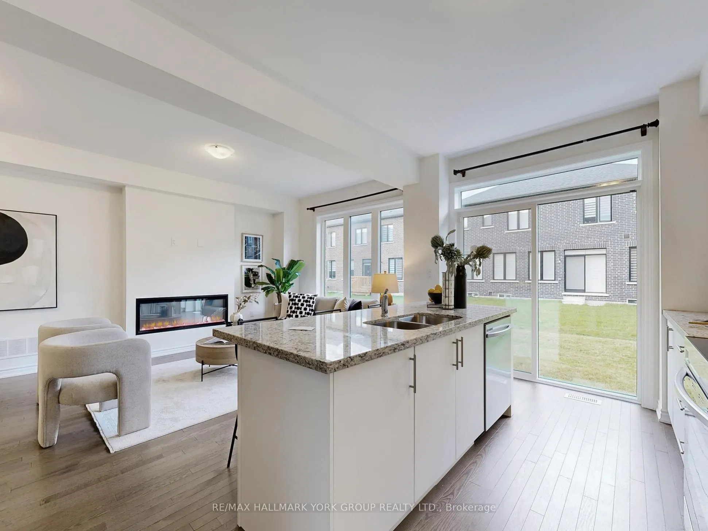
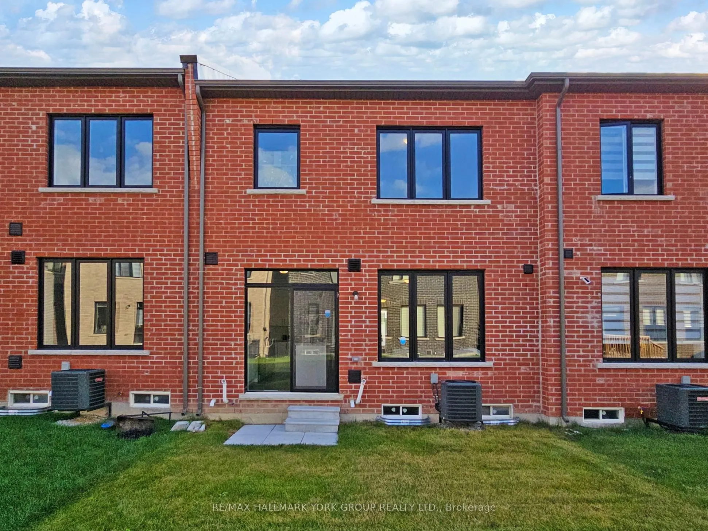
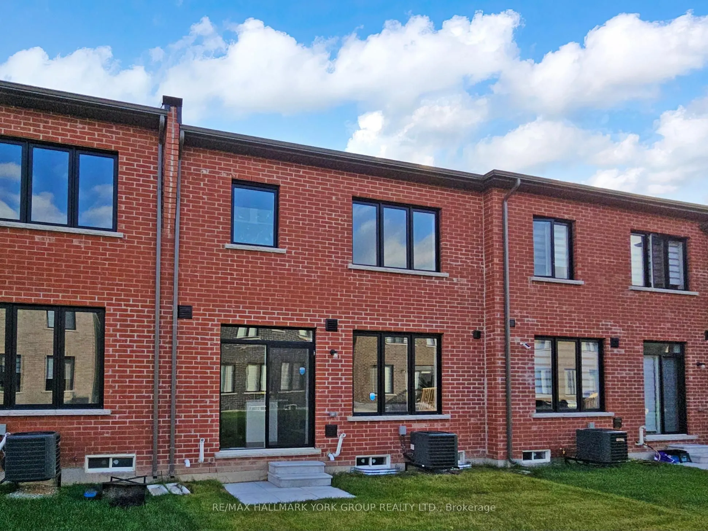
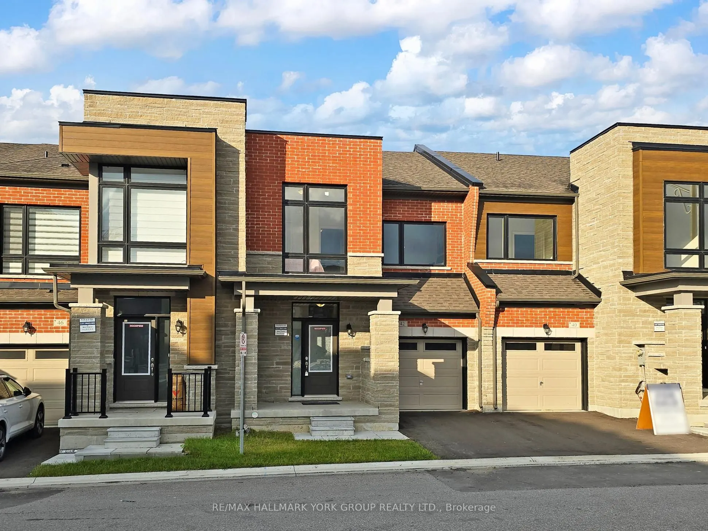
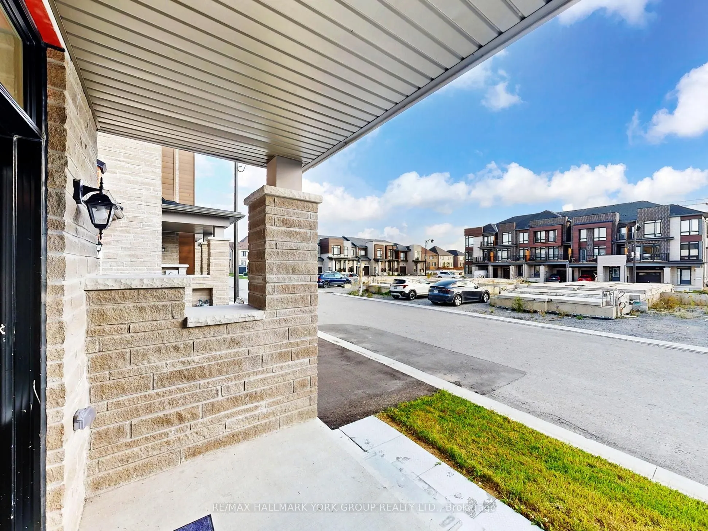
Step into luxury living in the prestigious Aurora Trails community! Perfectly nestled in Wellington between Bayview and Leslie, this stunning home is where sophisticated design meets everyday comfort. With its spacious and elegant layout, you'll love hosting family gatherings, entertaining friends, ...or simply relaxing in style. Enjoy the ultimate in convenience with quick access to Highway 404 and the GO Train station, connecting you seamlessly to the city. Top-rated schools, lush parks, and vibrant shopping centers are just minutes away - everything you need is right at your doorstep. This is more than a home - it's a lifestyle. Don't miss your chance to own in one of Aurora's most sought-after neighbourhoods.
Full Property Details
Interior
Bedrooms
3
Total Bedrooms
3
Washrooms
3
Square Footage
1500-2000 sqft
Basement
Unfinished
Heating Source
Gas
Heating Fuel
Forced Air
Air Conditioning
Central Air
Family Room
Yes
Kitchens
1
Total Kitchens
1
Fireplace Features
Yes
Bedrooms
3
Total Bedrooms
3
Washrooms
3
Square Footage
1500-2000 sqft
Basement
Unfinished
Heating Source
Gas
Heating Fuel
Forced Air
Air Conditioning
Central Air
Family Room
Yes
Kitchens
1
Total Kitchens
1
Fireplace Features
Yes
Exterior
Depth
88.58
Front
22.01
Driveway
Private
Lot Size
22 x 88.58 ft
Pool
None
Parking Spaces
2
Total Parking Spaces
2.00
Parking Description
Attached
Garage Spaces
1
Depth
88.58
Front
22.01
Driveway
Private
Lot Size
22 x 88.58 ft
Pool
None
Parking Spaces
2
Total Parking Spaces
2.00
Parking Description
Attached
Garage Spaces
1
Building Description
Style
2-Storey
Home Type
Townhome
Subtype
Att/Row/Townhouse
Year Built
0-5
Property Orientation
East
Exterior Finish
Brick
Sewers
Sewer
Water Supply
Municipal
Possession Date
9/30/2026
Style
2-Storey
Home Type
Townhome
Subtype
Att/Row/Townhouse
Year Built
0-5
Property Orientation
East
Exterior Finish
Brick
Sewers
Sewer
Water Supply
Municipal
Possession Date
9/30/2026
Community
Community
Bayview Northeast
Community
Bayview Northeast
Taxes & Fees
Occupancy
Tenant
Occupancy
Tenant
Room Types
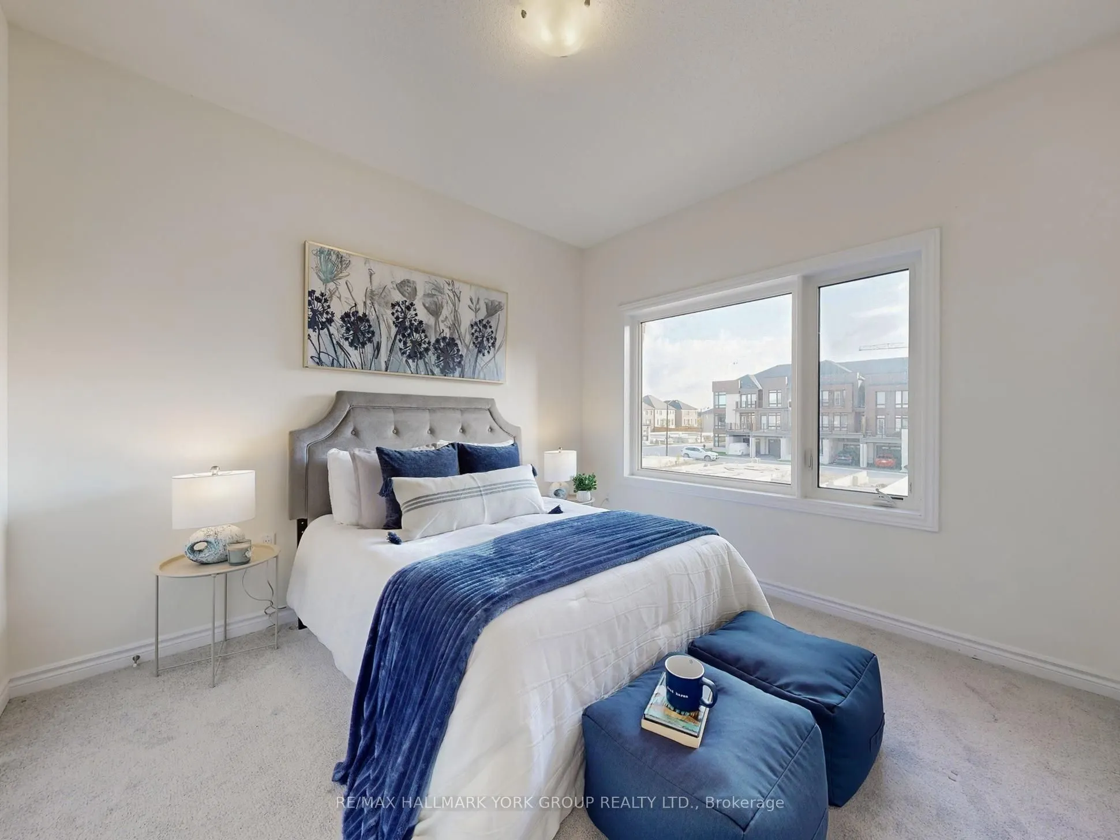
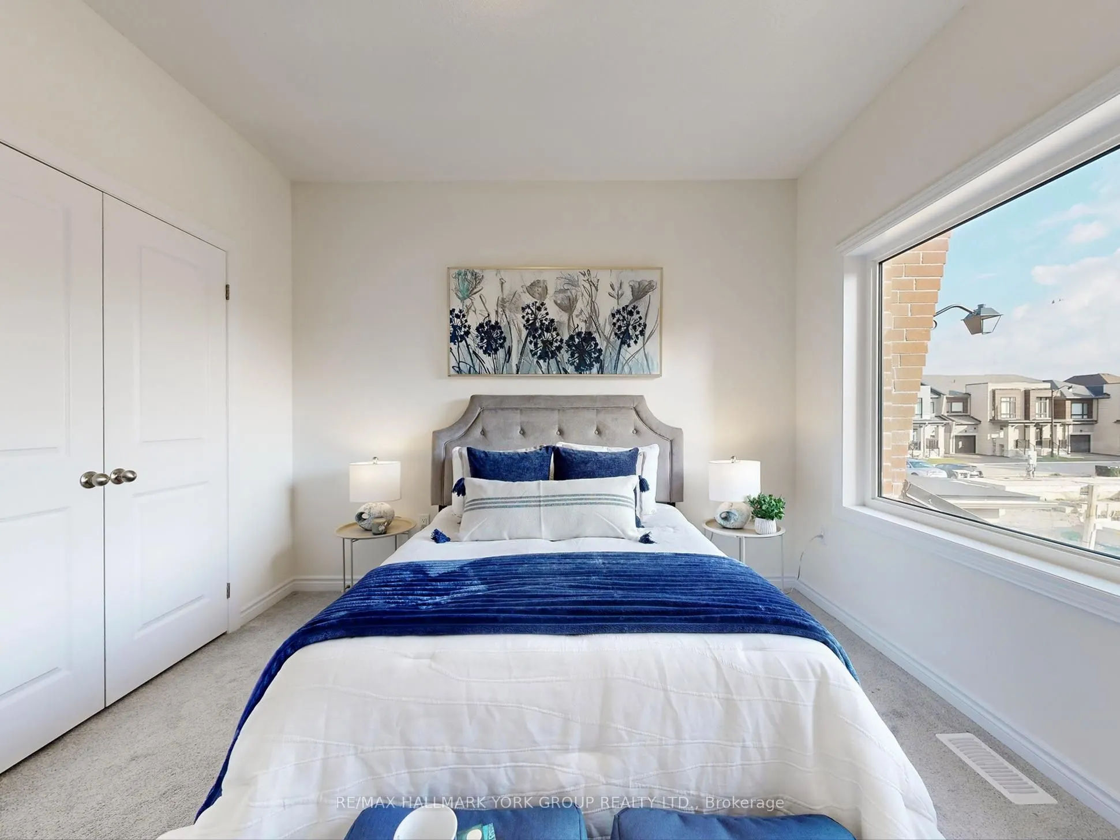
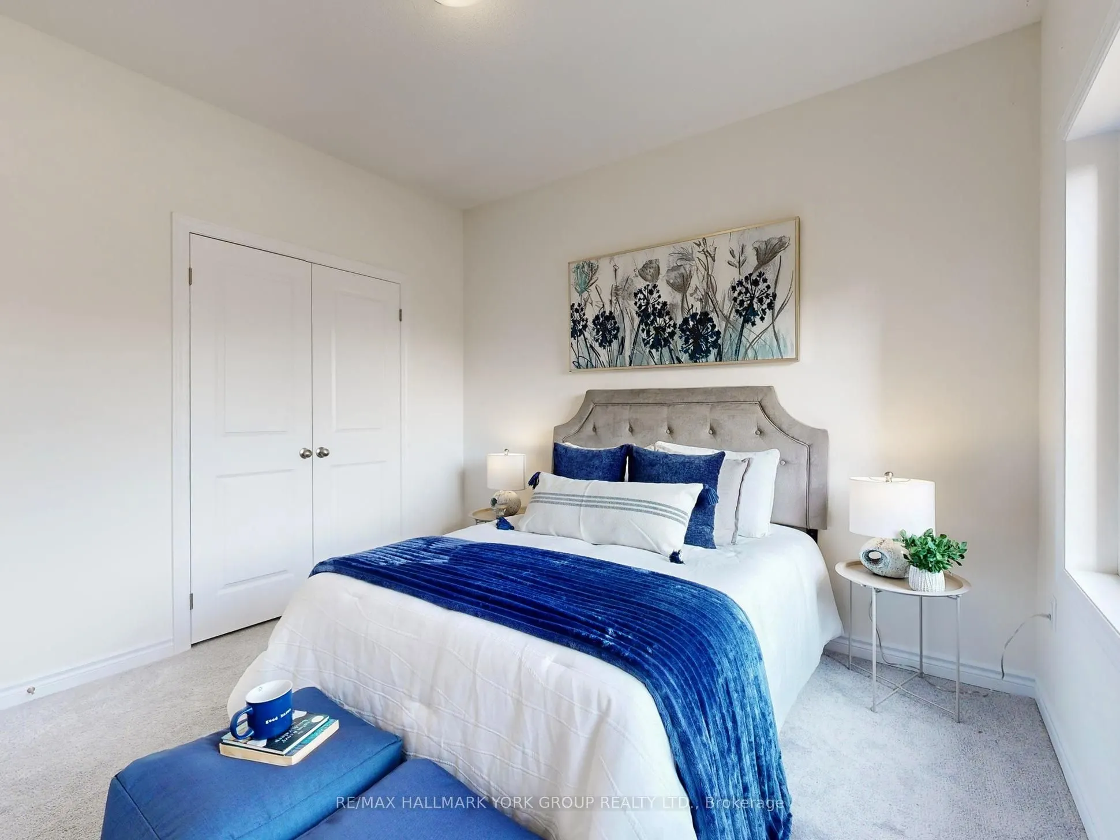
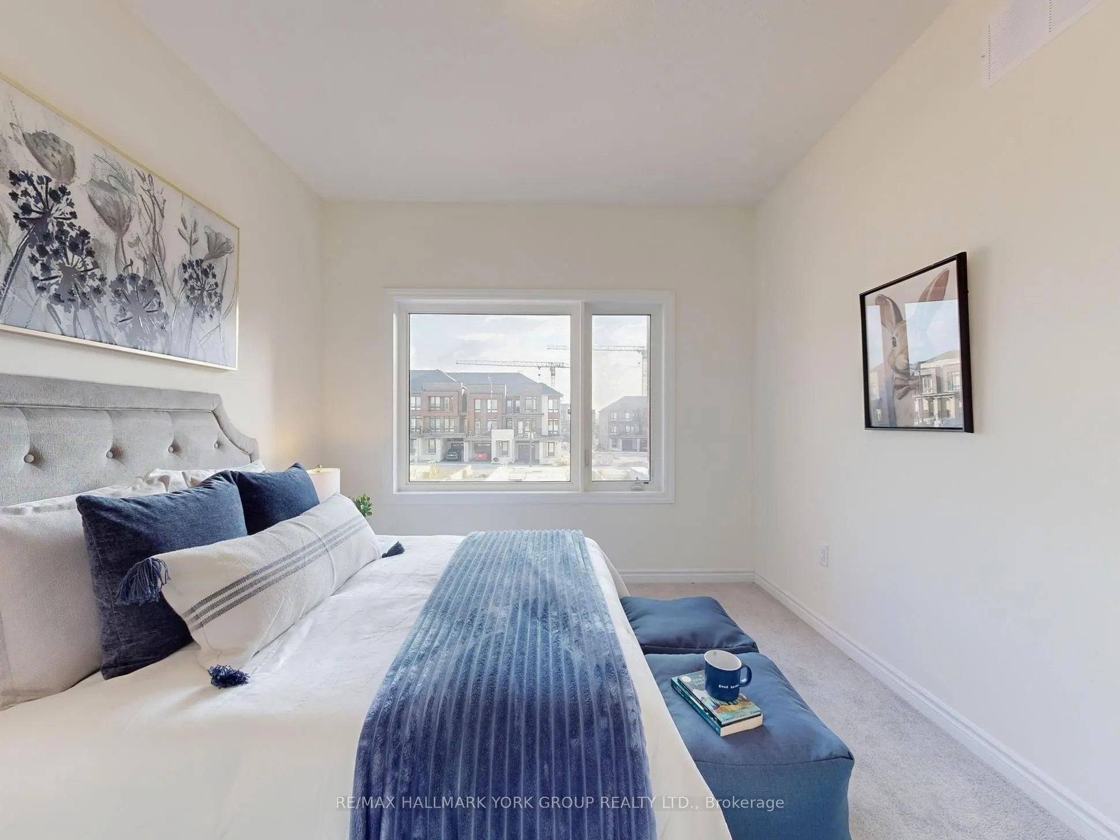
Bedroom 2
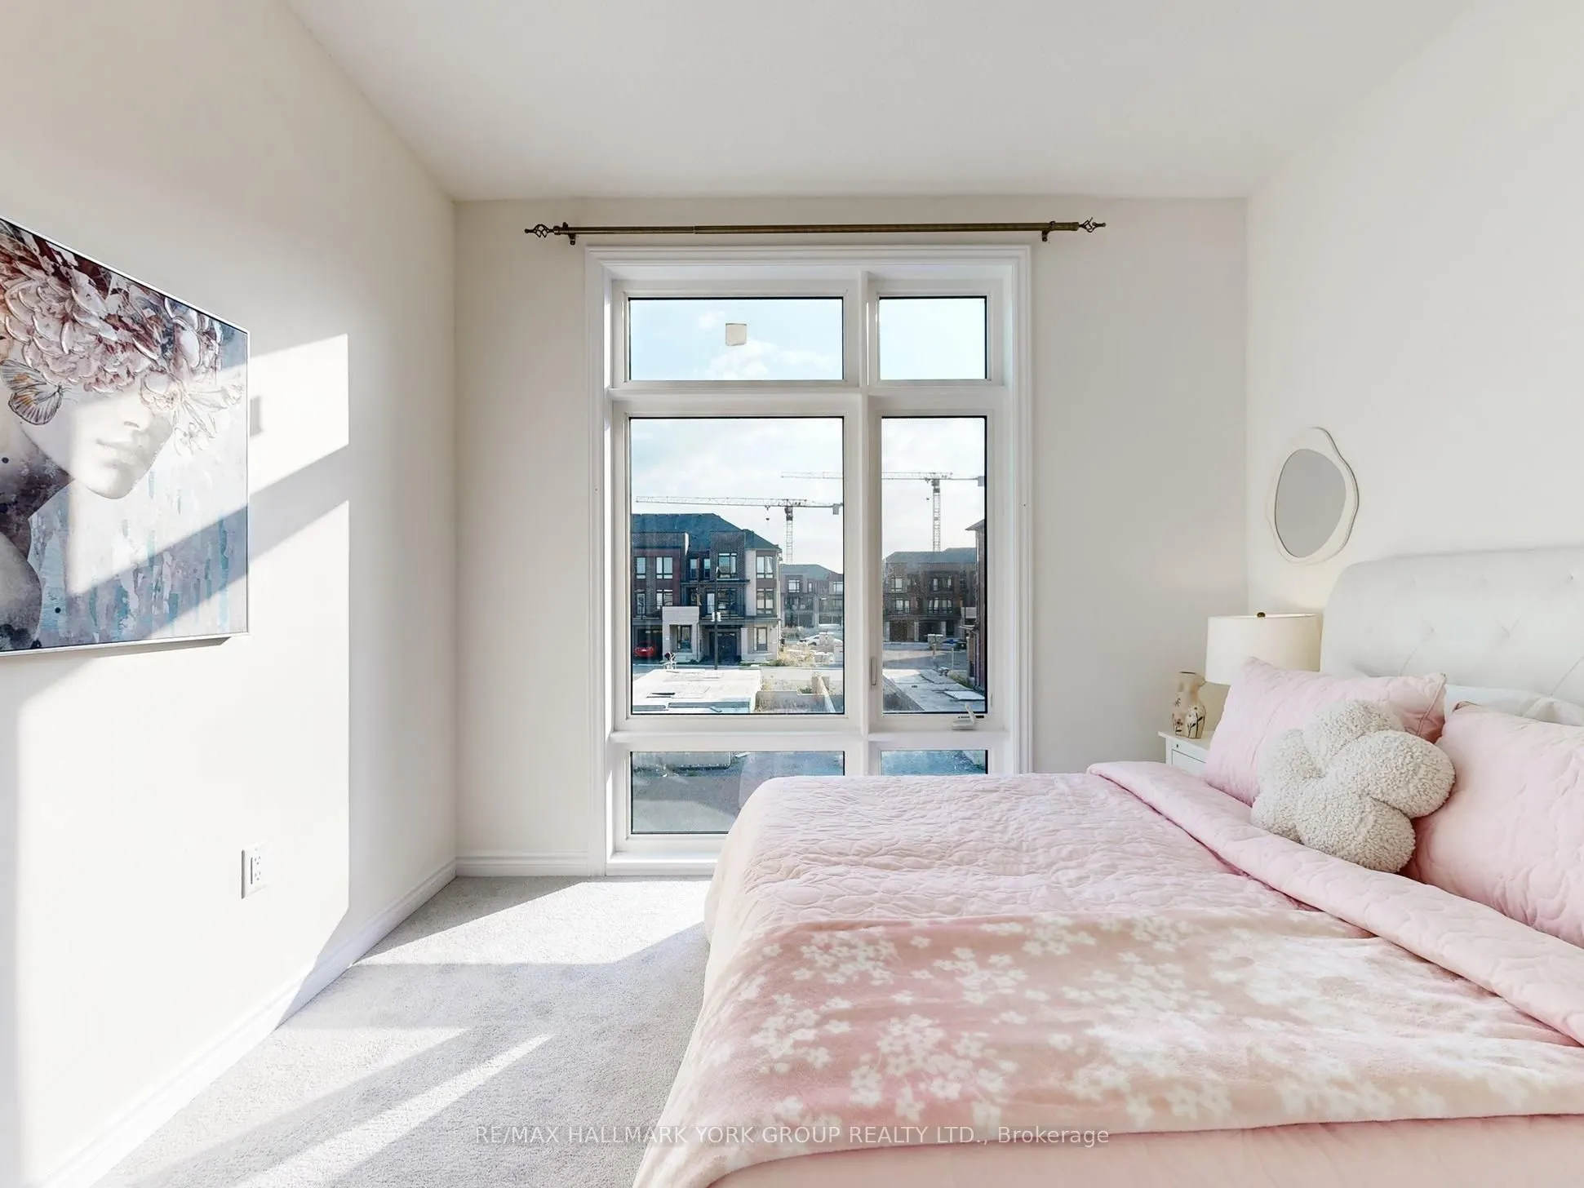
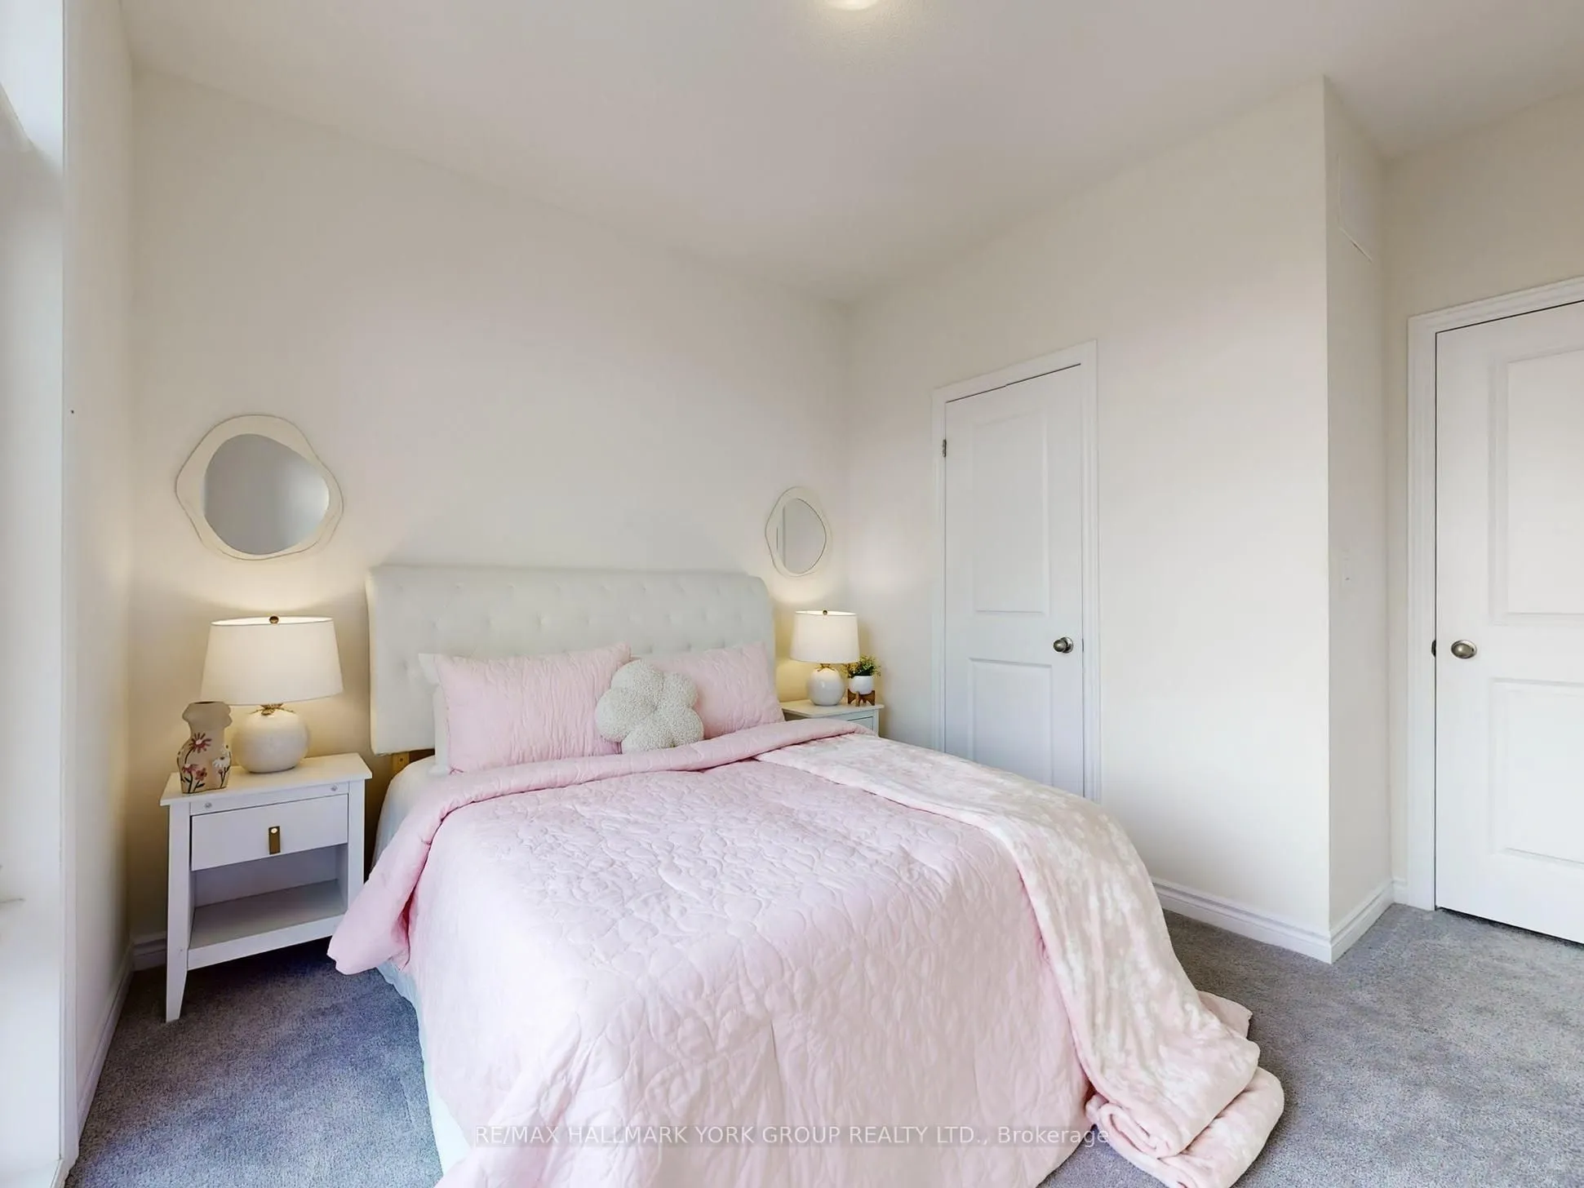
Closet, Large Window, Overlooks Frontyard
Dimensions 10.17 x 10.99 feet
111.77 sqft
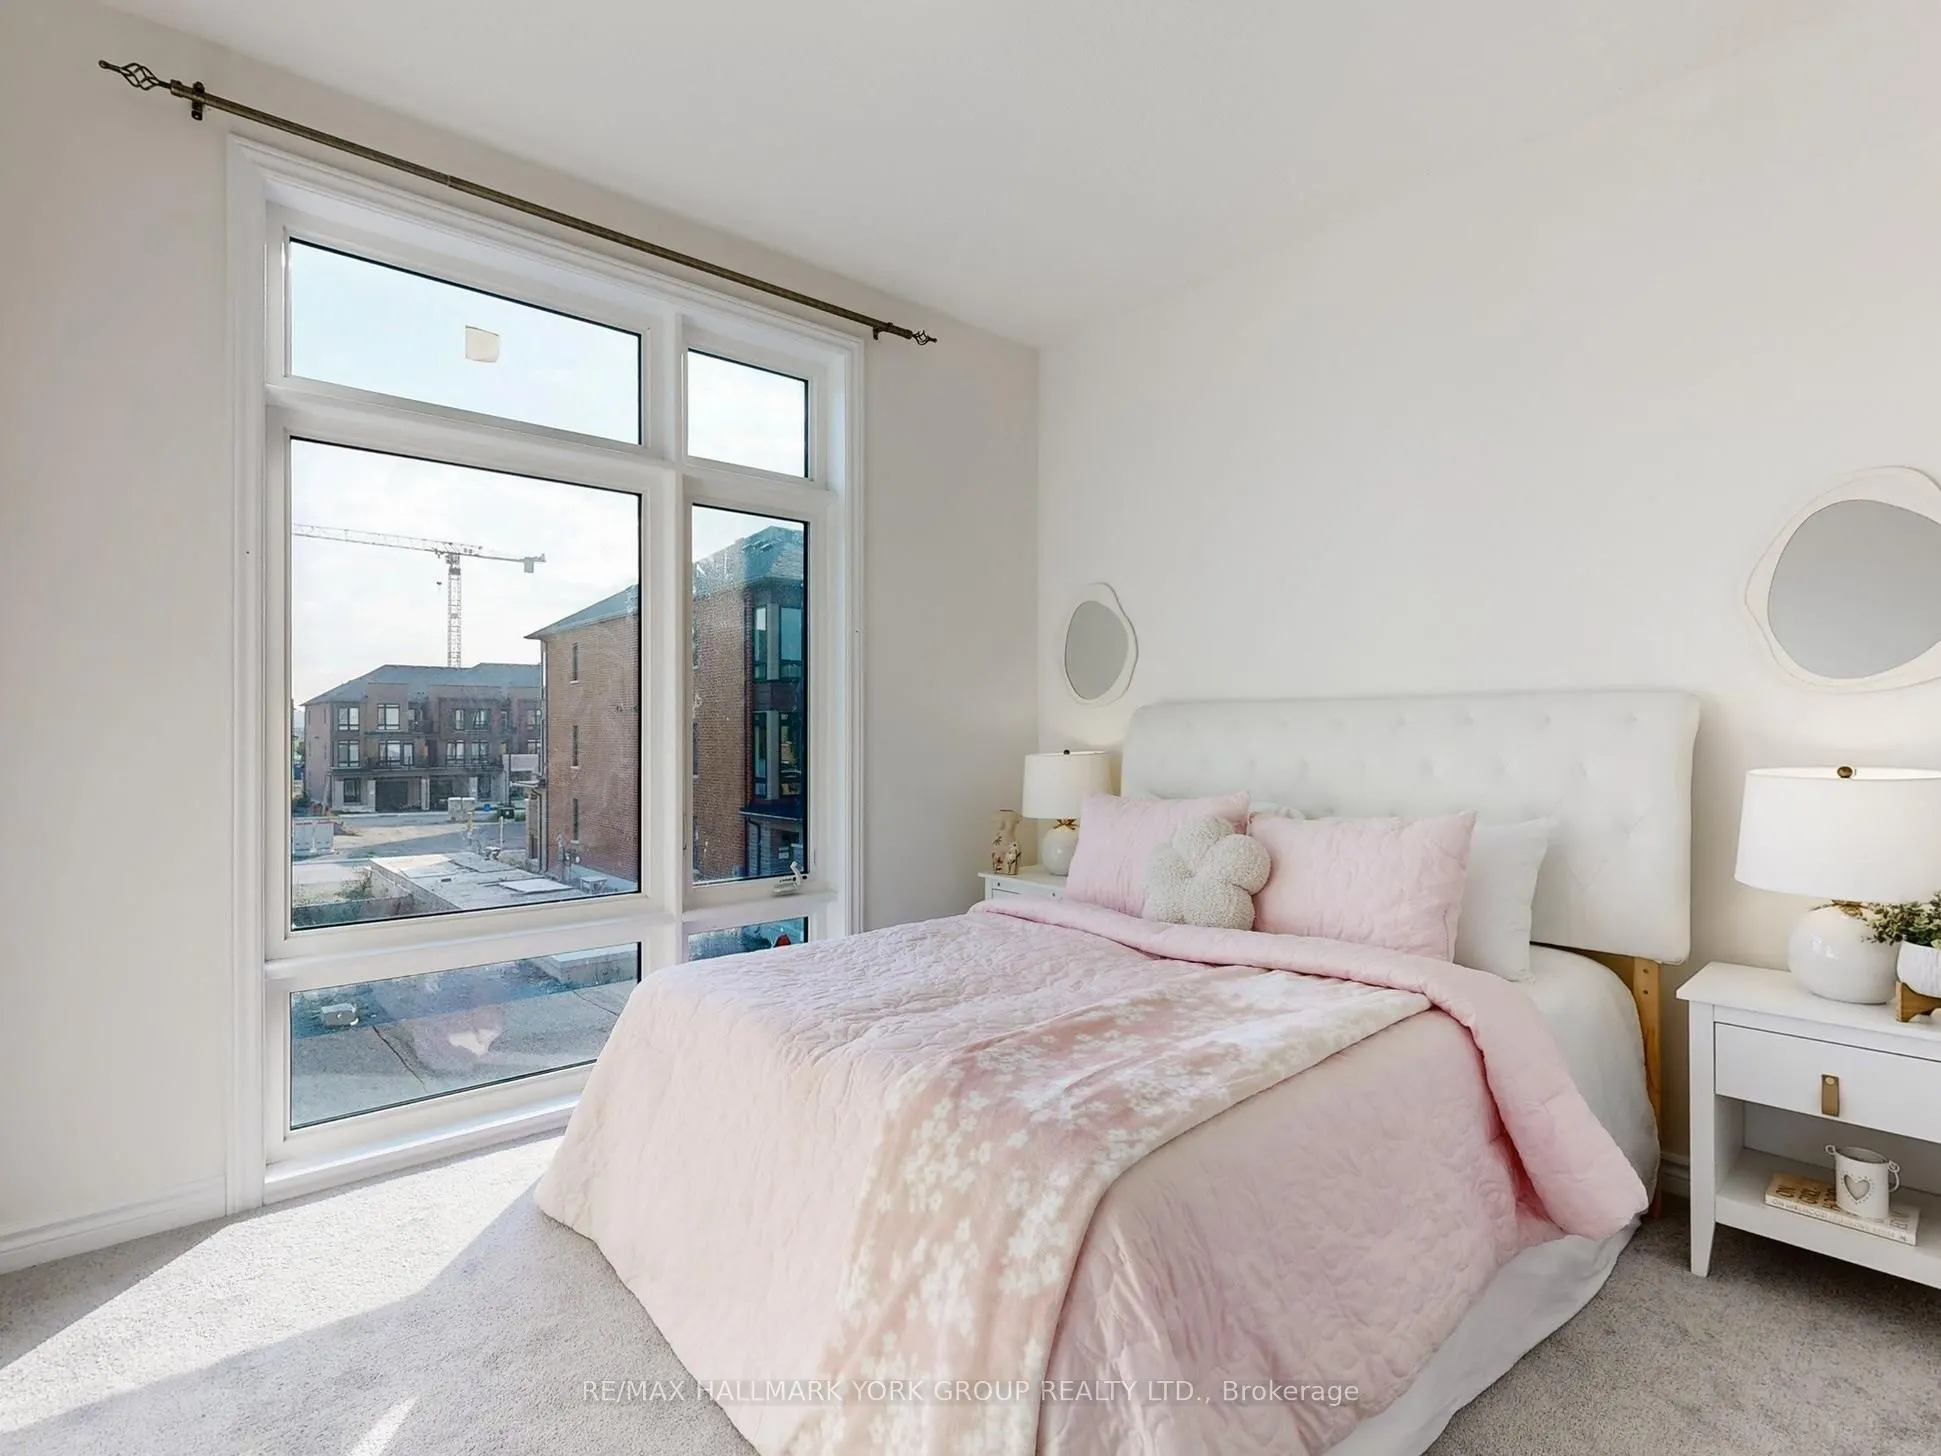
Bedroom 3
Closet, Large Window, Overlooks Frontyard
Dimensions 10.6 x 9.51 feet
100.81 sqft
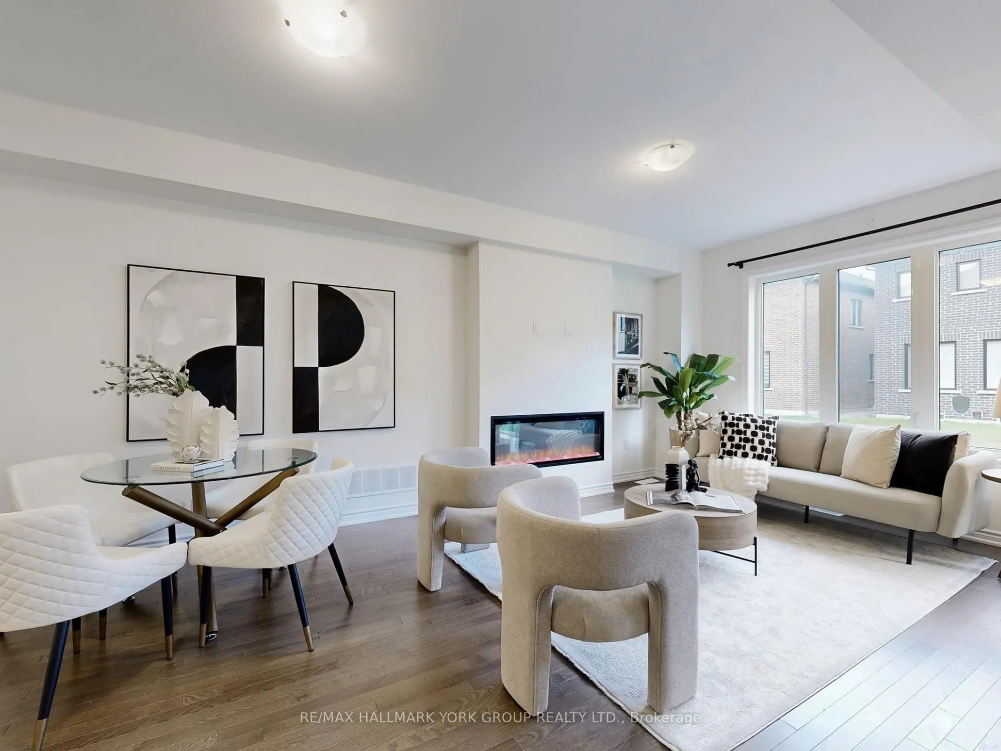
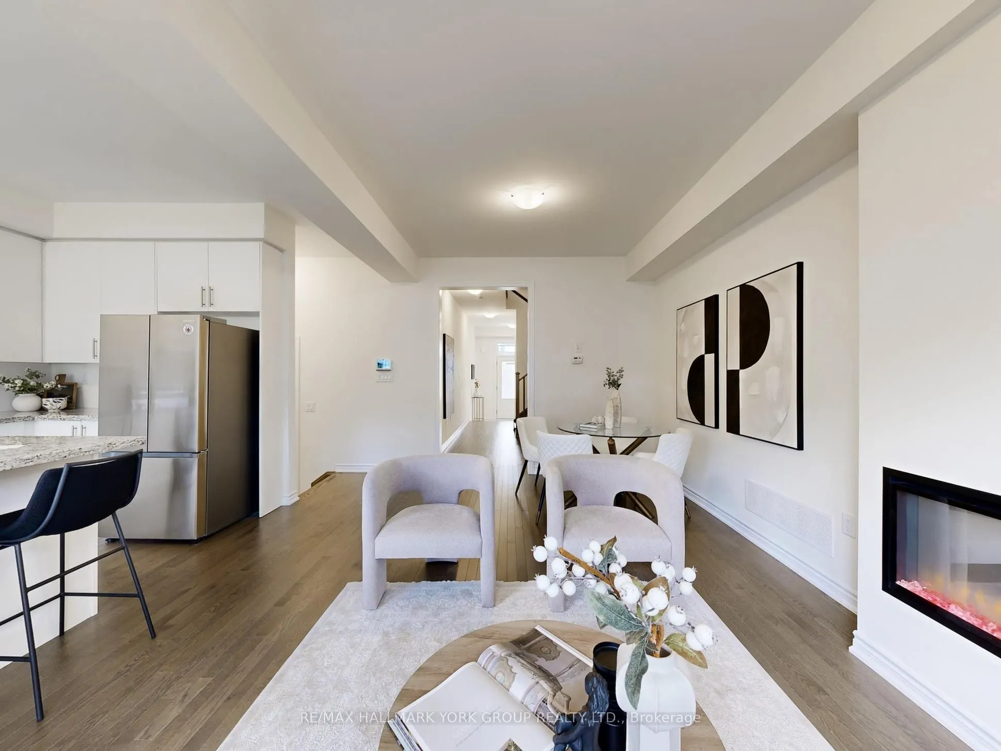
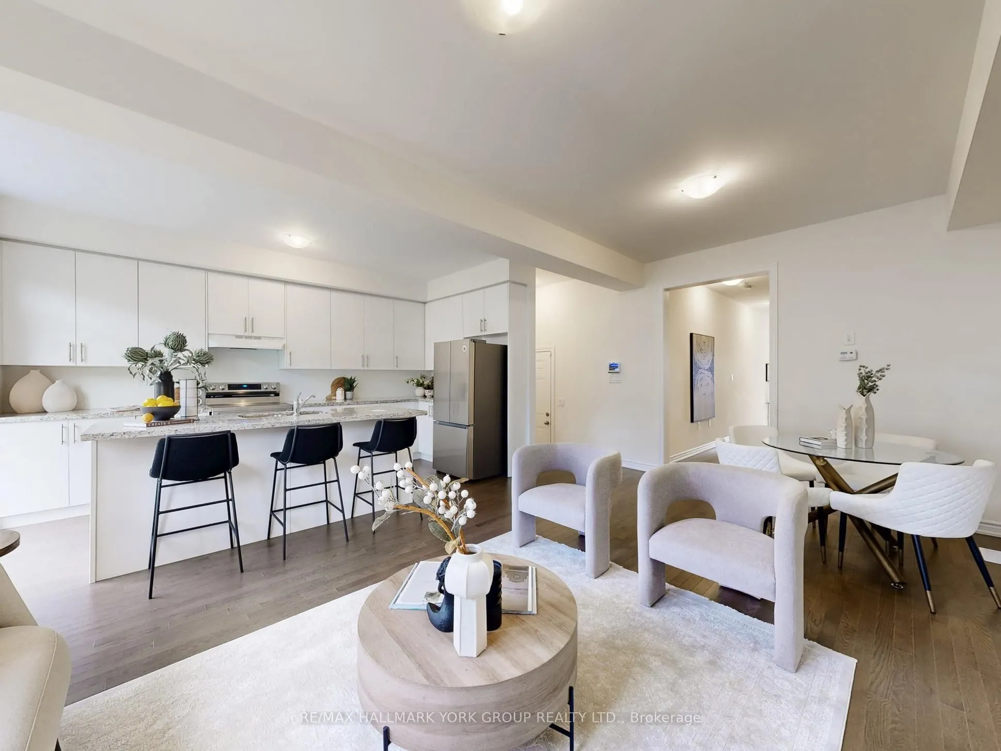
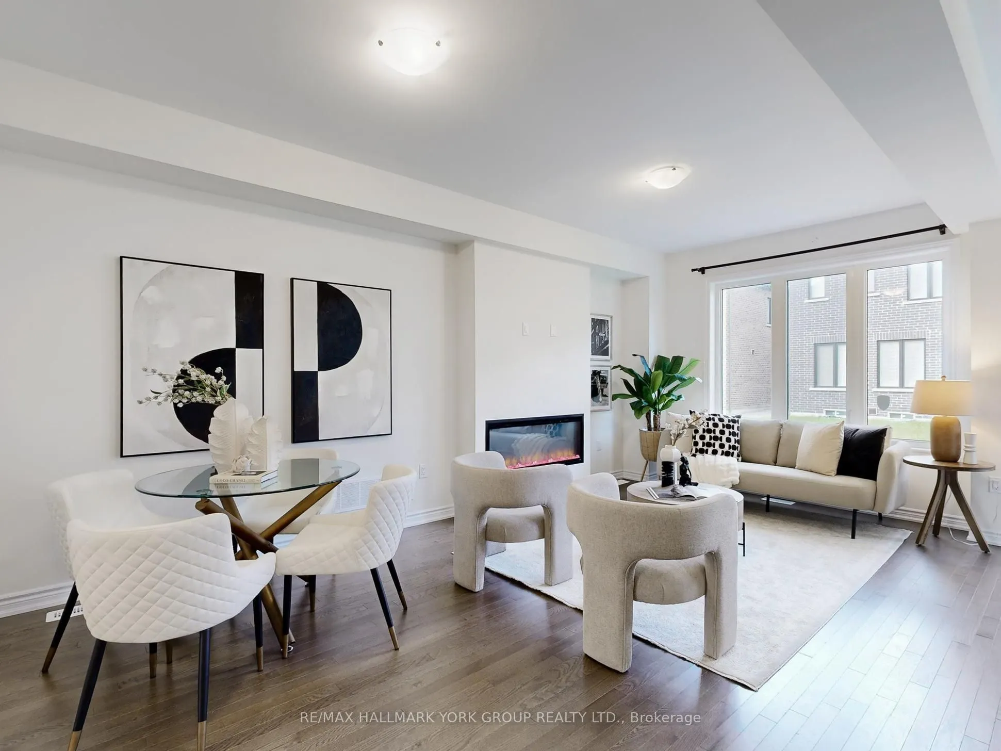
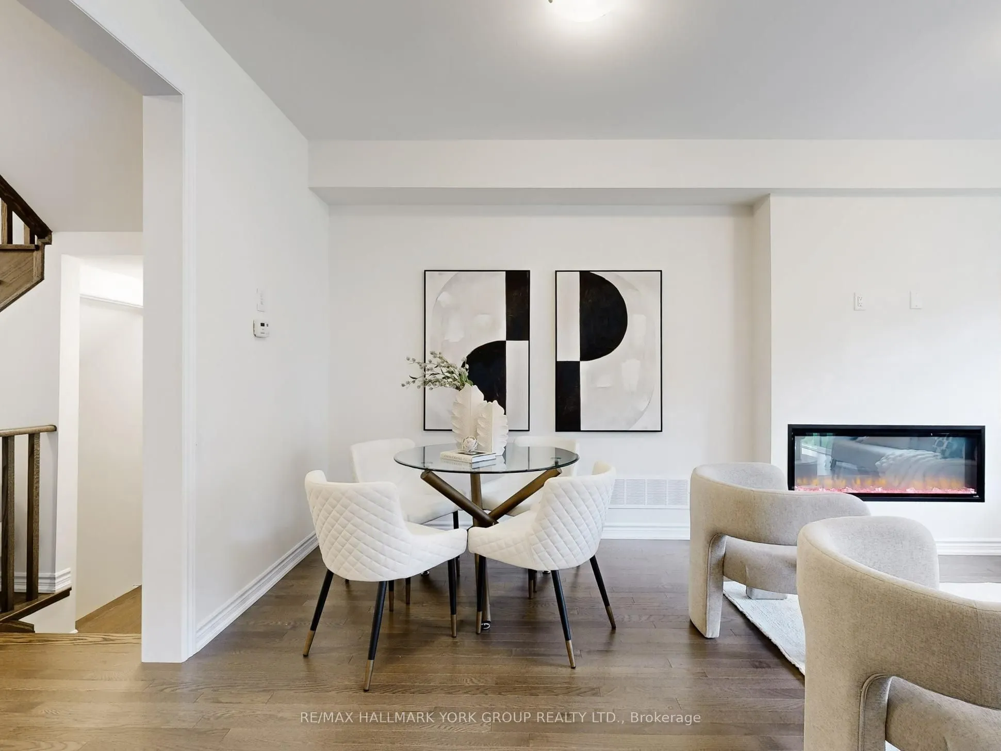
Dining Room
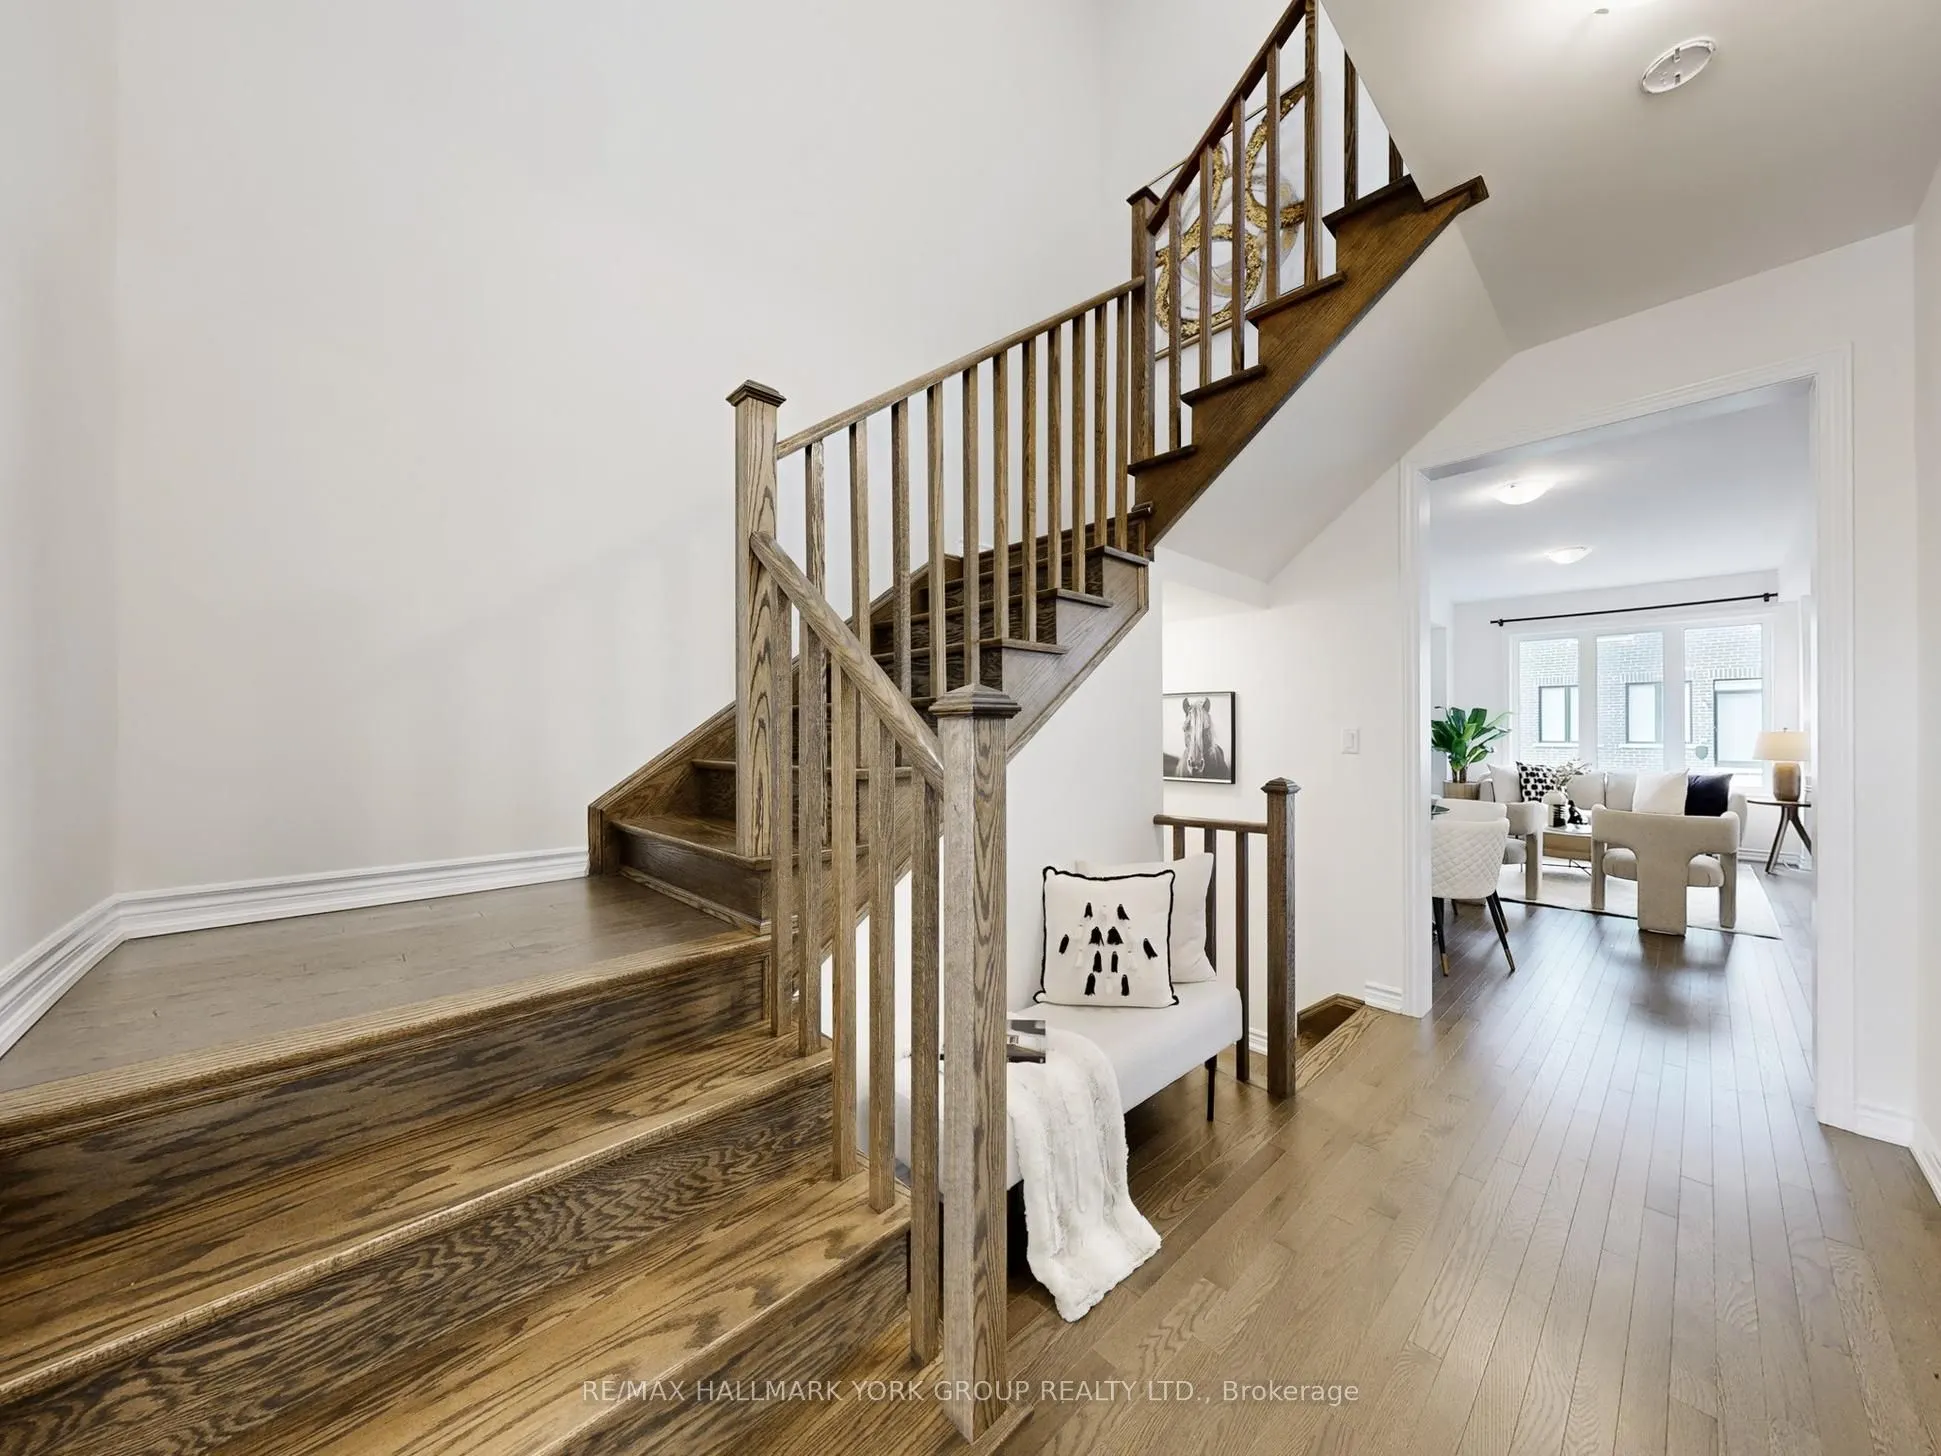
Hardwood Floor, Combined w/Great Rm, Access To Garage
Dimensions 13.78 x 19.69 feet
271.33 sqft
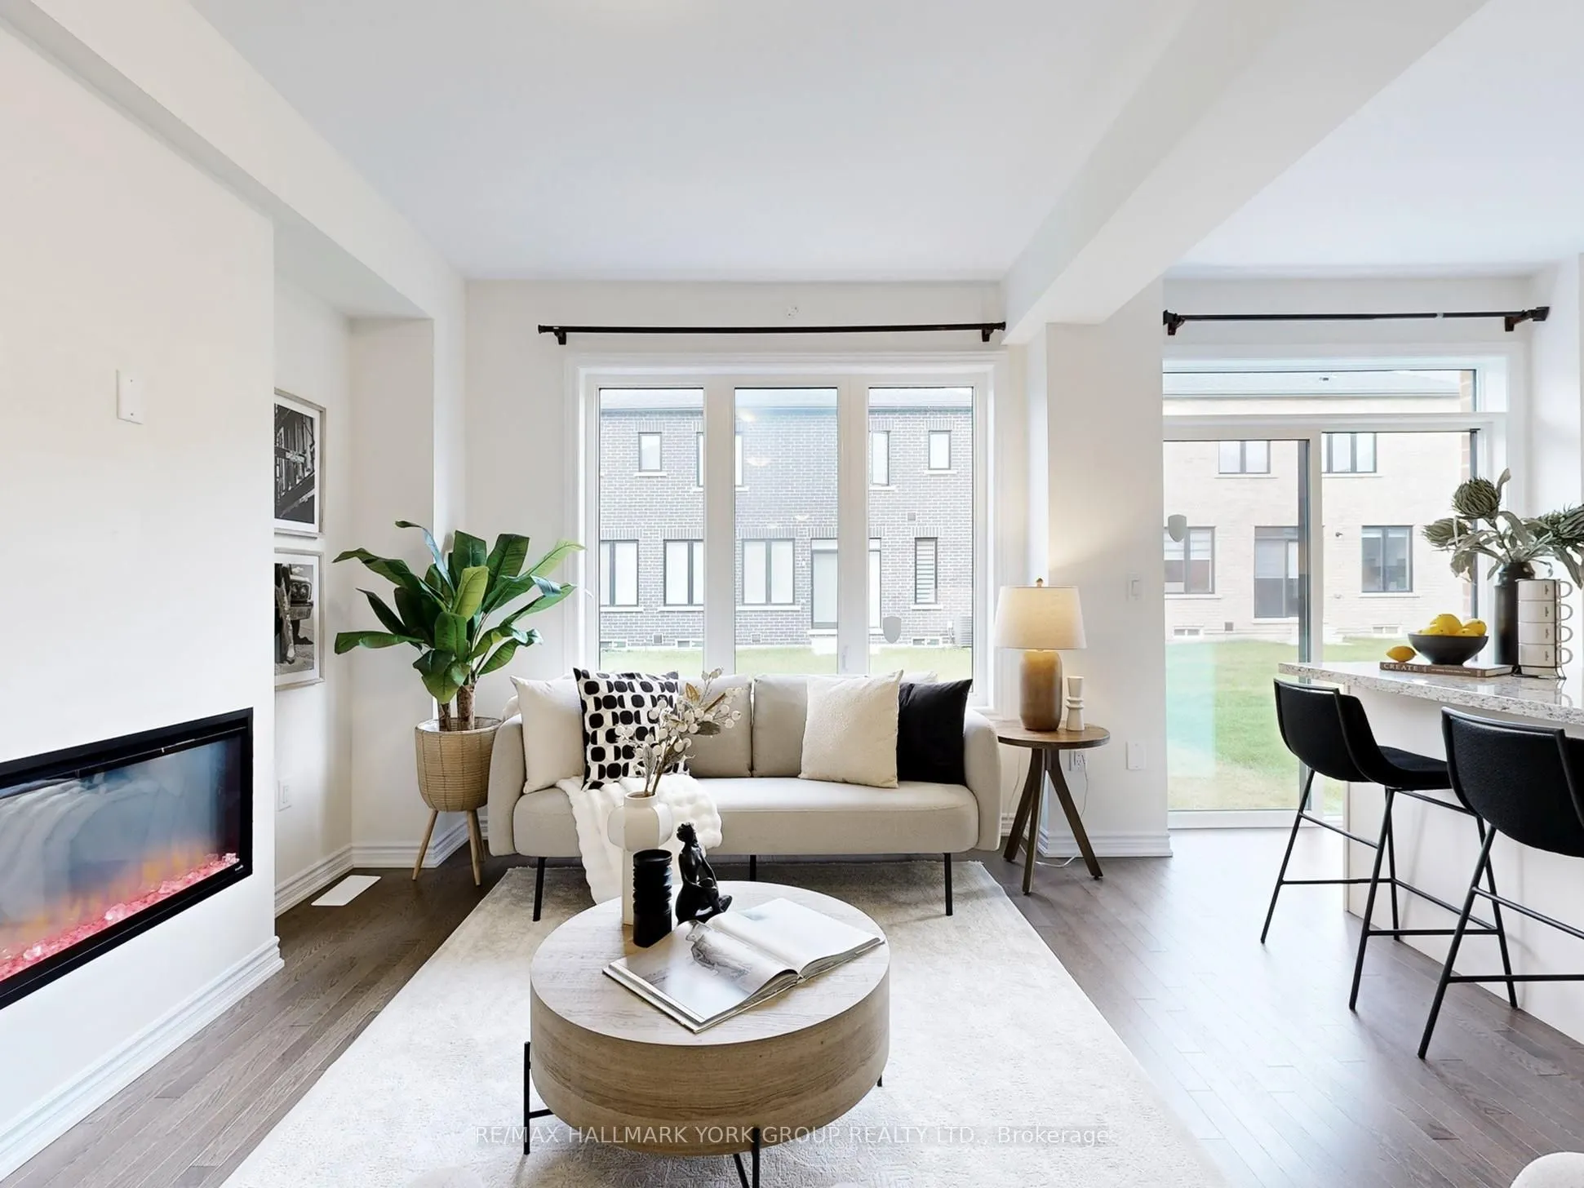
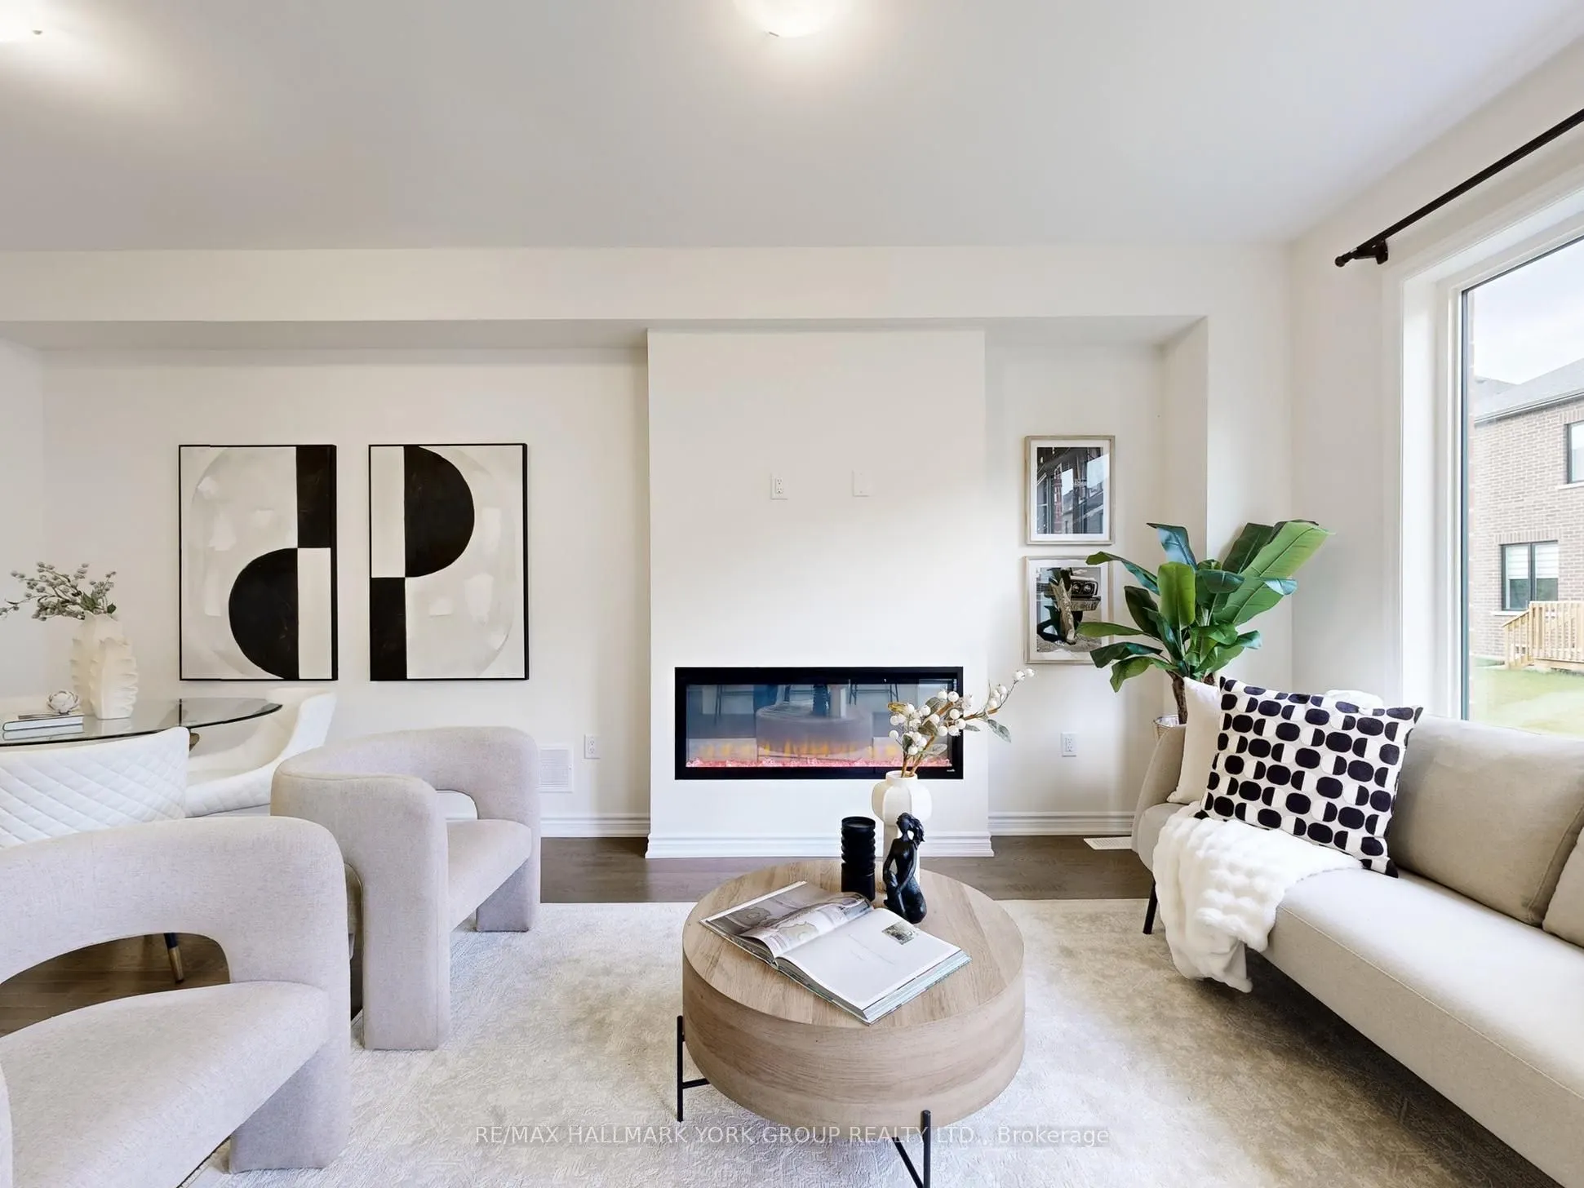
Great Room
Electric Fireplace, Hardwood Floor, Combined w/Dining