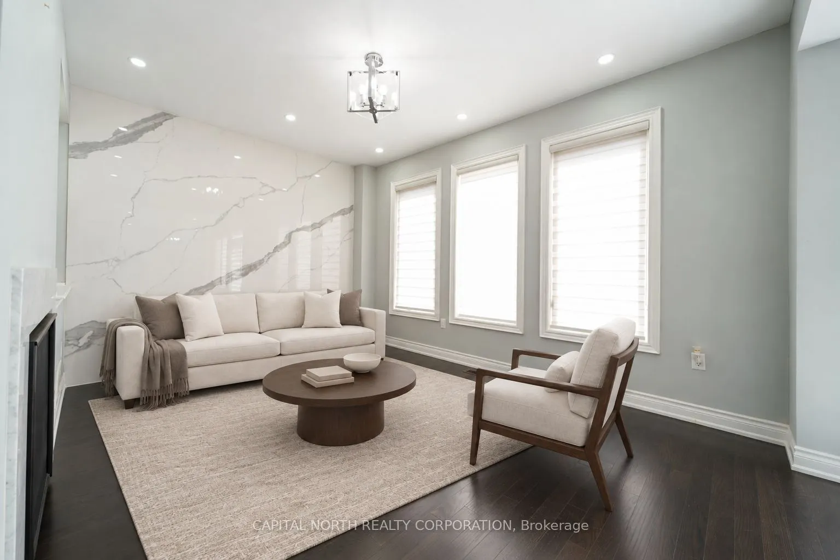
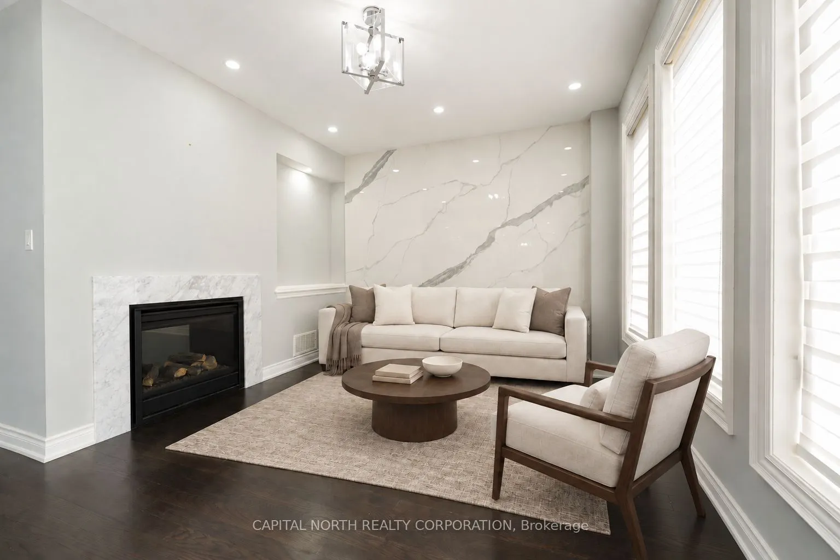
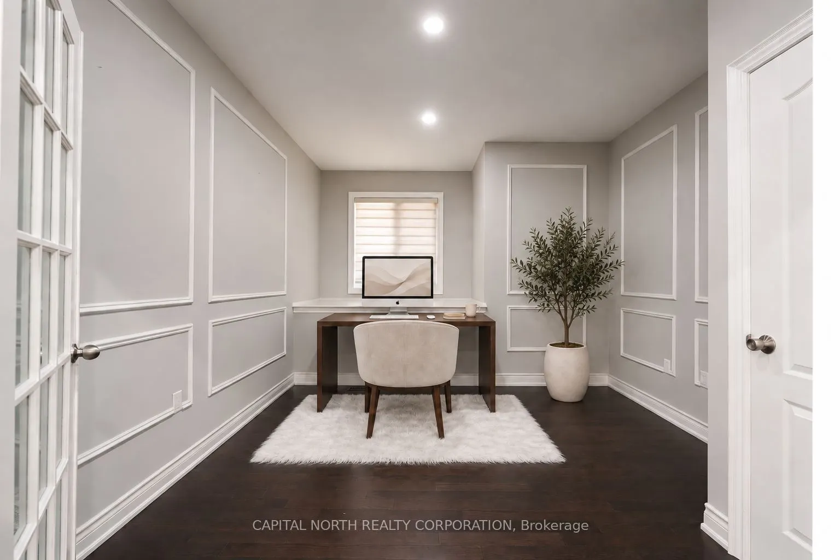
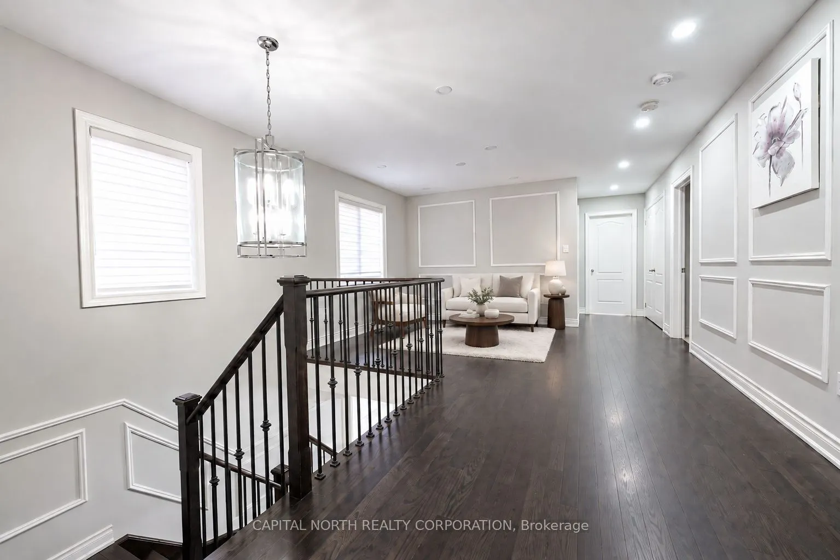
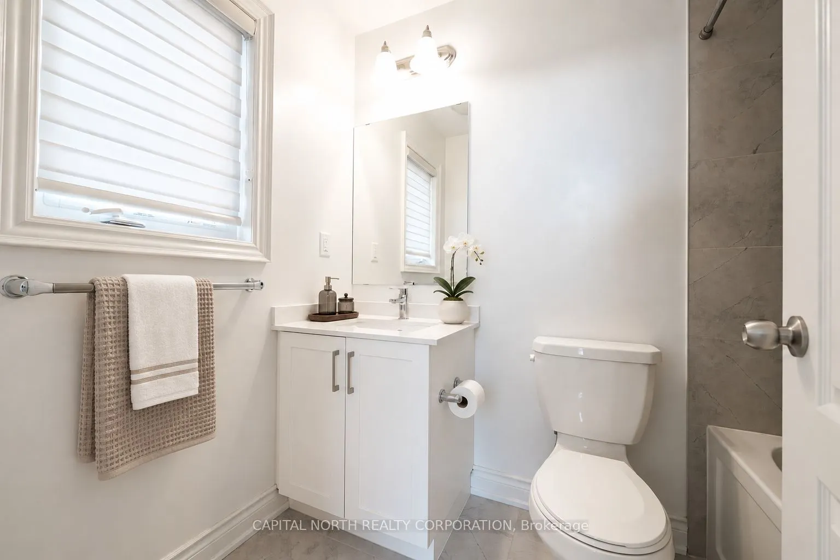
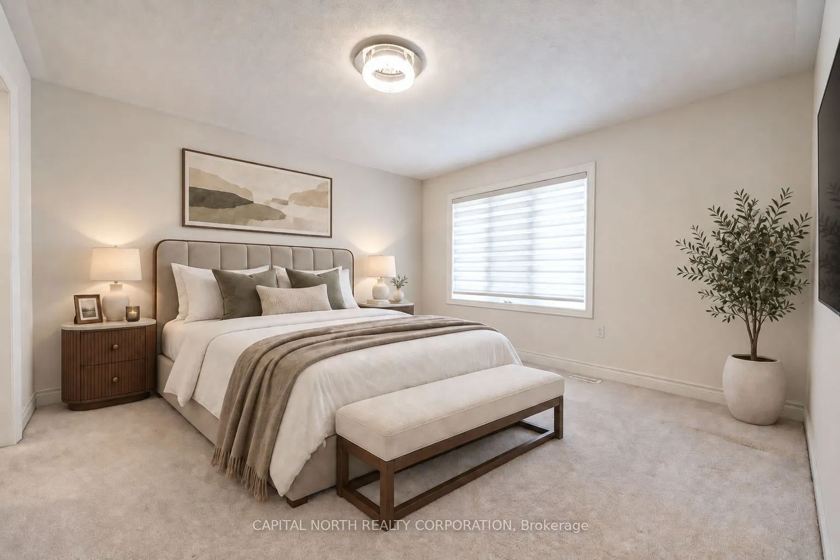
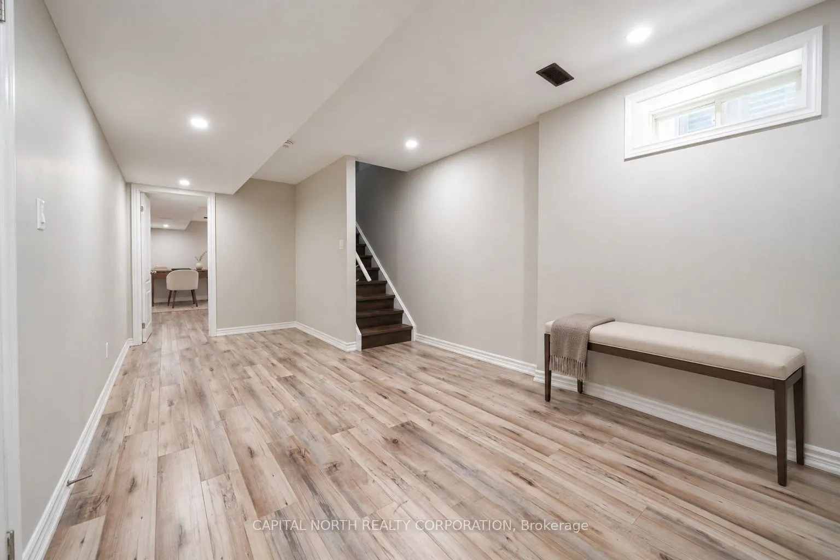
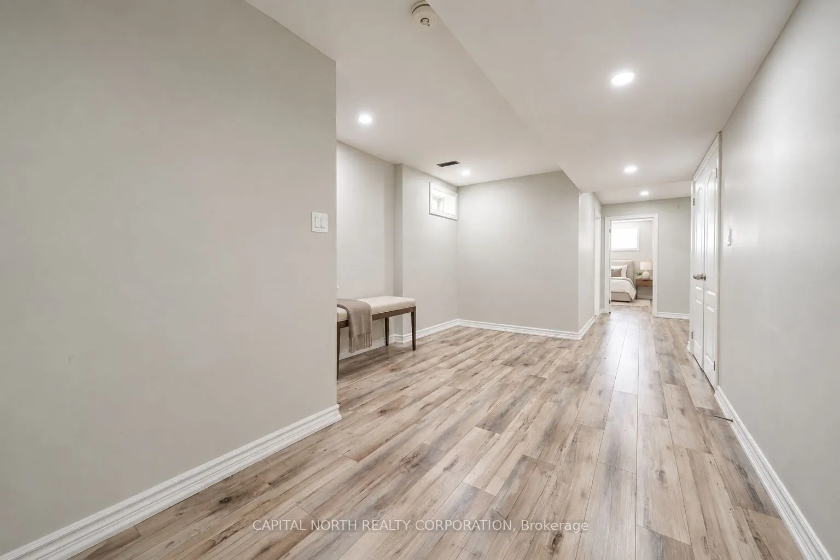
Sign In or Create a Free Account to see full details of this property
Key Facts
Key facts for 19 Tesla Crescent
Property Type
House, 2-Storey
Parking
Built-In 2 garage, 4 parking
MLS #
N13786538
Size
3000-3500 sqft
Basement
Apartment,Finished,Separate Entrance
Listed on
2026-09-15
Lot size
41 x 107.14
Tax
$6,978.53 /yr
Days on Market
28
Approximate Age
-
Maintenance Fee
-
Description
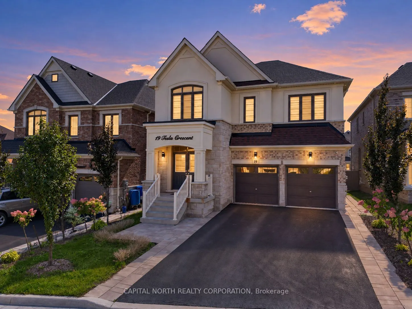
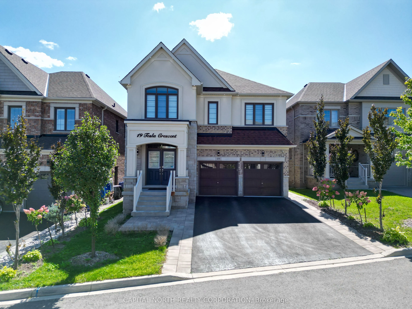
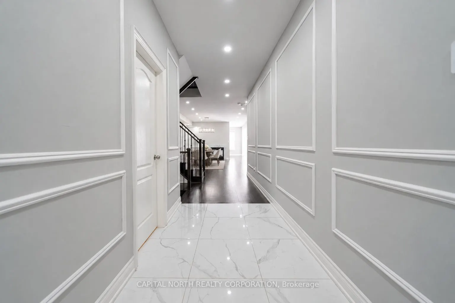
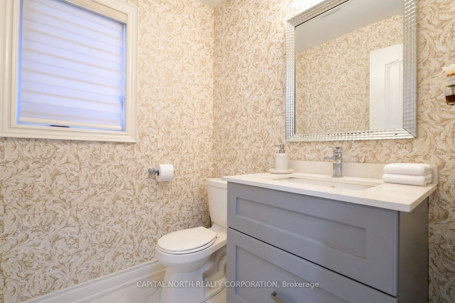
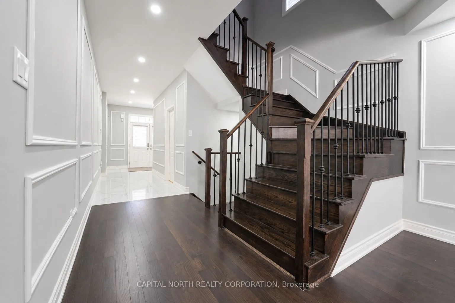
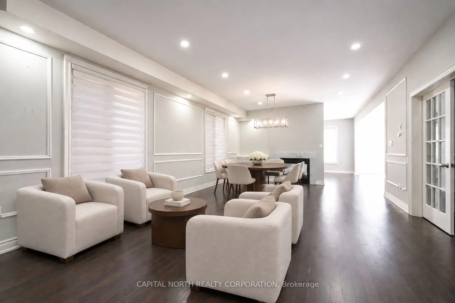
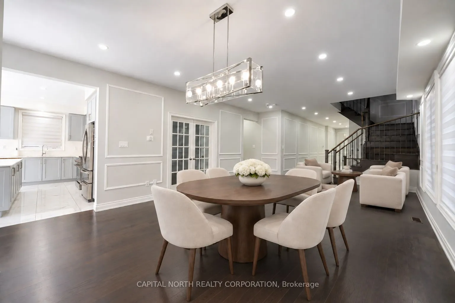
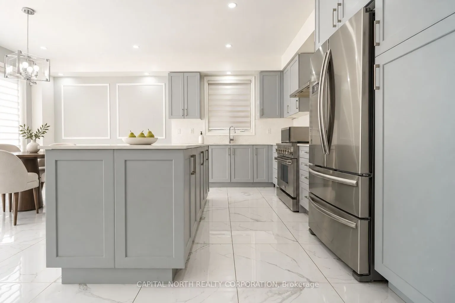
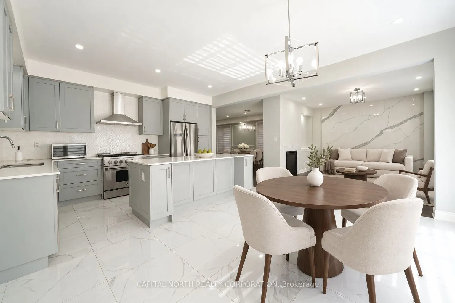
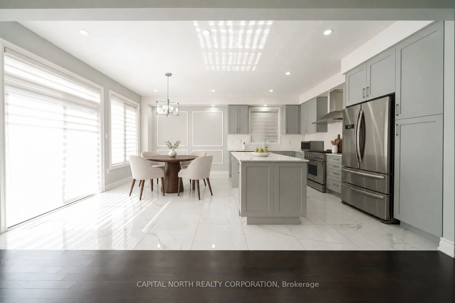
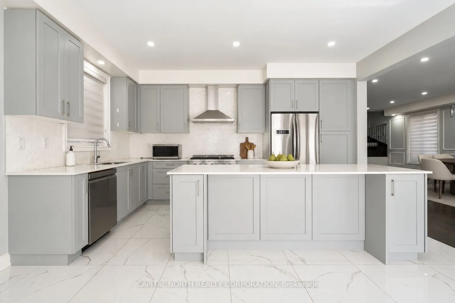
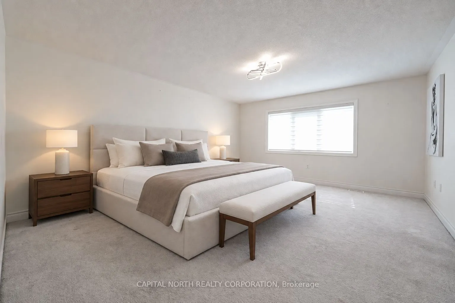
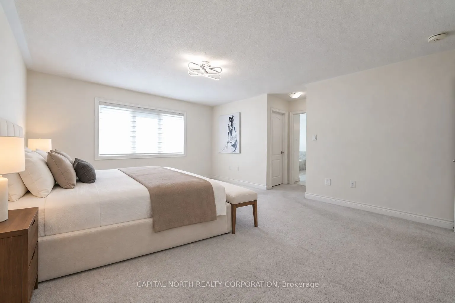
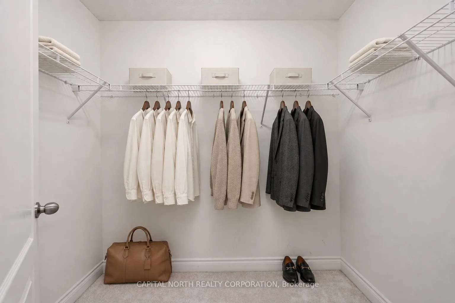
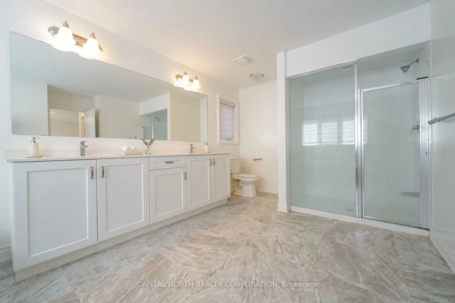
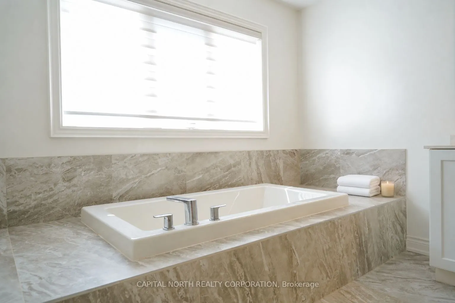
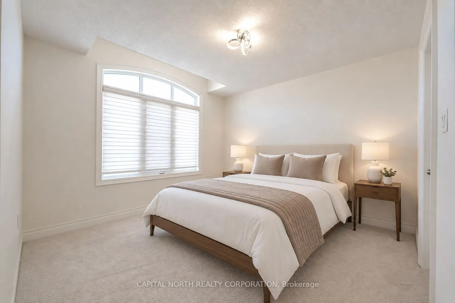
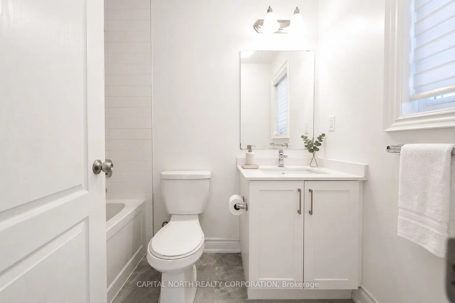
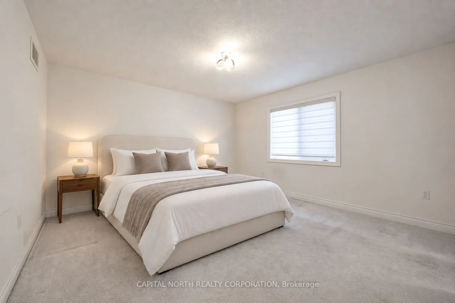
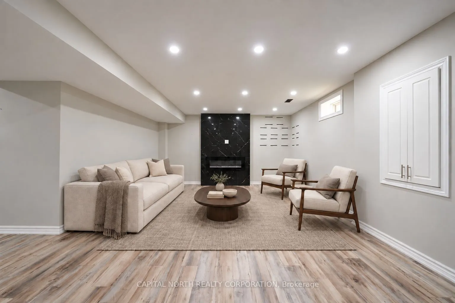
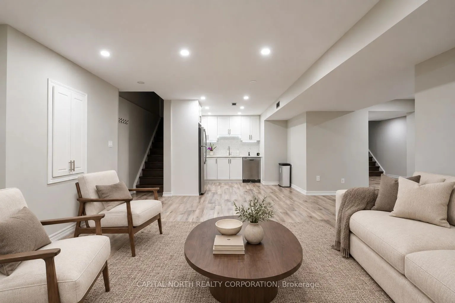
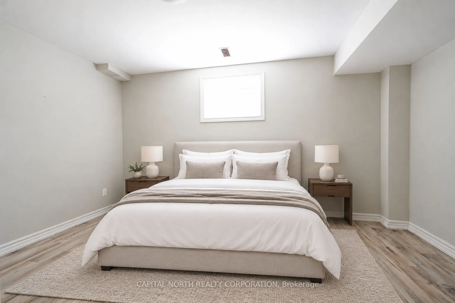
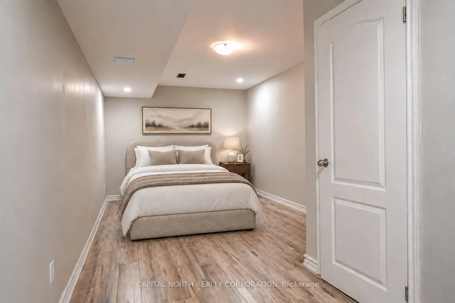
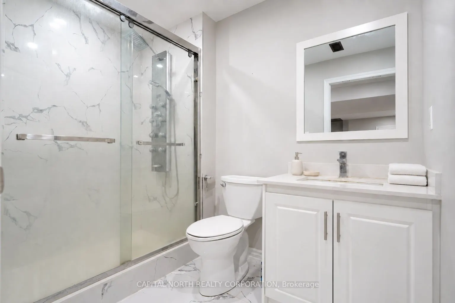
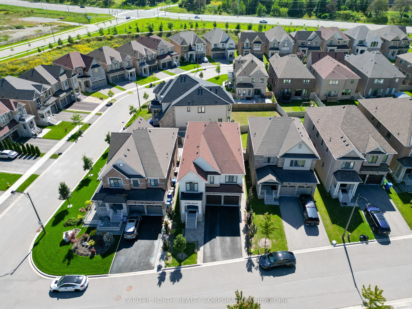
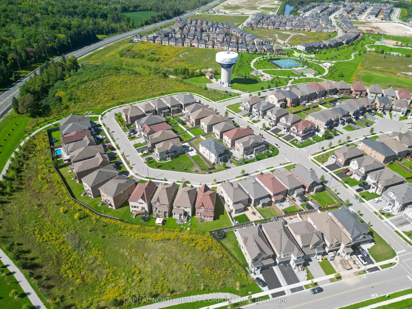
Step into pure executive luxury at 19 Tesla Crescent, offering nearly 5,000 sq. ft. of exquisitely finished total living space with model-home refinement. The main floor showcases rich hardwood and polished porcelain flooring, a family room with a custom feature wall and double-sided fireplace, and ...a chef's kitchen equipped with a large center island, quartz countertops, and marble backsplash. Upstairs, discover four spacious bedrooms-each featuring its own private ensuite bathroom-plus a versatile second-floor loft ideal for a home office or retreat. The fully finished basement apartment includes two additional bedrooms and its own kitchen, offering ideal potential for an in-law suite or secondary income. Superbly located in a sought-after Holland Landing neighborhood close to all key amenities, parks, transit, and prestigious private schools including Pickering College and St. Andrew's College.
Full Property Details
Interior
Bedrooms
4
Bedrooms Plus
2
Total Bedrooms
6
Washrooms
6
Square Footage
3000-3500 sqft
Basement
Apartment,Finished,Separate Entrance
Heating Source
Gas
Heating Fuel
Forced Air
Air Conditioning
Central Air
Family Room
Yes
Kitchens
1
Kitchens Plus
1
Total Kitchens
2
Fireplace Features
Yes
Bedrooms
4
Bedrooms Plus
2
Total Bedrooms
6
Washrooms
6
Square Footage
3000-3500 sqft
Basement
Apartment,Finished,Separate Entrance
Heating Source
Gas
Heating Fuel
Forced Air
Air Conditioning
Central Air
Family Room
Yes
Kitchens
1
Kitchens Plus
1
Total Kitchens
2
Fireplace Features
Yes
Exterior
Depth
107.14
Front
40.57
Driveway
Private Double
Lot Size
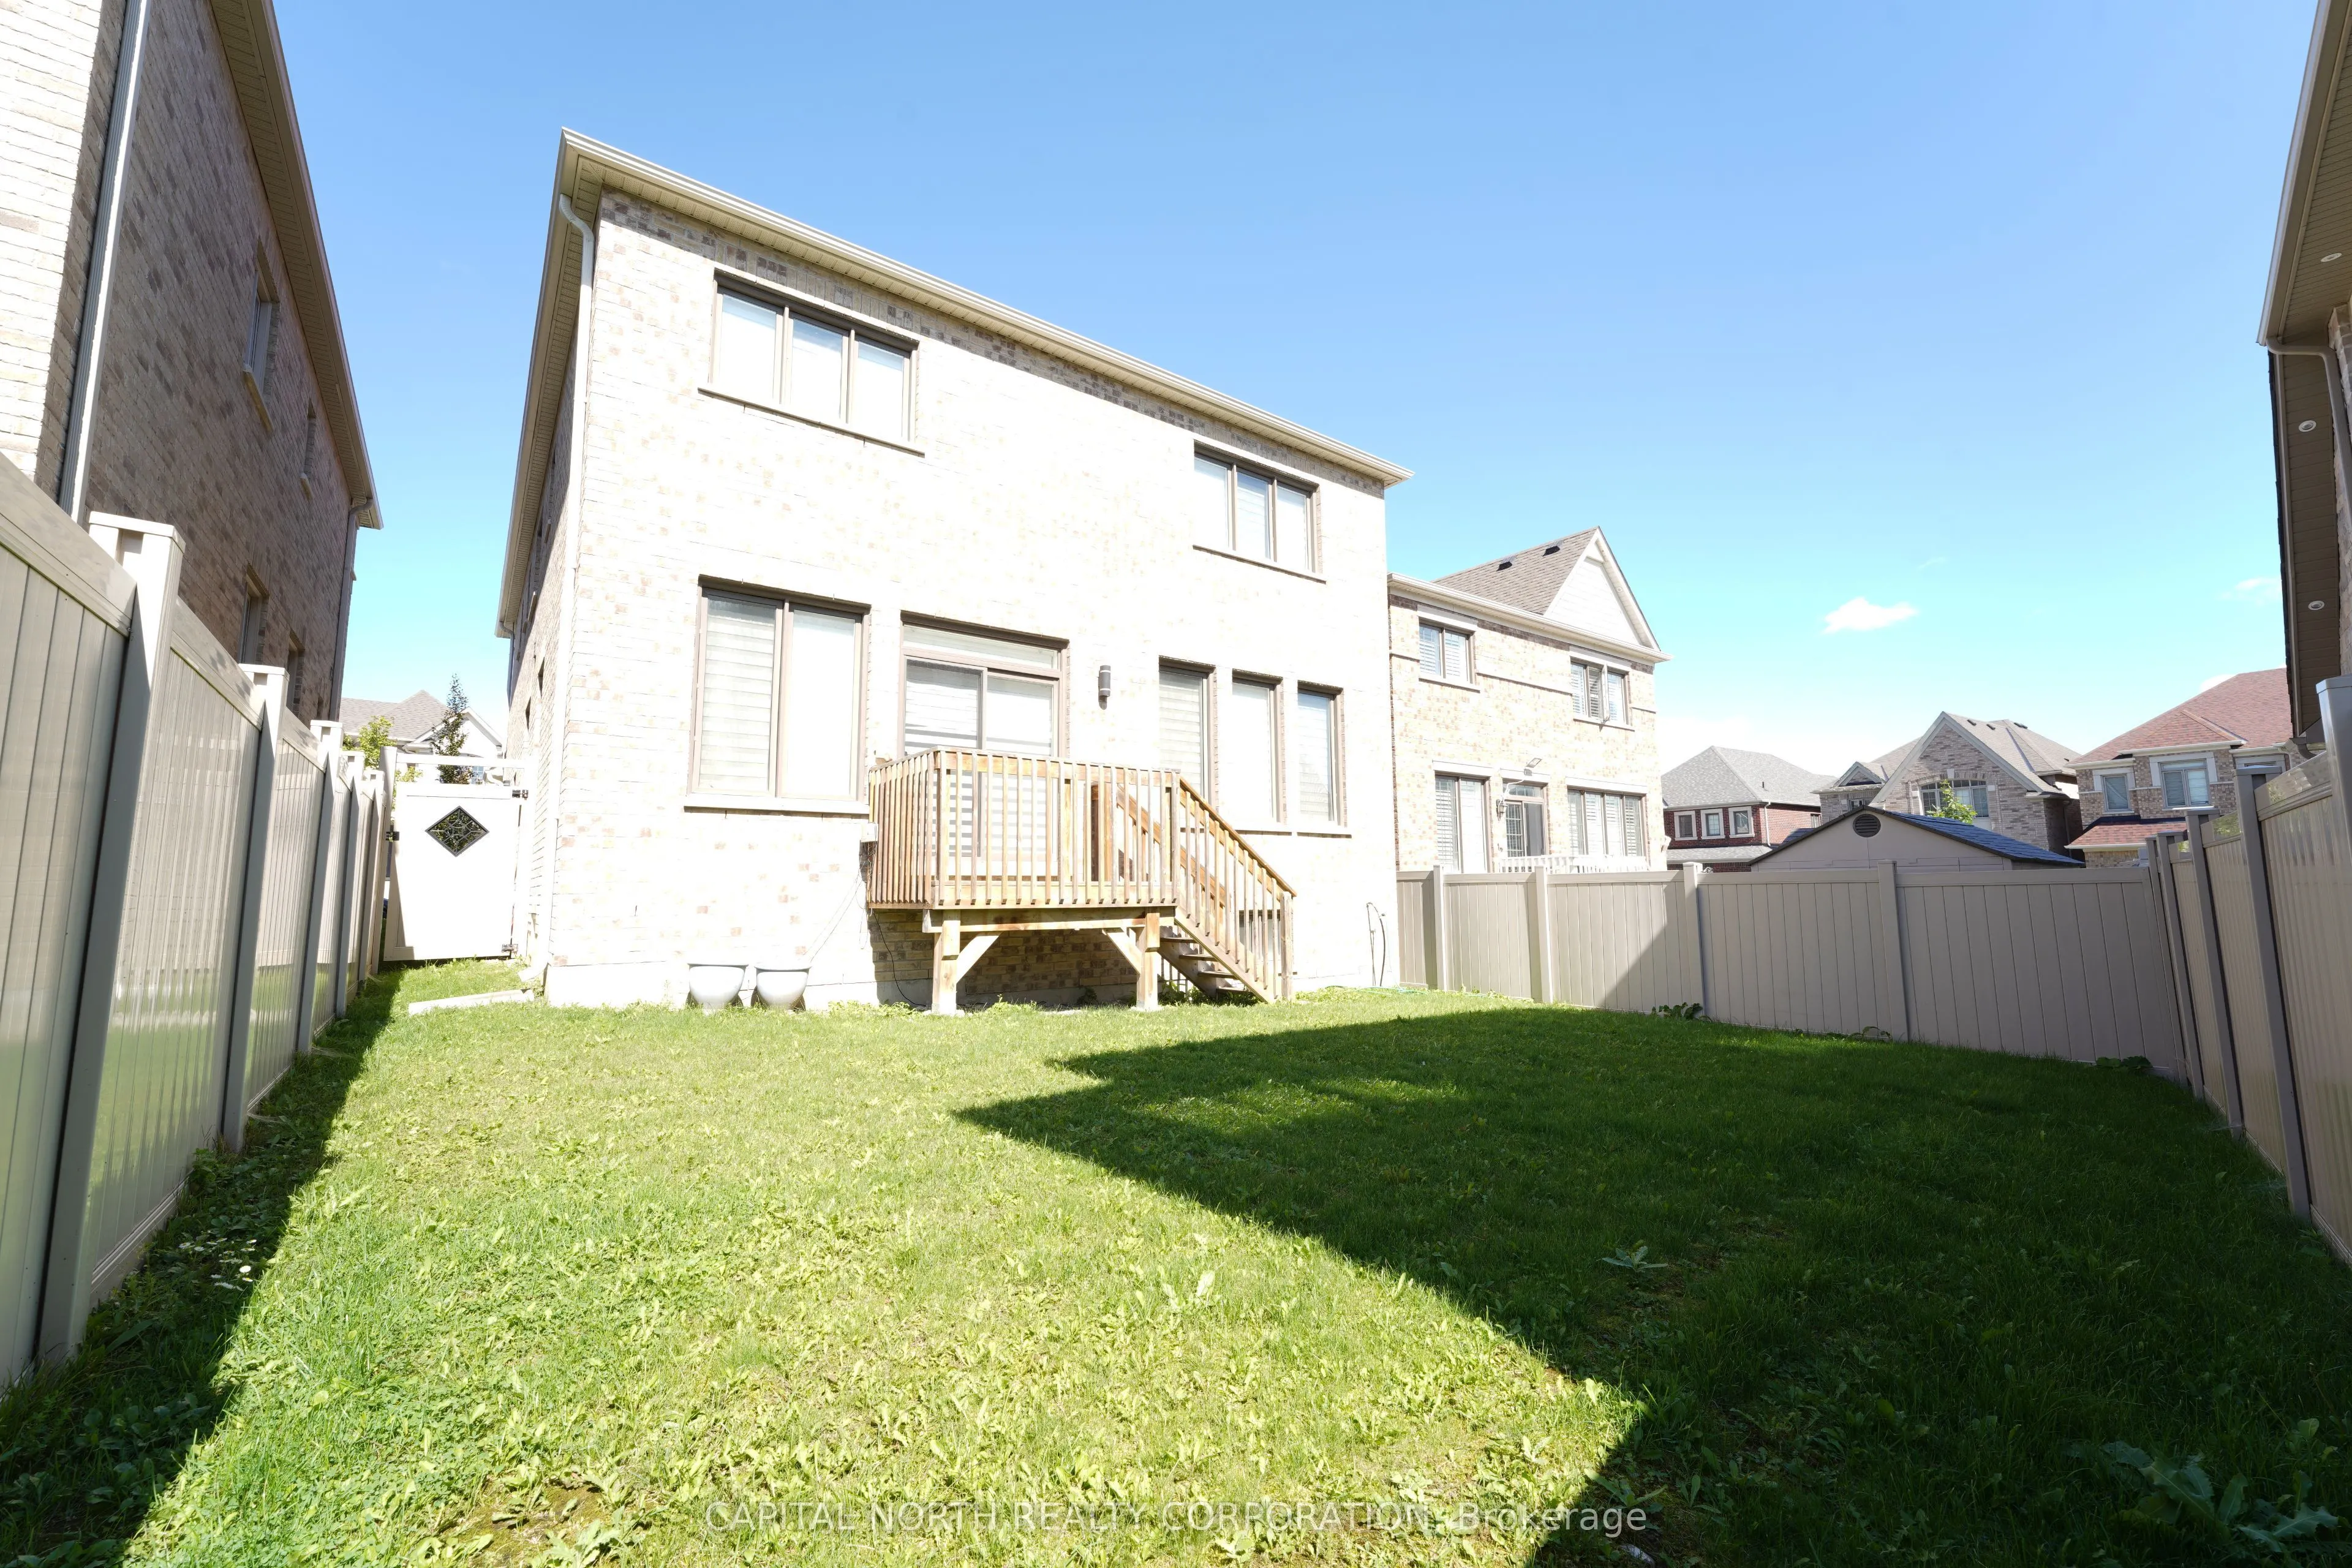
41 x 107.14 ft
Pool
None
Parking Spaces
4
Total Parking Spaces
6.00
Parking Description
Built-In
Garage Spaces
2
Depth
107.14
Front
40.57
Driveway
Private Double
Lot Size
41 x 107.14 ft
Pool
None
Parking Spaces
4
Total Parking Spaces
6.00
Parking Description
Built-In
Garage Spaces
2
Building Description
Style
2-Storey
Home Type
House
Subtype
Detached
Property Orientation
West
Exterior Finish
Brick,Stucco (Plaster)
Sewers
Sewer
Water Supply
Municipal
Possession Date
10/1/2026
Style
2-Storey
Home Type
House
Subtype
Detached
Property Orientation
West
Exterior Finish
Brick,Stucco (Plaster)
Sewers
Sewer
Water Supply
Municipal
Possession Date
10/1/2026
Community
Community
Holland Landing
Community
Holland Landing
Taxes & Fees
Taxes
$6,978.53 /yr
Tax Year
2026
Occupancy
Vacant
Taxes
$6,978.53 /yr
Tax Year
2026
Occupancy
Vacant
Room Types
Bedroom 2
-
Dimensions 12.66 x 13.42 feet
169.9 sqft
Bedroom 3
-
Dimensions 12.93 x 12.66 feet
163.69 sqft
Bedroom 4
-
Dimensions 11.32 x 16.93 feet
191.65 sqft
Breakfast
-
Dimensions 9.91 x 14.93 feet
147.96 sqft
Dining Room
-
Dimensions 10.83 x 11.91 feet
128.99 sqft
Family Room
-
Dimensions 10.93 x 14.93 feet
163.18 sqft
Kitchen
-
Dimensions 8.86 x 14.93 feet
132.28 sqft
Laundry
-
Dimensions 6.56 x 6.56 feet
43.03 sqft
Living Room
-
Dimensions 10.83 x 11.91 feet
128.99 sqft
Loft
-
Dimensions 9.84 x 9.91 feet
97.51 sqft
Office
-
Dimensions 11.58 x 14.76 feet
170.92 sqft
Primary Bedroom
-
Dimensions 16.93 x 13.91 feet
235.5 sqft
Similar Properties(No results)
Mortgage Calculator
Calculate your estimated monthly mortgage payment
Price
$1,499,999
$
%
%
Total cost of mortgage
$0
Monthly payment
By clicking Save, we will calculate your estimated mortgage for all properties using the saved values (down payment percentage, interest rate, and amortization).
The accuracy and applicability of this calculator are not guaranteed.