Sign In or Create a Free Account to see full details of this property
Key Facts
Key facts for 26 Frederick Taylor Way
Property Type
House, 2-Storey
Parking
Built-In 1 garage, 2 parking
MLS #
N13841886
Size
1500-2000 sqft
Basement
Unfinished
Listed on
2026-09-29
Lot size
24 x 98.43
Tax
$4,169.16 /yr
Days on Market
14
Approximate Age
0-5
Maintenance Fee
-
Description
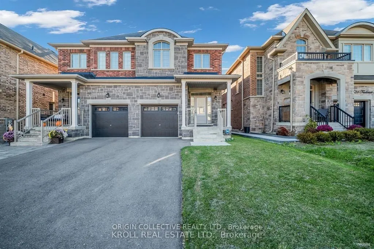
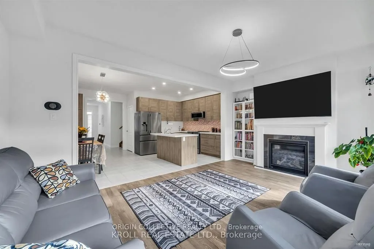
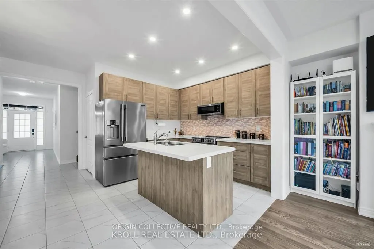
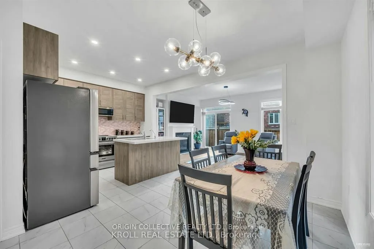
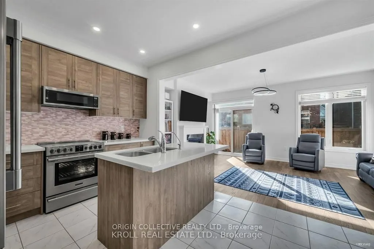
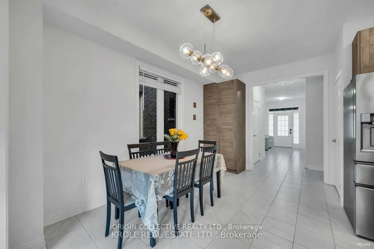
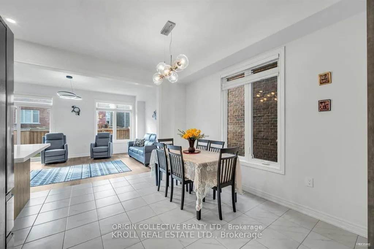
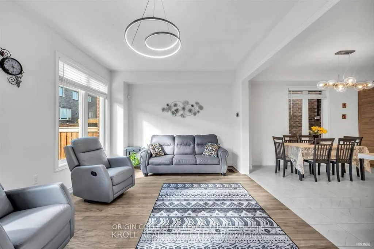
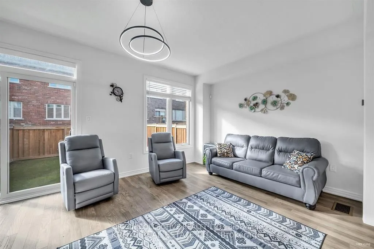
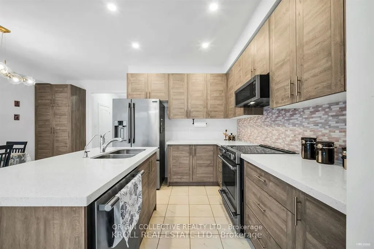
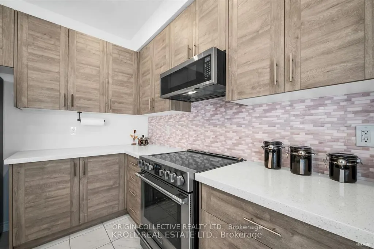
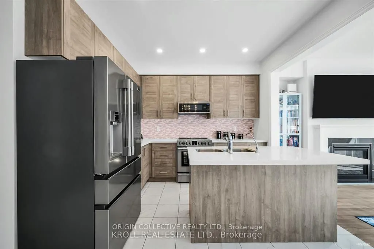
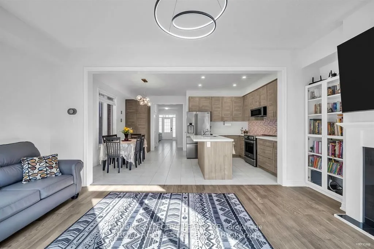
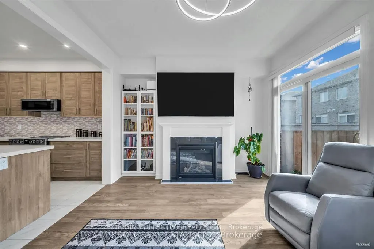
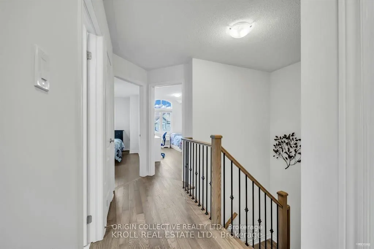
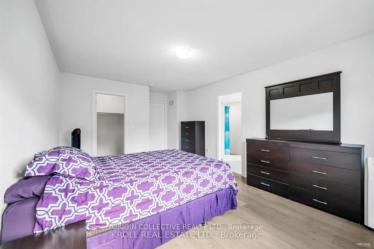
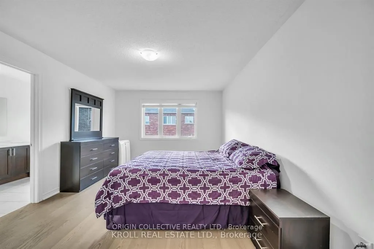
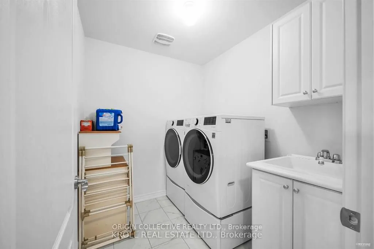
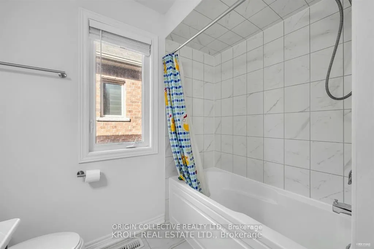
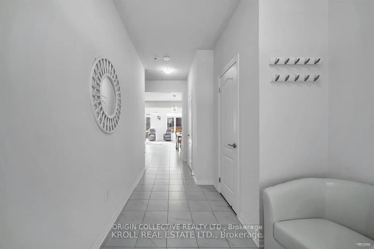
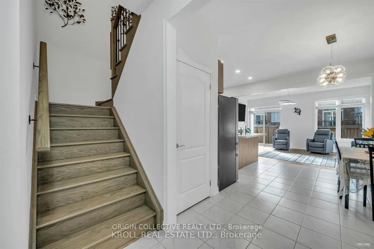
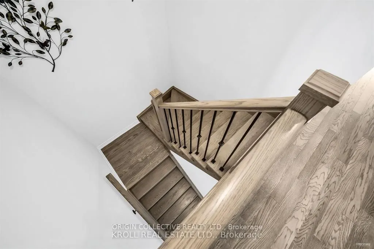
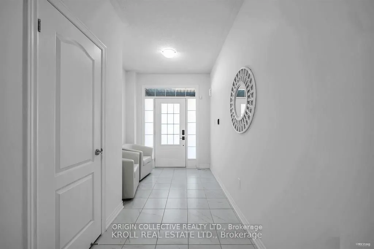
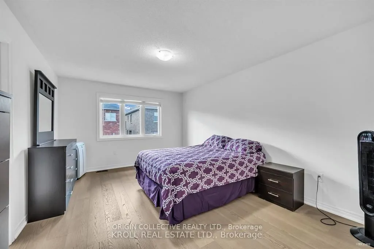
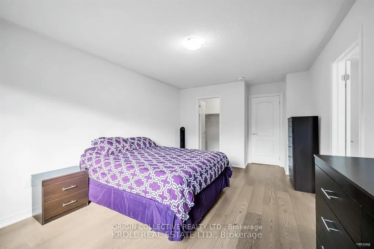
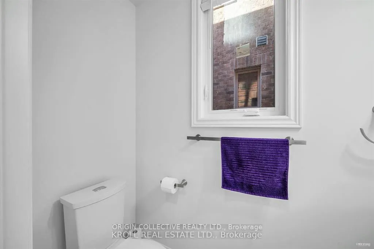
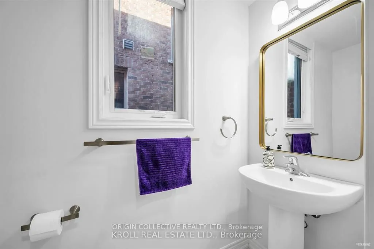
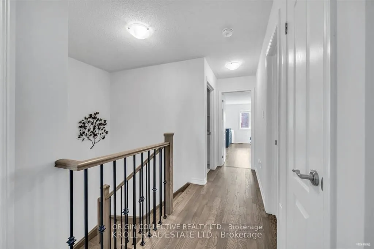
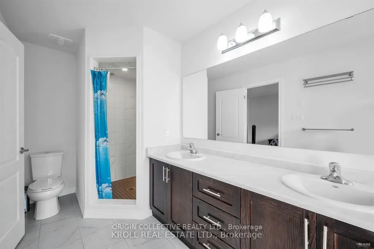
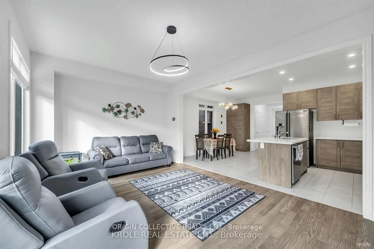
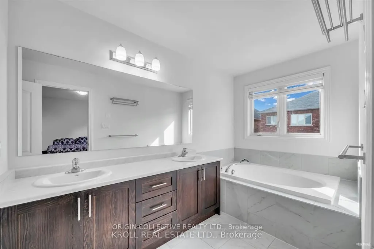
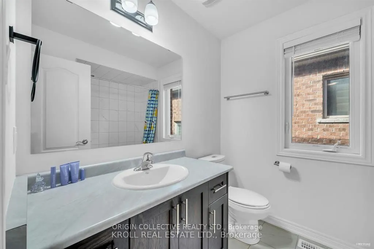
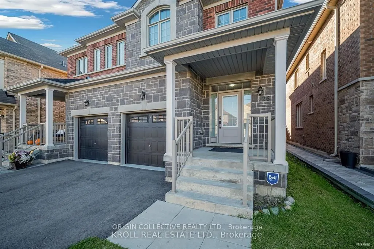
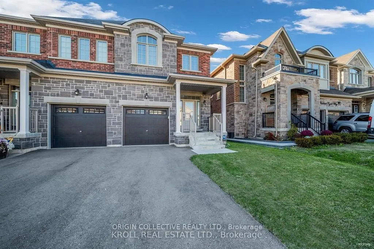
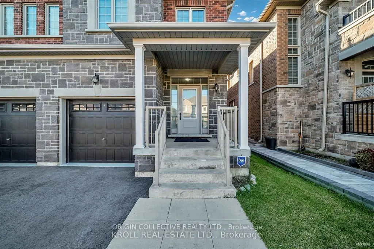
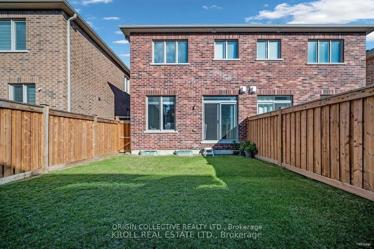
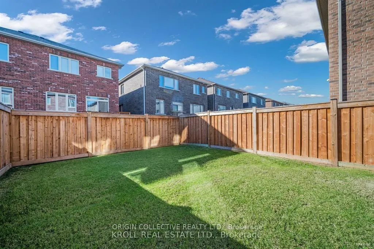
This stunning, bright, and immaculate semi-detached home is move-in ready! The 1,714 sq. ft. (Source: Builder floorplans) Bristol model by Oxford, built in 2022, boasts numerous high-end upgrades. Enjoy hardwood and ceramic tile flooring throughout, with no carpets anywhere. The main floor features ...soaring 9-foot ceilings, a spacious open-concept layout, a center island with a quartz countertop, and a cozy upgraded gas fireplace in the living room. The kitchen offers sleek, modern gray cabinetry and an upgraded pantry for extra storage. Additional highlights include a water filtration system and a Wi-Fi thermostat for added comfort. The second floor offers a convenient laundry room with a sink and a generous primary bedroom with a 5-piece ensuite, complete with double sinks for added convenience. A 4-piece main bathroom serves the other bedrooms. The unfinished basement awaits your personal touch, with a 3-piece rough-in already in place. Located close to elementary schools, parks, and local amenities, this home is just a 12-minute drive to Newmarket, Highway 404, and the GO Station for easy commuting. Plus, enjoy peace of mind with the remaining Tarion warranty. Don't miss out on this fantastic opportunity! Vendor is open to all offers anytime.
Full Property Details
Interior
Bedrooms
3
Total Bedrooms
3
Washrooms
3
Square Footage
1500-2000 sqft
Basement
Unfinished
Heating Source
Gas
Heating Fuel
Forced Air
Air Conditioning
Central Air
Family Room
Yes
Kitchens
1
Total Kitchens
1
Fireplace Features
Yes
Bedrooms
3
Total Bedrooms
3
Washrooms
3
Square Footage
1500-2000 sqft
Basement
Unfinished
Heating Source
Gas
Heating Fuel
Forced Air
Air Conditioning
Central Air
Family Room
Yes
Kitchens
1
Total Kitchens
1
Fireplace Features
Yes
Exterior
Depth
98.43
Front
23.62
Driveway
Private
Lot Size
24 x 98.43 ft
Pool
None
Parking Spaces
2
Total Parking Spaces
3.00
Parking Description
Built-In
Garage Spaces
1
Depth
98.43
Front
23.62
Driveway
Private
Lot Size
24 x 98.43 ft
Pool
None
Parking Spaces
2
Total Parking Spaces
3.00
Parking Description
Built-In
Garage Spaces
1
Building Description
Style
2-Storey
Home Type
House
Subtype
Semi-Detached
Year Built
0-5
Property Orientation
West
Exterior Finish
Brick,Stone
Sewers
Sewer
Water Supply
Municipal
Possession Date
12/30/2026
Style
2-Storey
Home Type
House
Subtype
Semi-Detached
Year Built
0-5
Property Orientation
West
Exterior Finish
Brick,Stone
Sewers
Sewer
Water Supply
Municipal
Possession Date
12/30/2026
Community
Community
Mt Albert
Community
Mt Albert
Taxes & Fees
Taxes
$4,169.16 /yr
Tax Year
2026
Occupancy
Owner
Taxes
$4,169.16 /yr
Tax Year
2026
Occupancy
Owner
Room Types
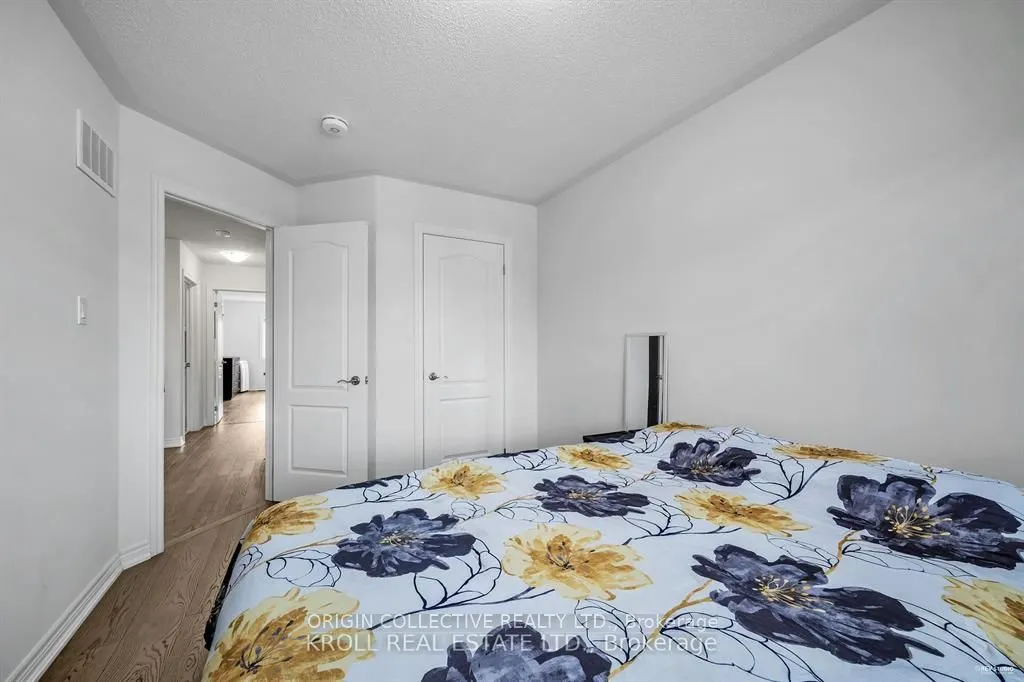
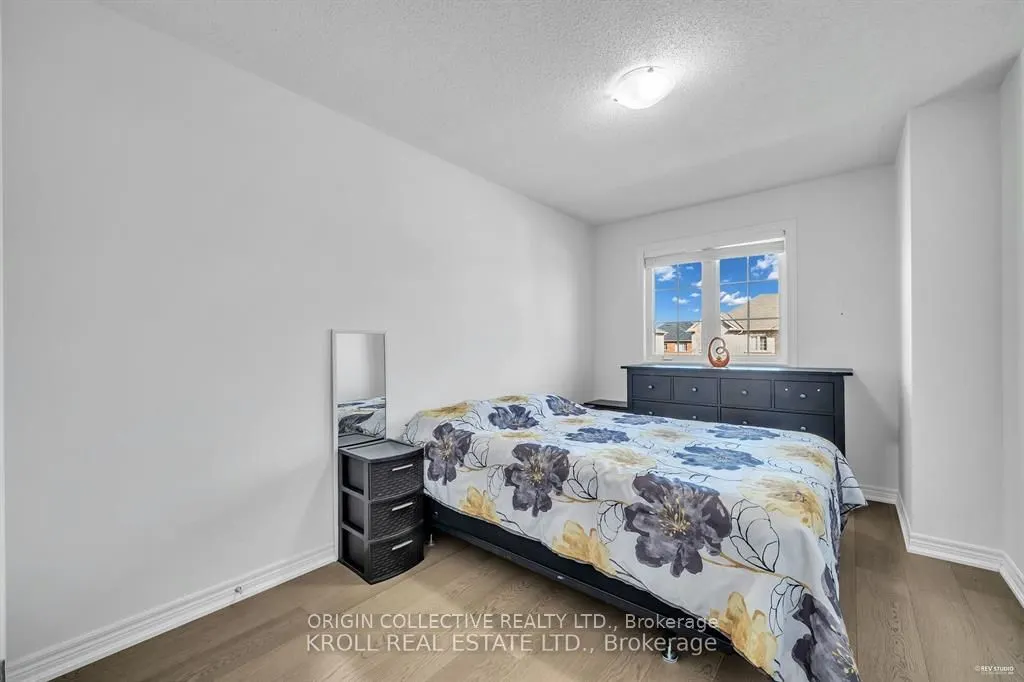
Bedroom 2
Closet, Hardwood Floor, Large Window
Dimensions 9.12 x 14.99 feet
136.71 sqft
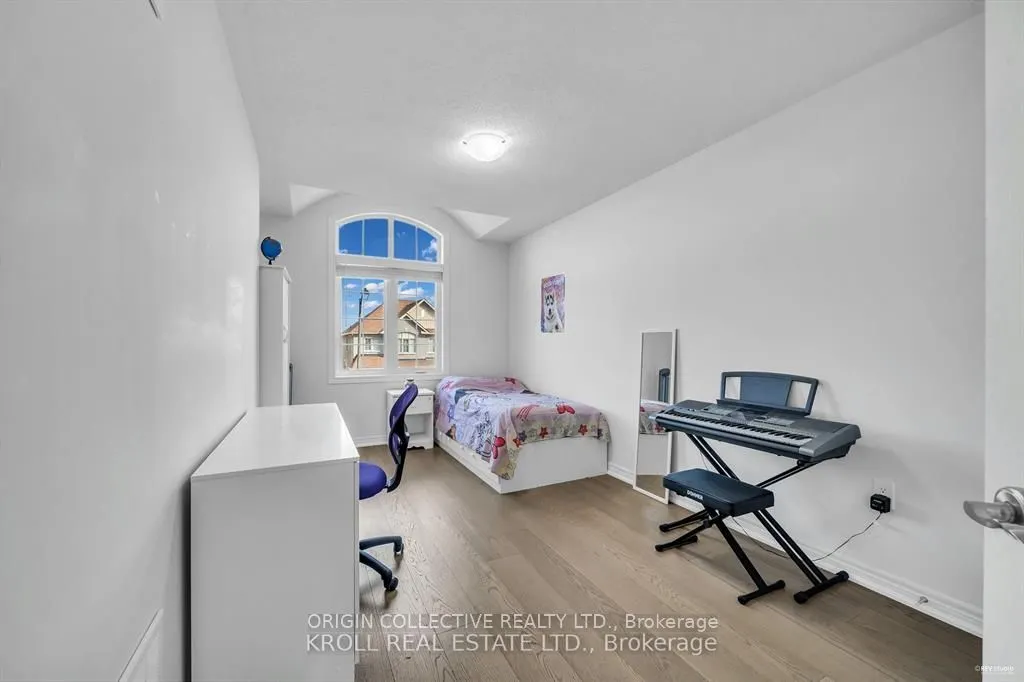
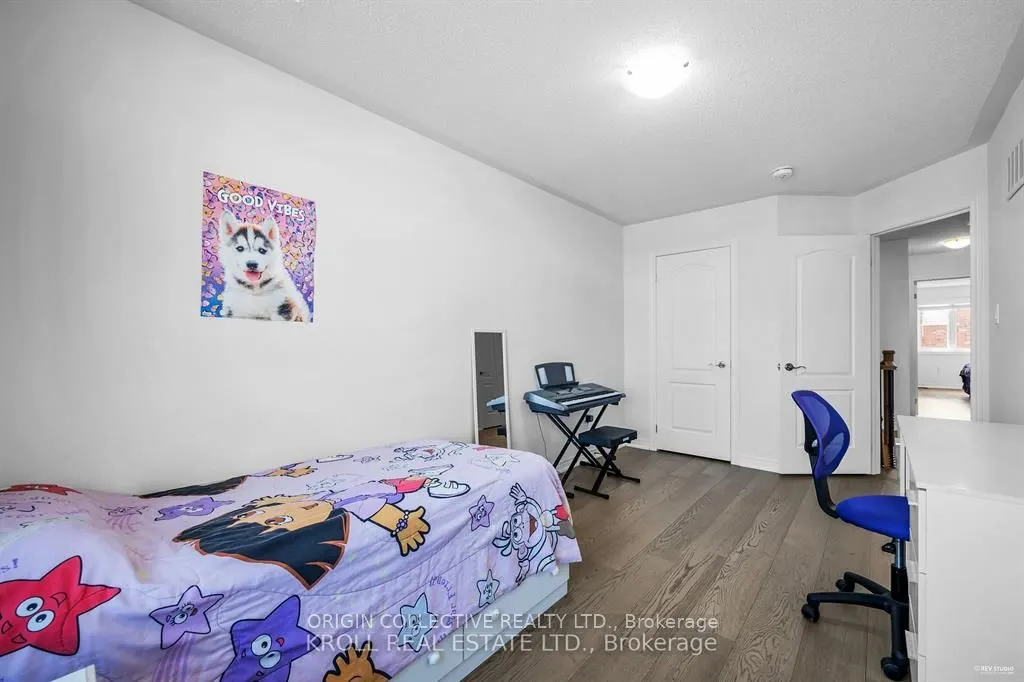
Bedroom 3
Closet, Hardwood Floor, Large Window
Dimensions 9.84 x 16.9 feet
166.3 sqft
Dining Room
Hardwood Floor, Open Concept, Pantry
Dimensions 9.35 x 14.21 feet
132.86 sqft
Kitchen
Ceramic Floor, Pot Lights, Quartz Counter
Dimensions 8.89 x 10.5 feet
93.34 sqft
Laundry
Ceramic Floor
Dimensions 24.74 x 21.29 feet
526.71 sqft
Living Room
Gas Fireplace, Open Concept, W/O To Yard
Dimensions 18.21 x 11.55 feet
210.33 sqft
Primary Bedroom
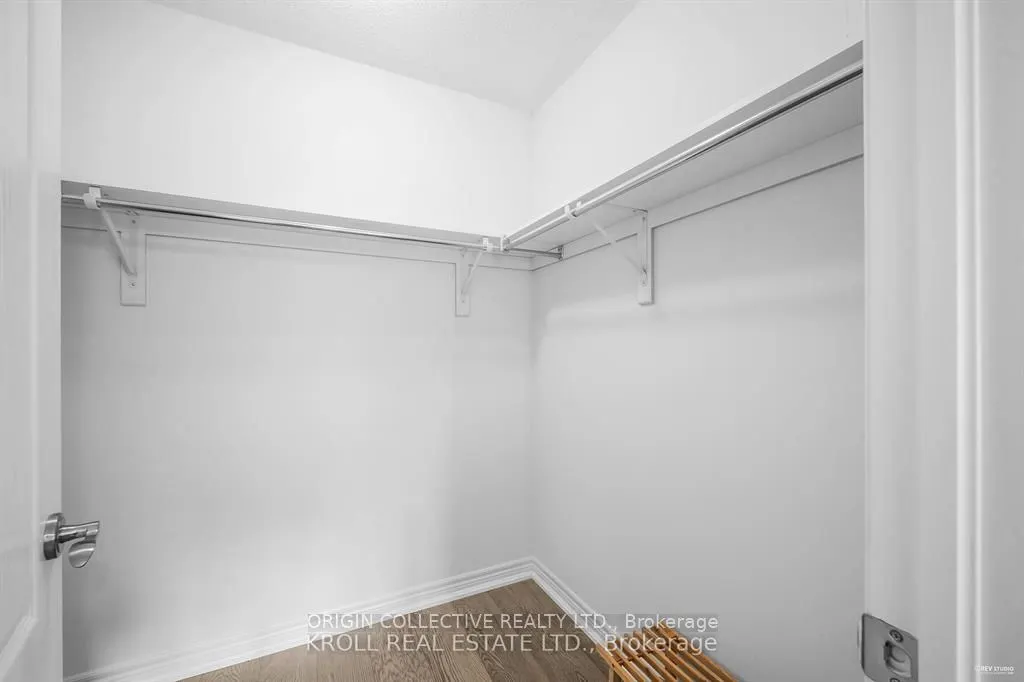
5 Pc Ensuite, Hardwood Floor, Walk-In Closet(s)
Dimensions 11.61 x 18.04 feet
209.44 sqft
Utility Room
-
Dimensions 46 x 17.65 feet
811.9 sqft
Similar Properties(No results)
Mortgage Calculator
Calculate your estimated monthly mortgage payment
Price
$898,000
$
%
%
Total cost of mortgage
$0
Monthly payment
By clicking Save, we will calculate your estimated mortgage for all properties using the saved values (down payment percentage, interest rate, and amortization).
The accuracy and applicability of this calculator are not guaranteed.