Sign In or Create a Free Account to see full details of this property
Key Facts
Key facts for 20 Tesla Crescent
Property Type
House, 2-Storey
Parking
Built-In 2 garage, 4 parking
MLS #
N13867476
Size
3000-3500 sqft
Basement
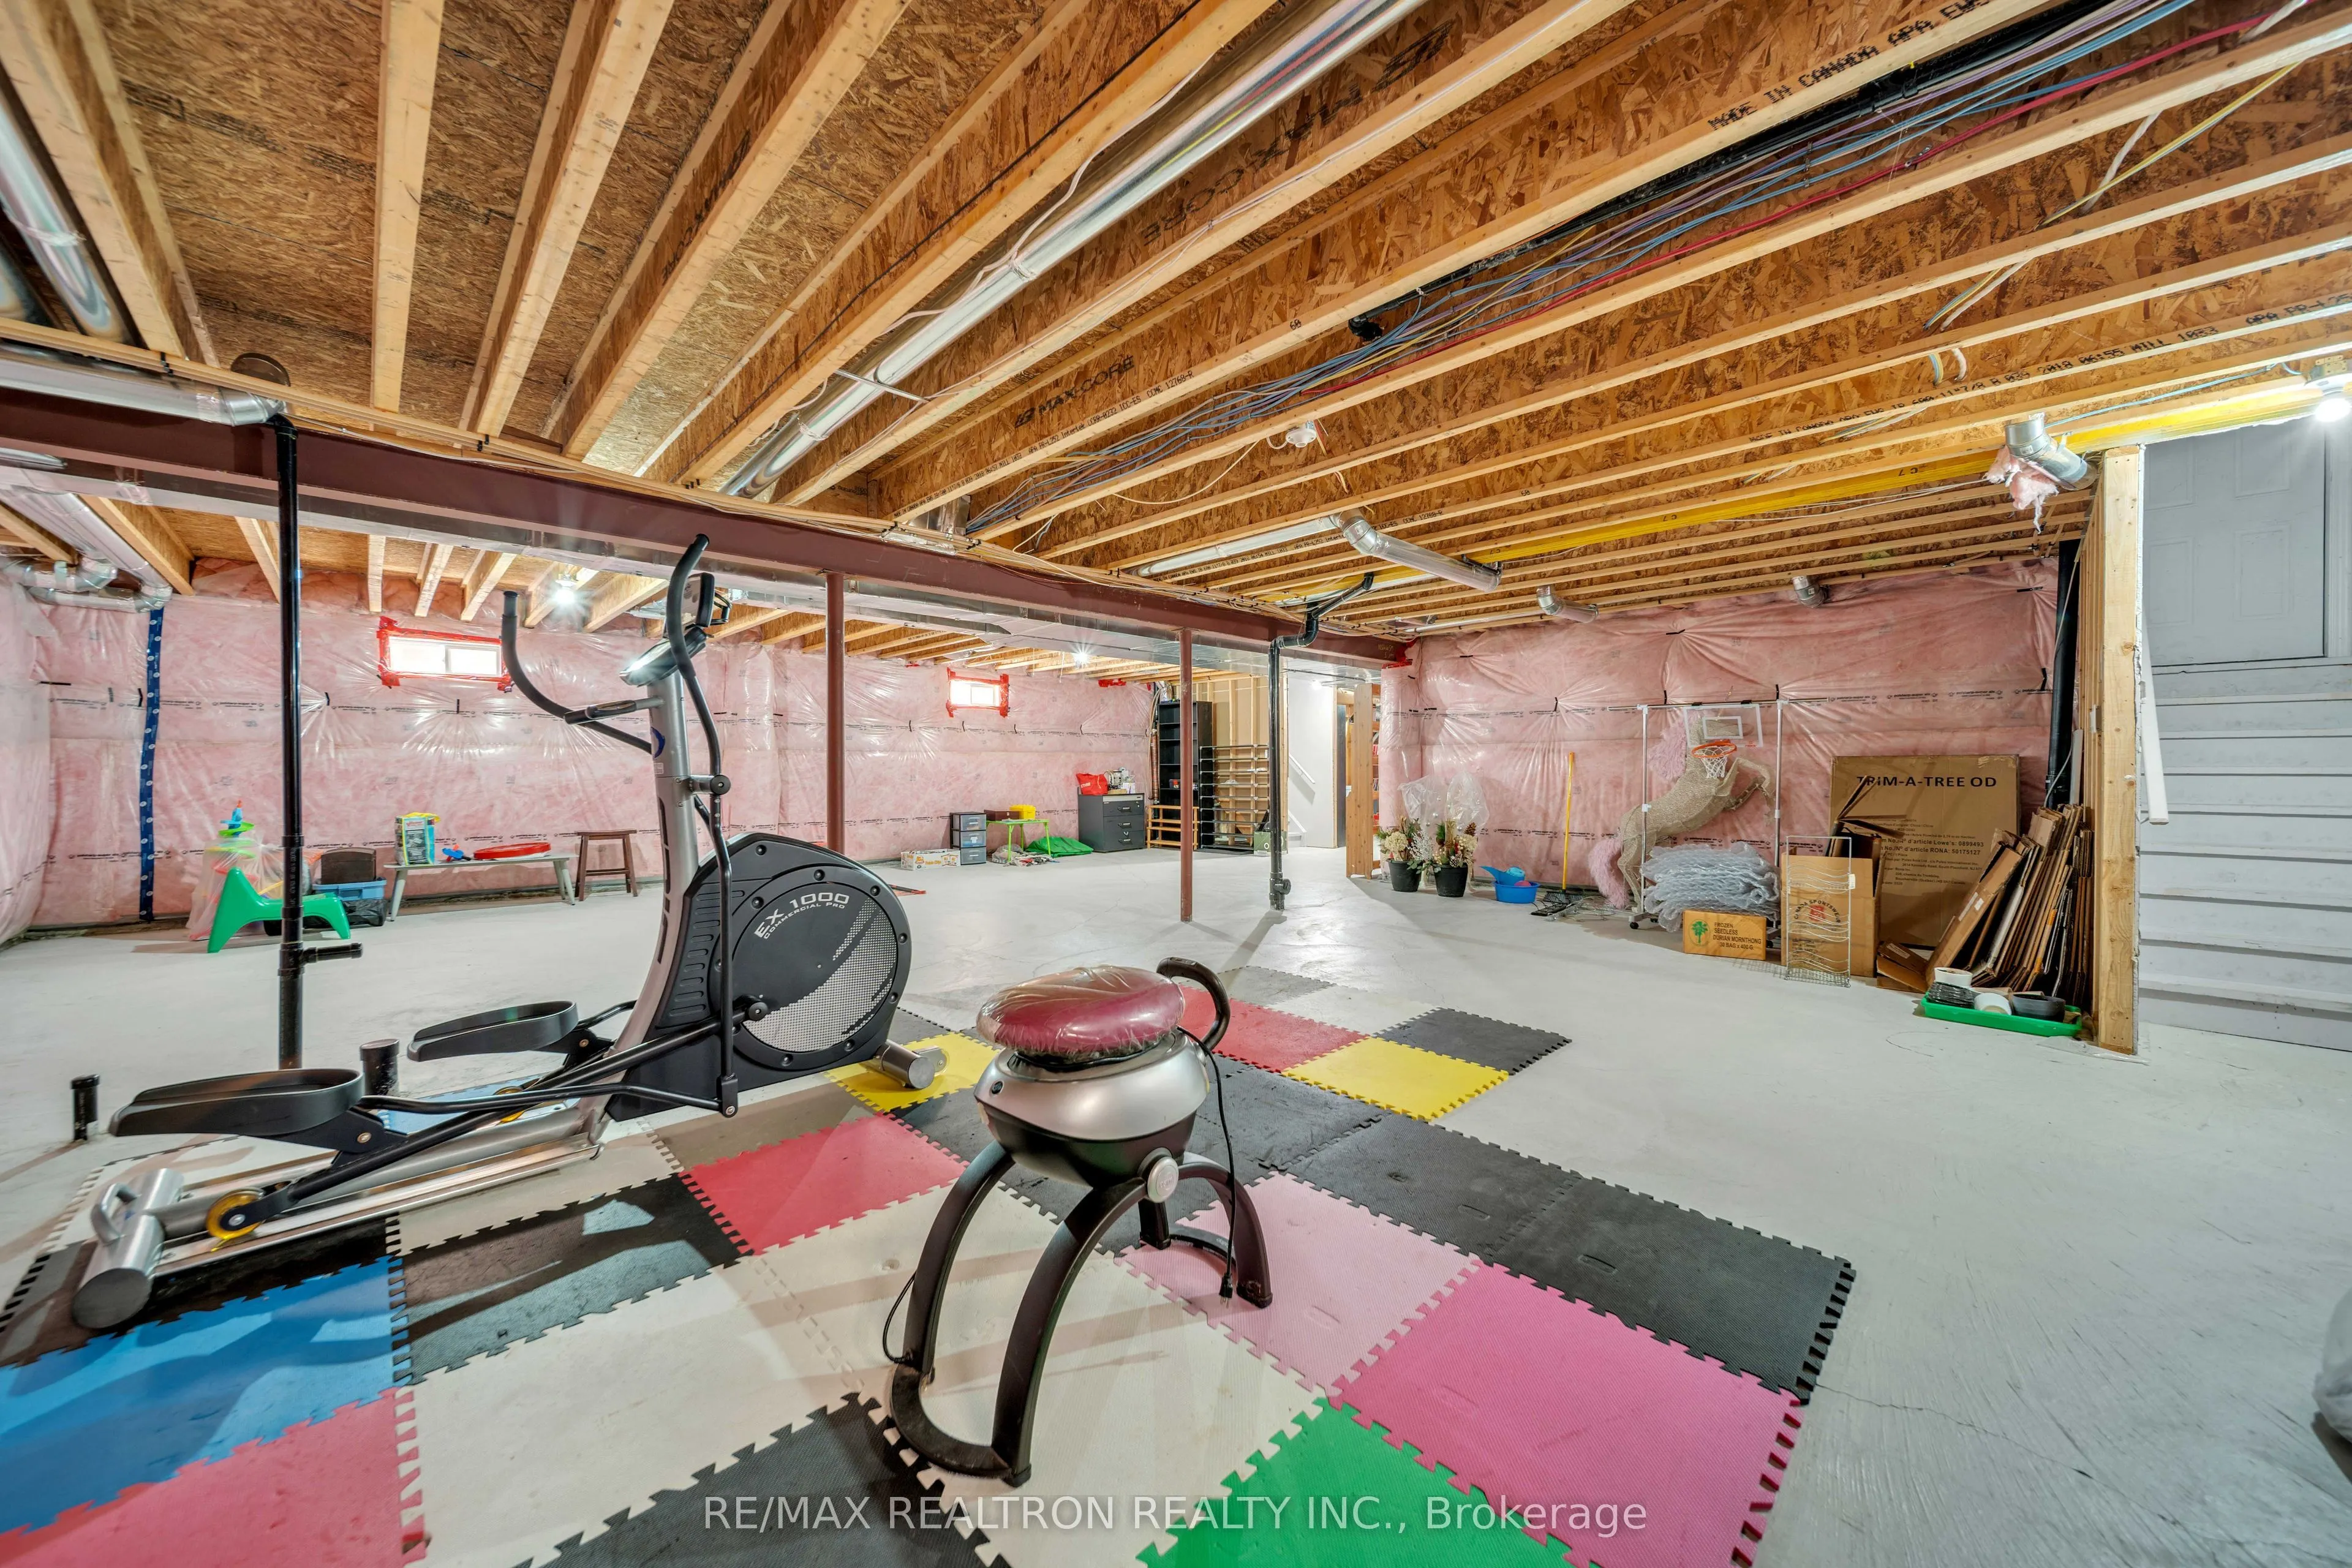
Unfinished,Separate Entrance,Full
Listed on
2026-10-06
Lot size
45 x 100.15
Tax
$6,601.27 /yr
Days on Market
7
Approximate Age
-
Maintenance Fee
-
Description
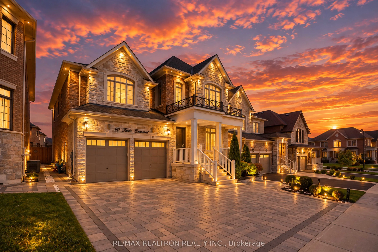
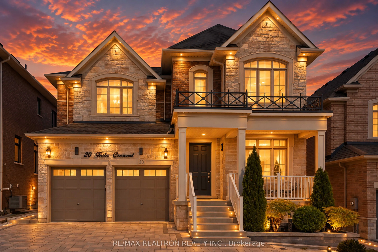
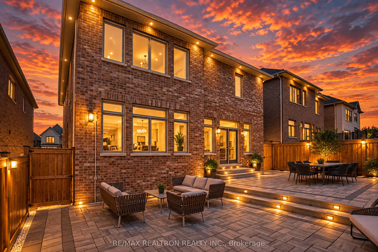
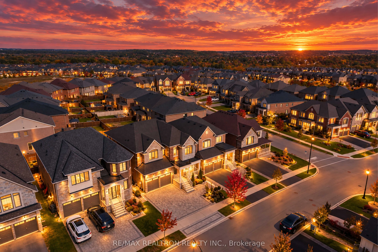
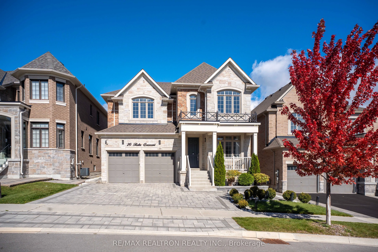
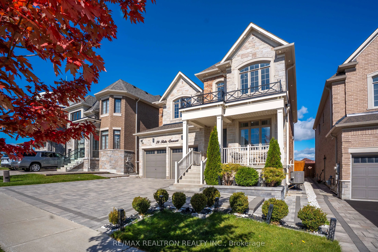
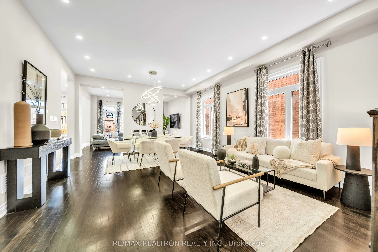
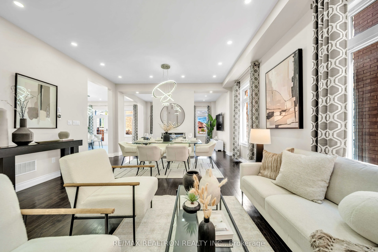
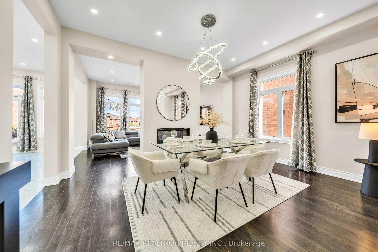
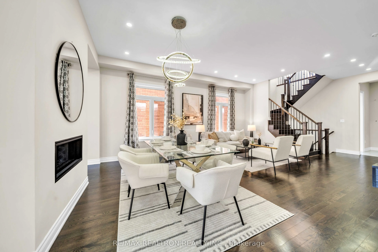
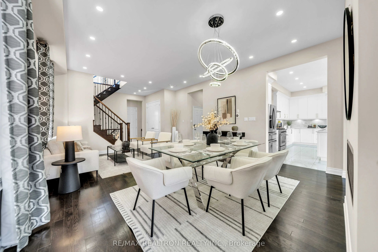
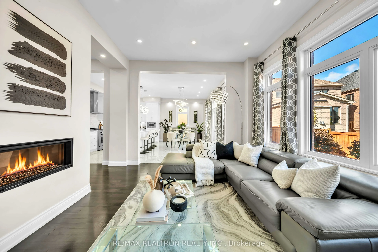
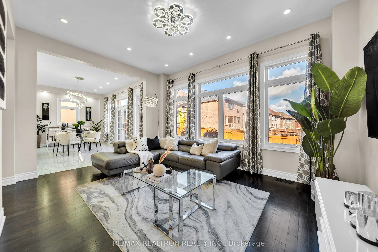
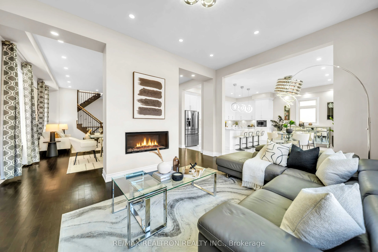
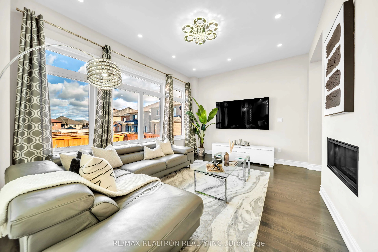
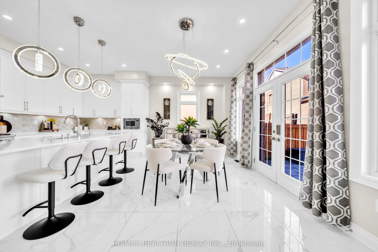
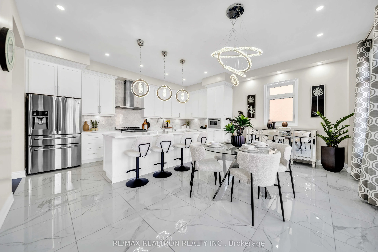
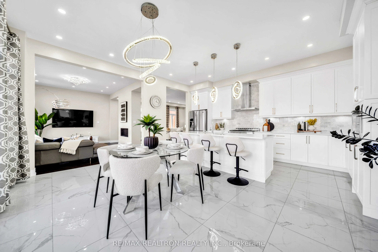
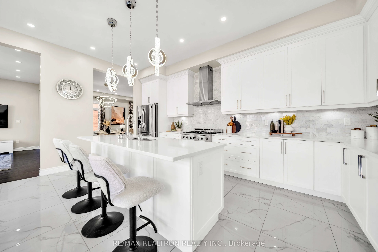
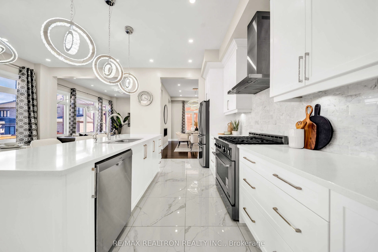
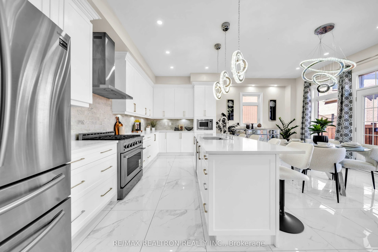
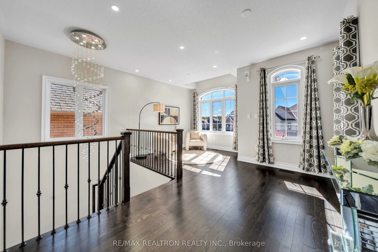
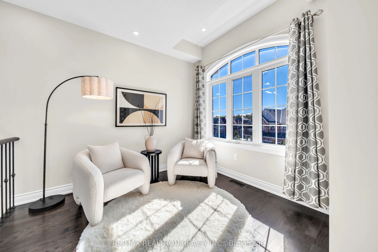
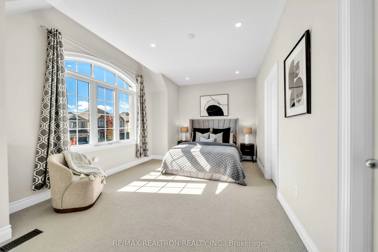
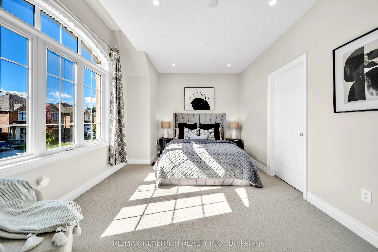
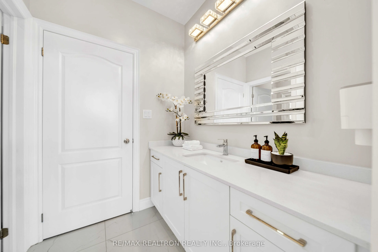
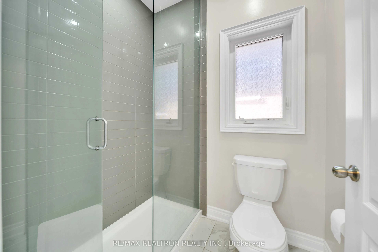
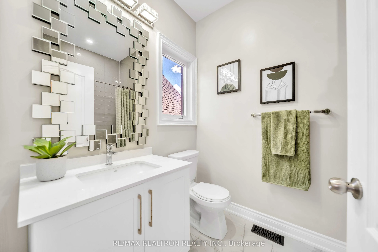
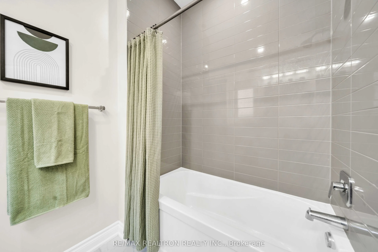
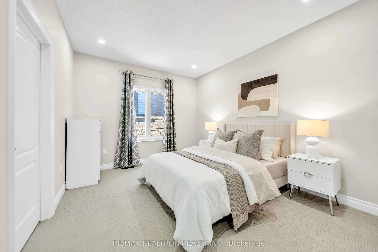
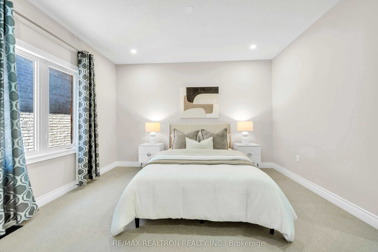
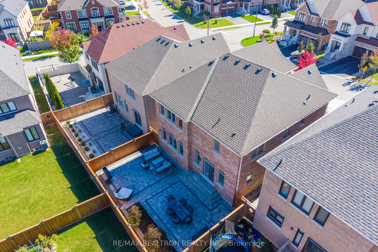
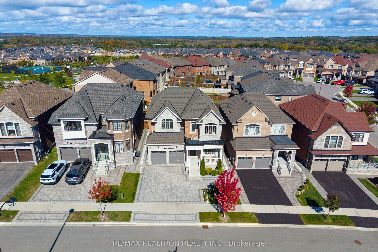
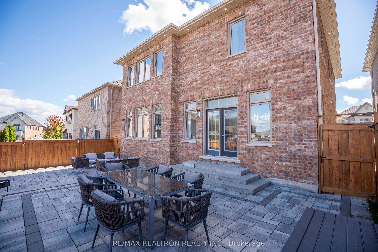
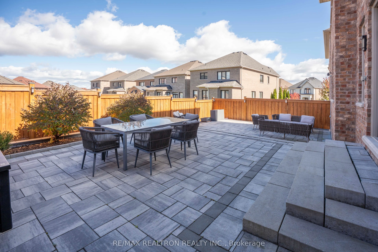
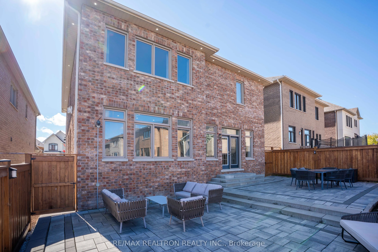
Welcome to this exceptional residence in Holland Landing, one of East Gwillimbury's most desirable and rapidly growing communities. Set on a 45-ft lot and offering approximately 3,300 sq. ft. of above-grade living space, this beautifully appointed home showcases $$$$ expensive builder upgrades and p...rofessional landscaping, with extensive interlock in both the front and rear yards and convenient exterior electrical outlets for added outdoor functionality. Inside, soaring 10-ft ceilings on the main floor and 9-ft ceilings upstairs are complemented by pot lights throughout, elegant statement chandeliers and a striking two-way fireplace that creates a sophisticated focal point and adds to the home's grand sense of space. The upgraded kitchen with a generous breakfast area is designed for both everyday family living and entertaining, while the second level offers four exceptionally bright and spacious bedrooms, including two private ensuites plus a Jack-and-Jill bathroom, providing comfort and privacy for the entire family. Additional upgrades include a 200-amp electrical panel and a builder-upgraded separate basement entrance with dedicated staircase access, offering excellent flexibility for future in-law or secondary living space. Ideally positioned minutes from Newmarket's established amenities, including Upper Canada Mall, shopping, dining and recreation, with convenient access to both East Gwillimbury GO and Newmarket GO stations, the location is further enhanced by the future Bradford Bypass (Highway 425), connecting Highway 404 and Highway 400. A remarkable combination of scale, thoughtful upgrades, sophisticated design, established conveniences and future connectivity in one of York Region's growing communities.
Full Property Details
Interior
Bedrooms
4
Total Bedrooms
4
Washrooms
4
Square Footage
3000-3500 sqft
Basement
Unfinished,Separate Entrance,Full
Heating Source
Gas
Heating Fuel
Forced Air
Air Conditioning
Central Air
Family Room
Yes
Kitchens
1
Total Kitchens
1
Fireplace Features
Yes
Bedrooms
4
Total Bedrooms
4
Washrooms
4
Square Footage
3000-3500 sqft
Basement
Unfinished,Separate Entrance,Full
Heating Source
Gas
Heating Fuel
Forced Air
Air Conditioning
Central Air
Family Room
Yes
Kitchens
1
Total Kitchens
1
Fireplace Features
Yes
Exterior
Depth
100.15
Front
45.0
Driveway
Private
Lot Size
45 x 100.15 ft
Pool
None
Parking Spaces
4
Total Parking Spaces
6.00
Parking Description
Built-In
Garage Spaces
2
Depth
100.15
Front
45.0
Driveway
Private
Lot Size
45 x 100.15 ft
Pool
None
Parking Spaces
4
Total Parking Spaces
6.00
Parking Description
Built-In
Garage Spaces
2
Building Description
Style
2-Storey
Home Type
House
Subtype
Detached
Property Orientation
North
Exterior Finish
Brick,Stone
Sewers
Sewer
Water Supply
Municipal
Possession Date
10/6/2026
Style
2-Storey
Home Type
House
Subtype
Detached
Property Orientation
North
Exterior Finish
Brick,Stone
Sewers
Sewer
Water Supply
Municipal
Possession Date
10/6/2026
Community
Community
Holland Landing
Community
Holland Landing
Taxes & Fees
Taxes
$6,601.27 /yr
Tax Year
2025
Occupancy
Owner
Taxes
$6,601.27 /yr
Tax Year
2025
Occupancy
Owner
Room Types
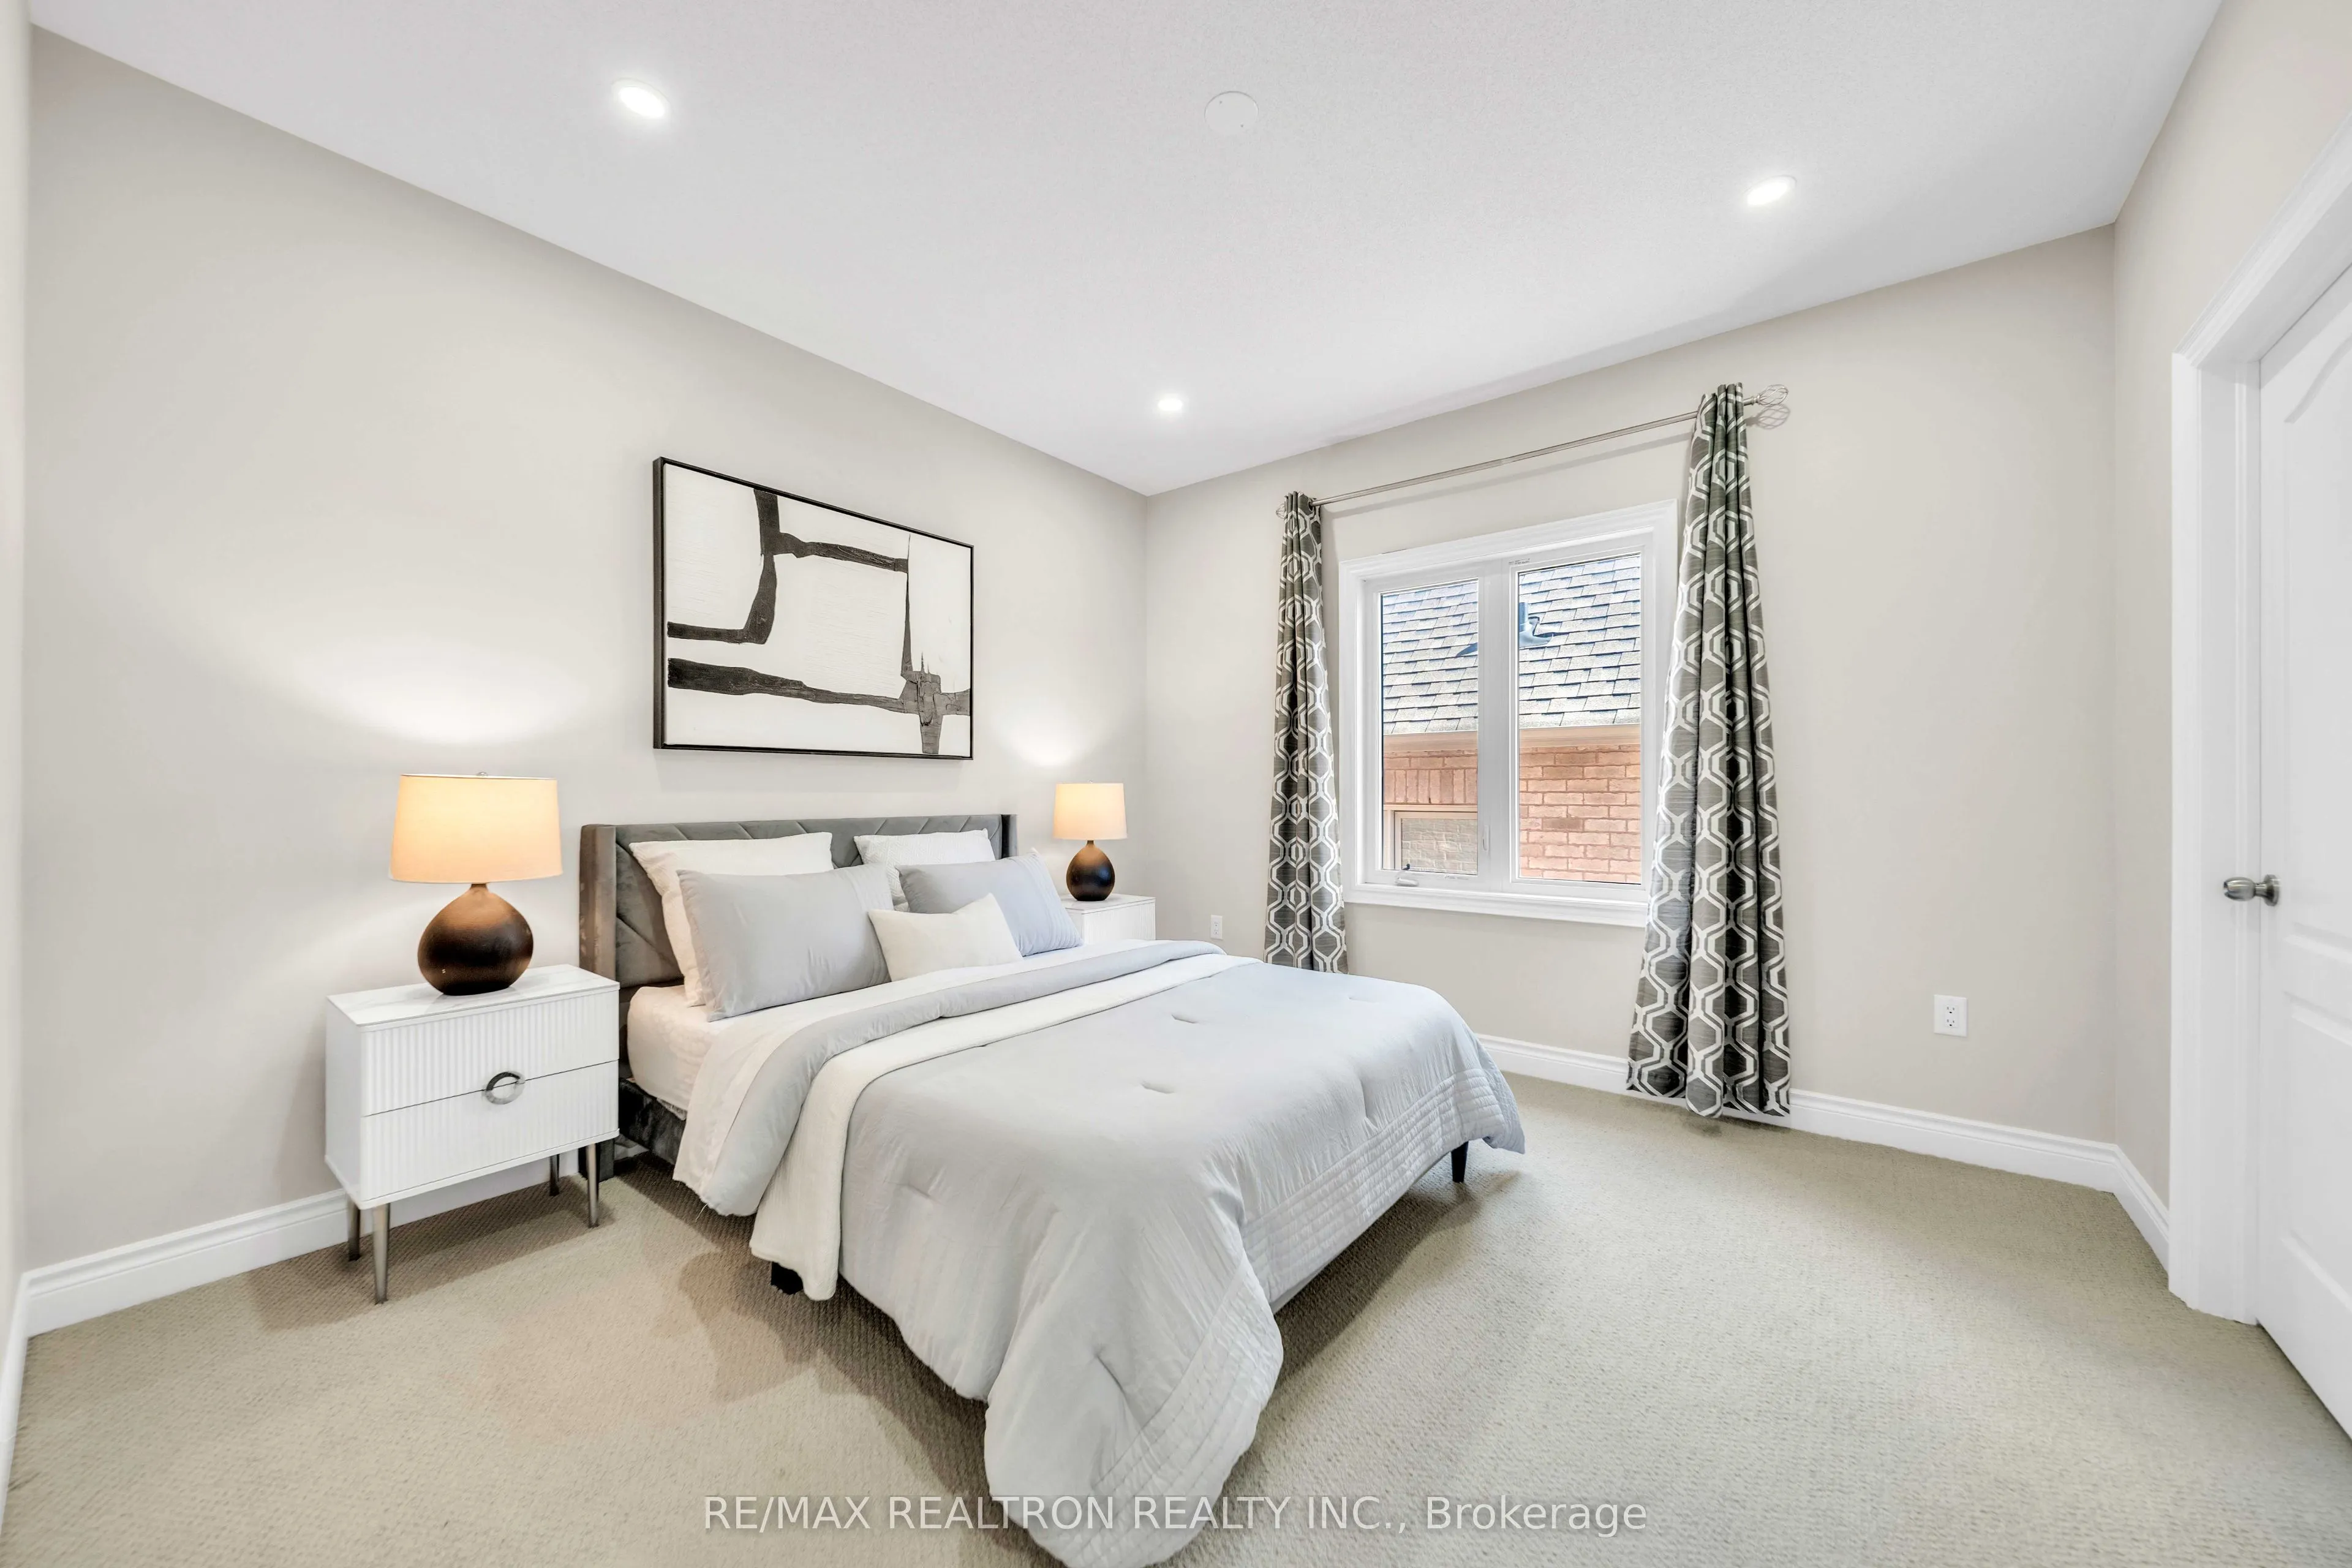
Bedroom 2
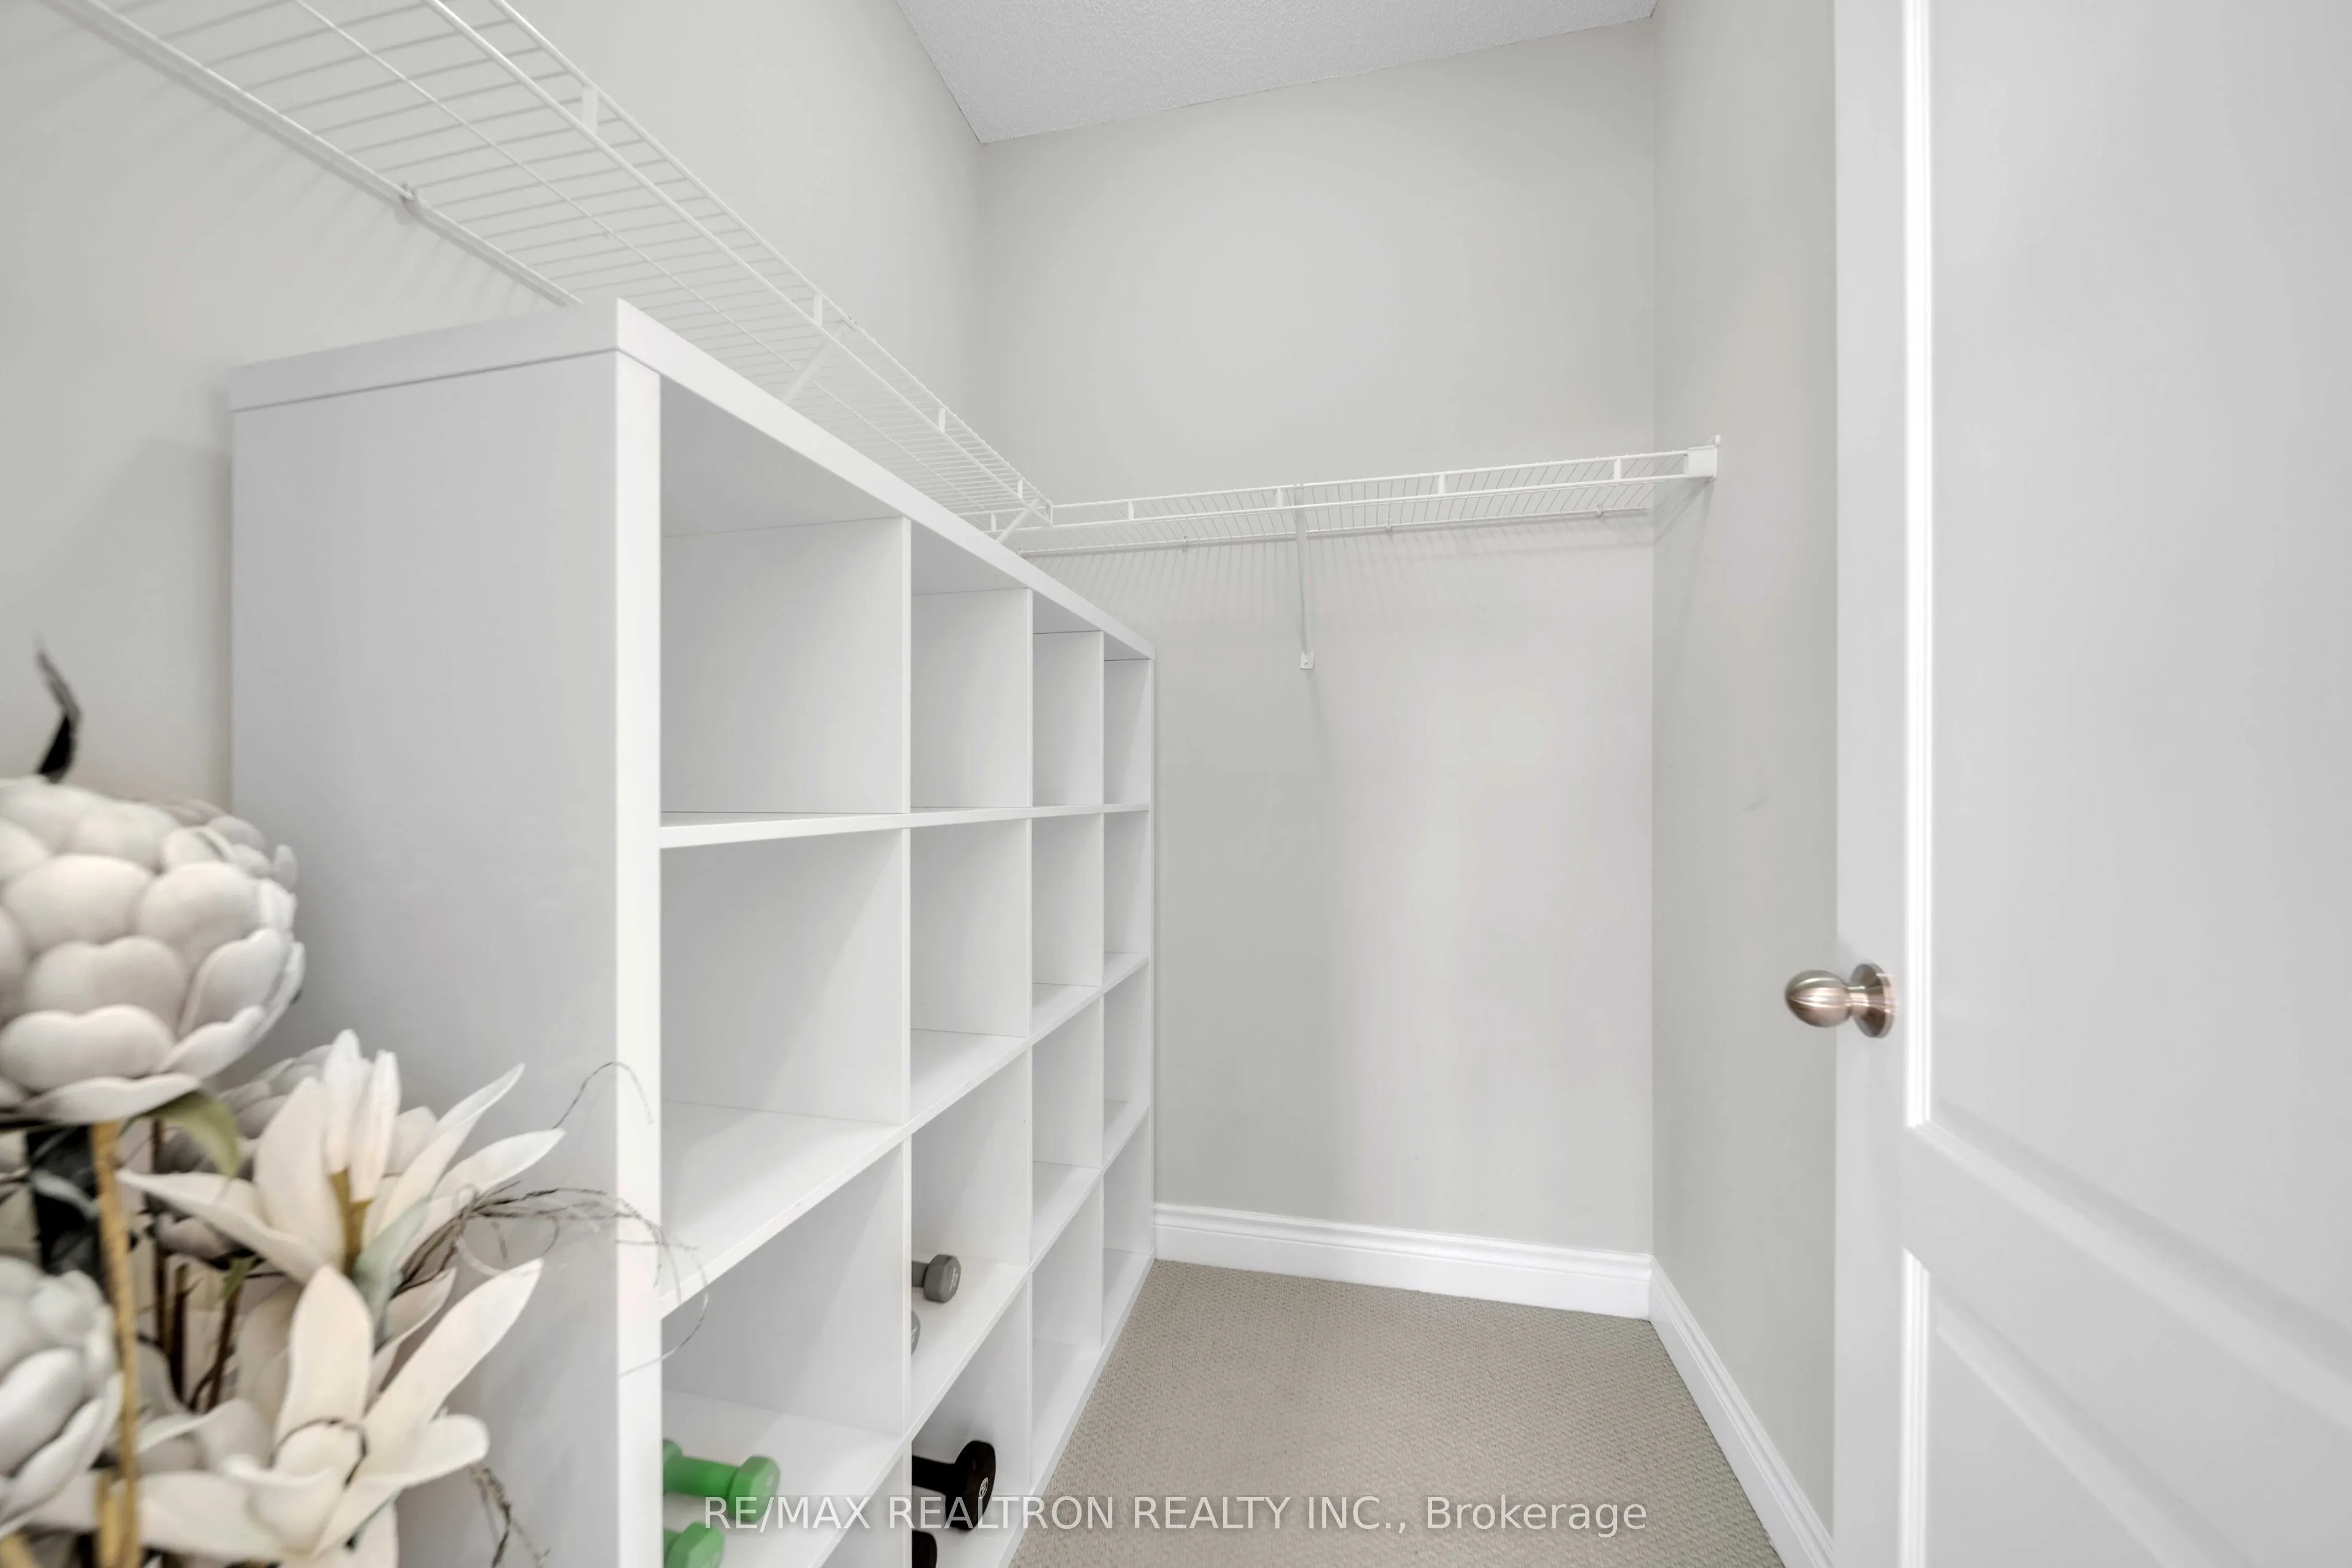
Large Window, 4 Pc Ensuite, Walk-In Closet(s)
Dimensions 11.91 x 11.65 feet
138.75 sqft
Bedroom 3
Large Window, Semi Ensuite, Walk-In Closet(s)
Dimensions 13.32 x 10.89 feet
145.05 sqft
Bedroom 4
Window, Semi Ensuite, Walk-In Closet(s)
Dimensions 18.57 x 9.06 feet
168.24 sqft
Breakfast
Window, Combined w/Kitchen, W/O To Yard
Dimensions 18.83 x 10.73 feet
202.05 sqft
Dining Room
2 Way Fireplace, Combined w/Living, Coffered Ceiling(s)
Dimensions 12.99 x 10.01 feet
130.03 sqft
Family Room
2 Way Fireplace, Pot Lights, Hardwood Floor
Dimensions 15.98 x 11.48 feet
183.45 sqft
Kitchen
Centre Island, LED Lighting, Quartz Counter
Dimensions 18.83 x 8.73 feet
164.39 sqft
Living Room
Hardwood Floor, Pot Lights, Coffered Ceiling(s)
Dimensions 12.99 x 10.01 feet
130.03 sqft
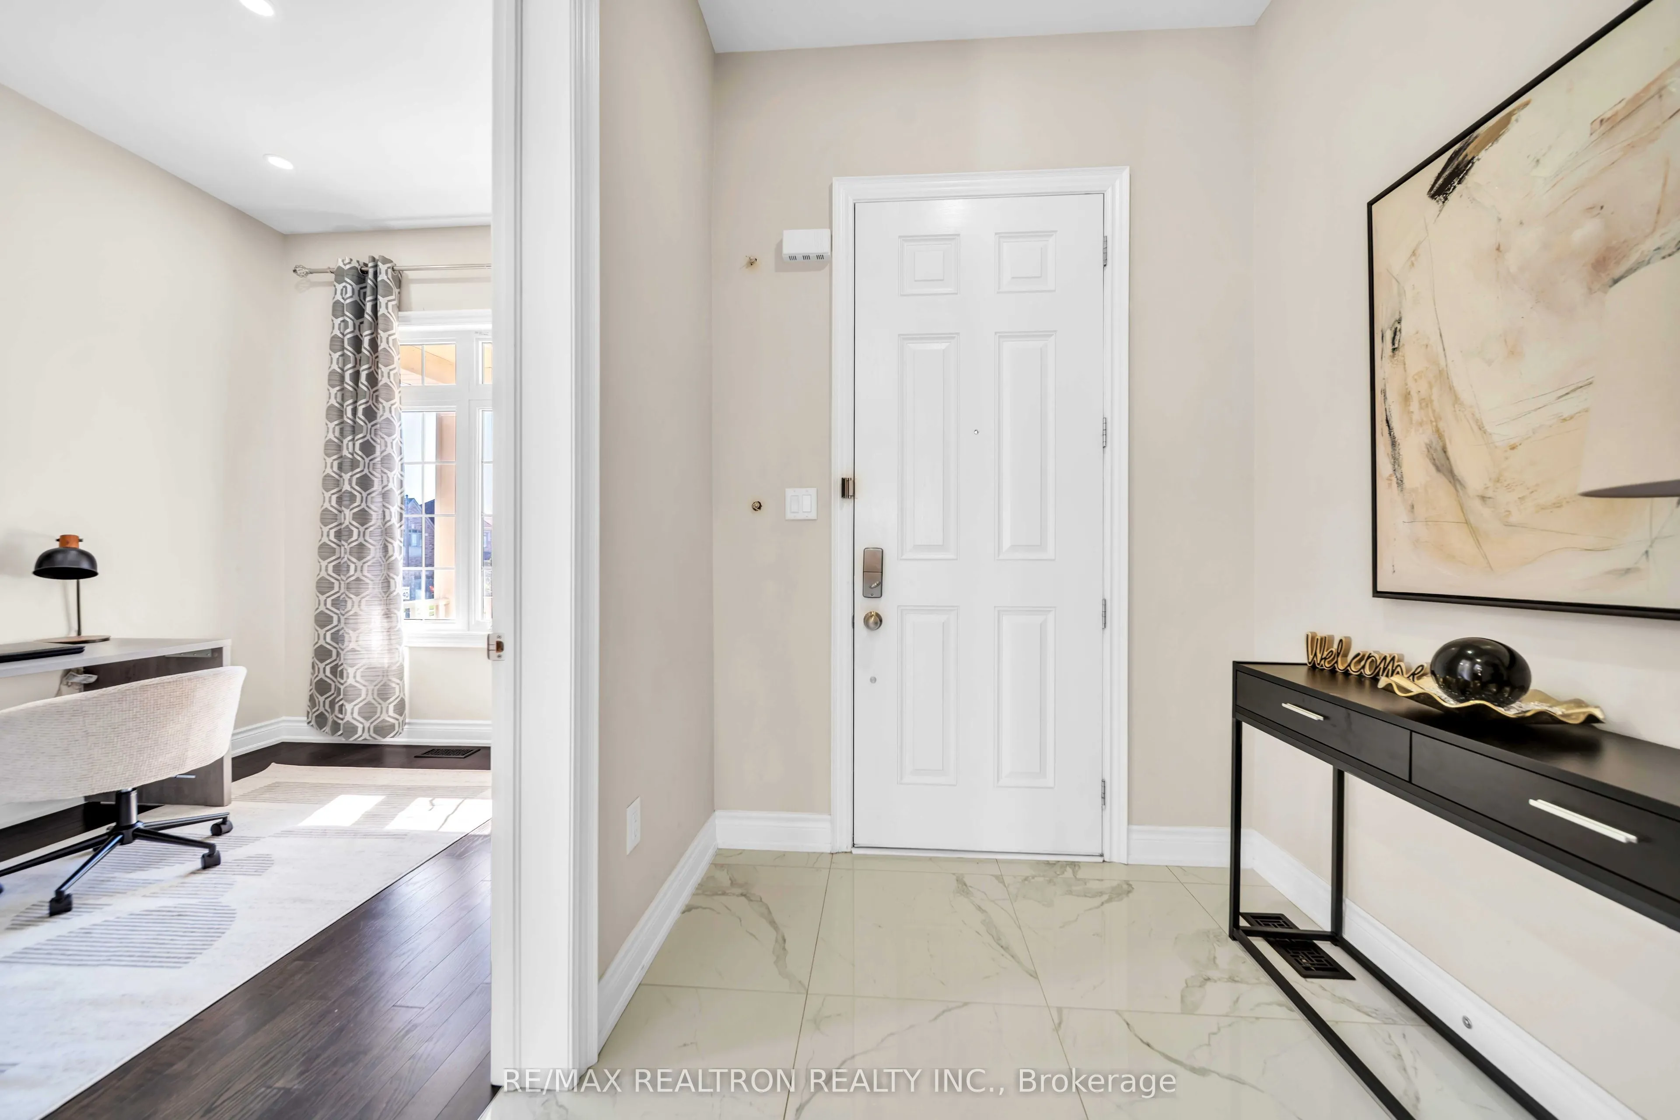
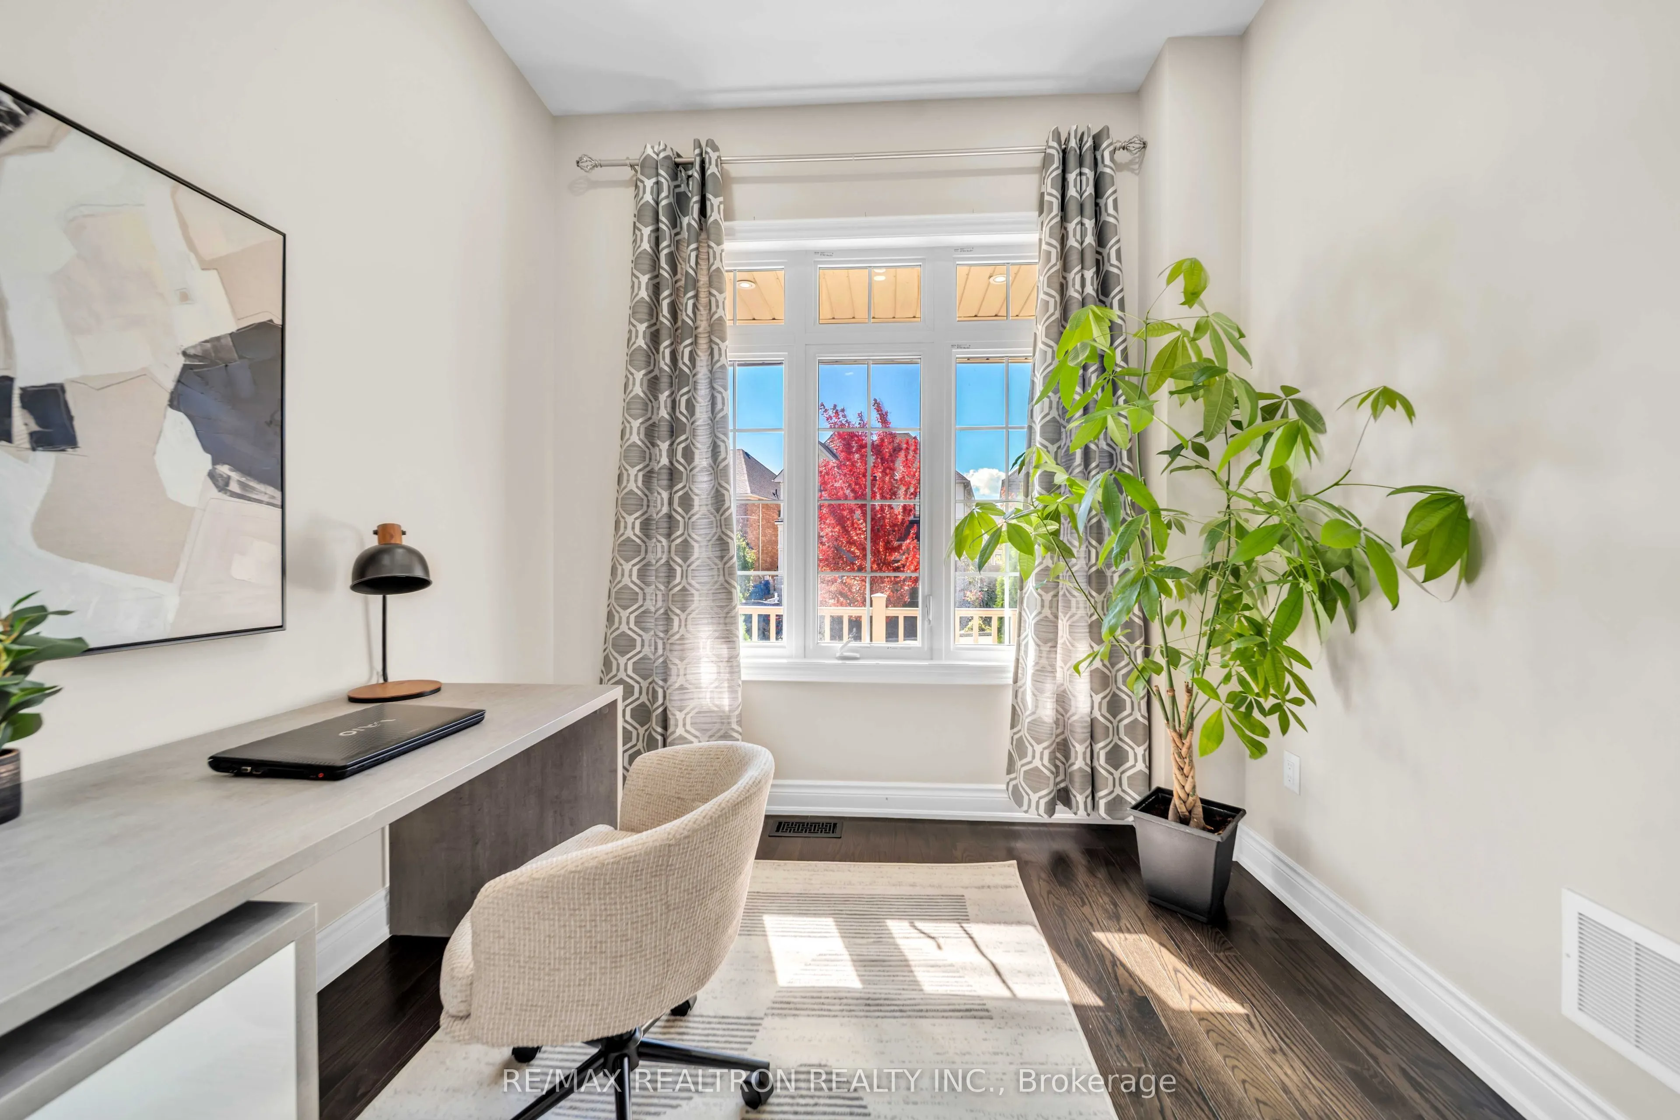
Office
South View, Overlooks Frontyard, Hardwood Floor
Dimensions 8.99 x 9.42 feet
84.69 sqft
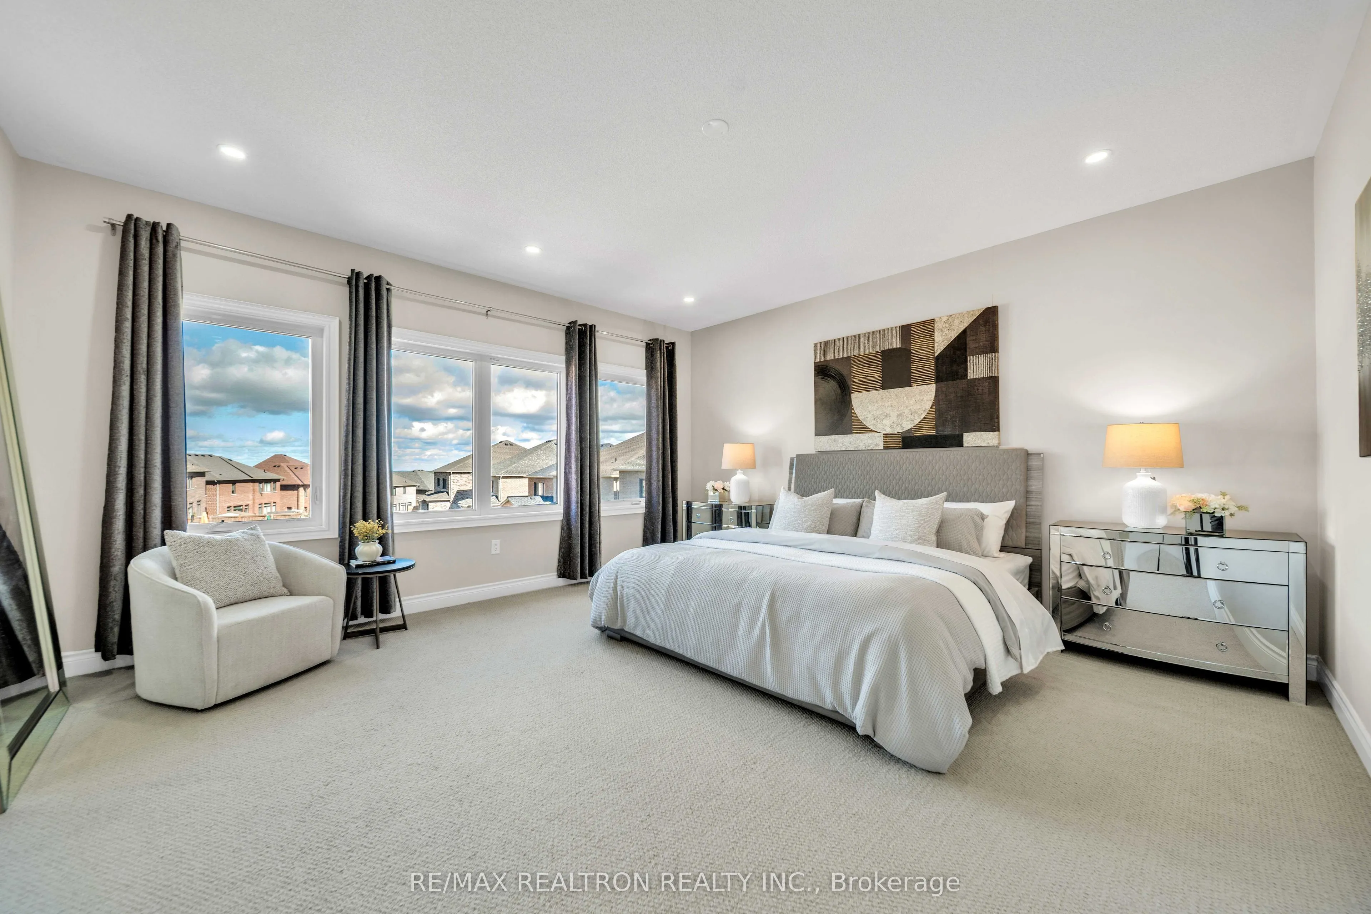
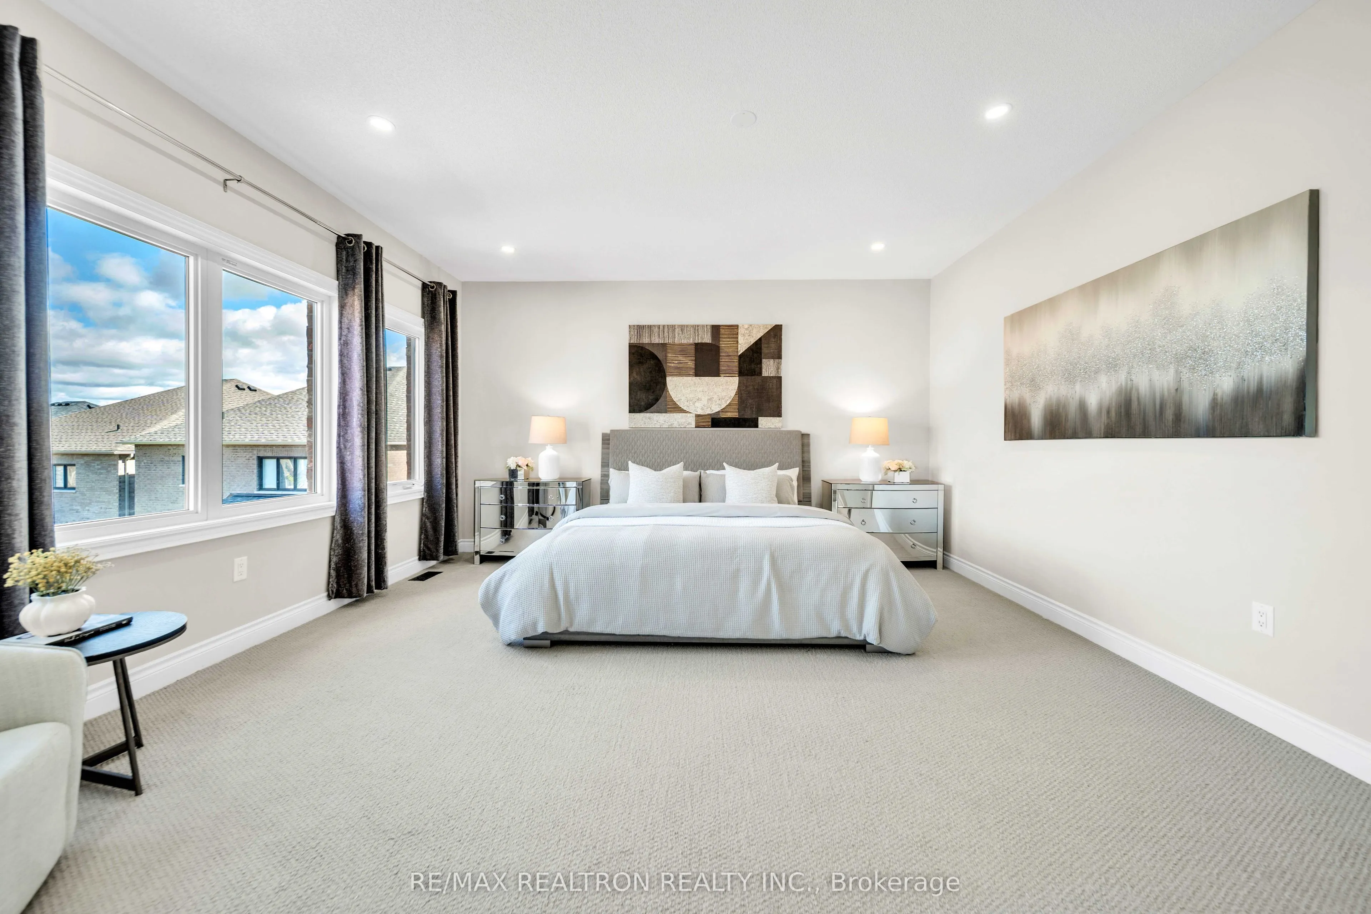
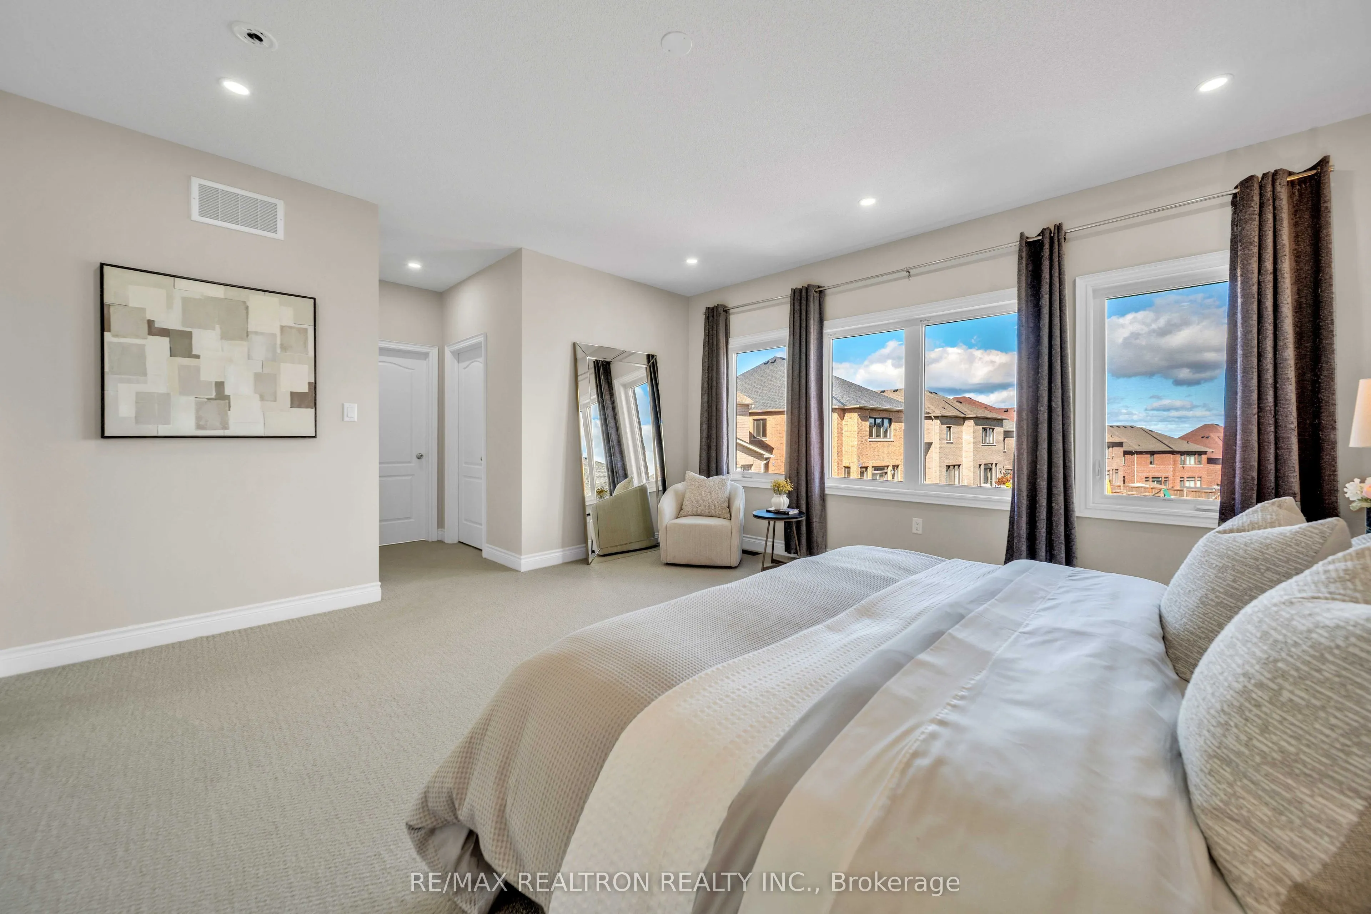
Primary Bedroom
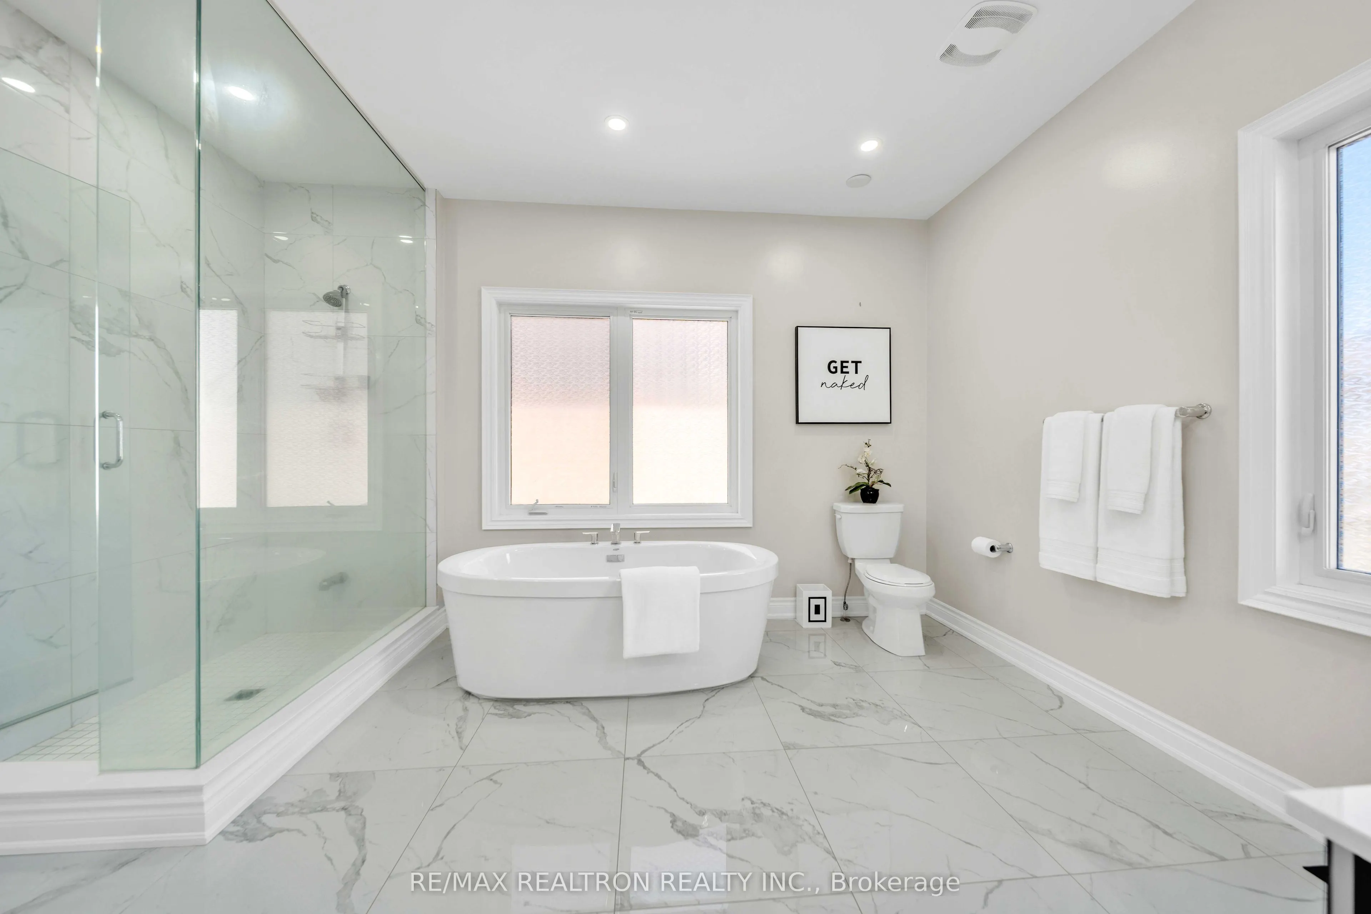
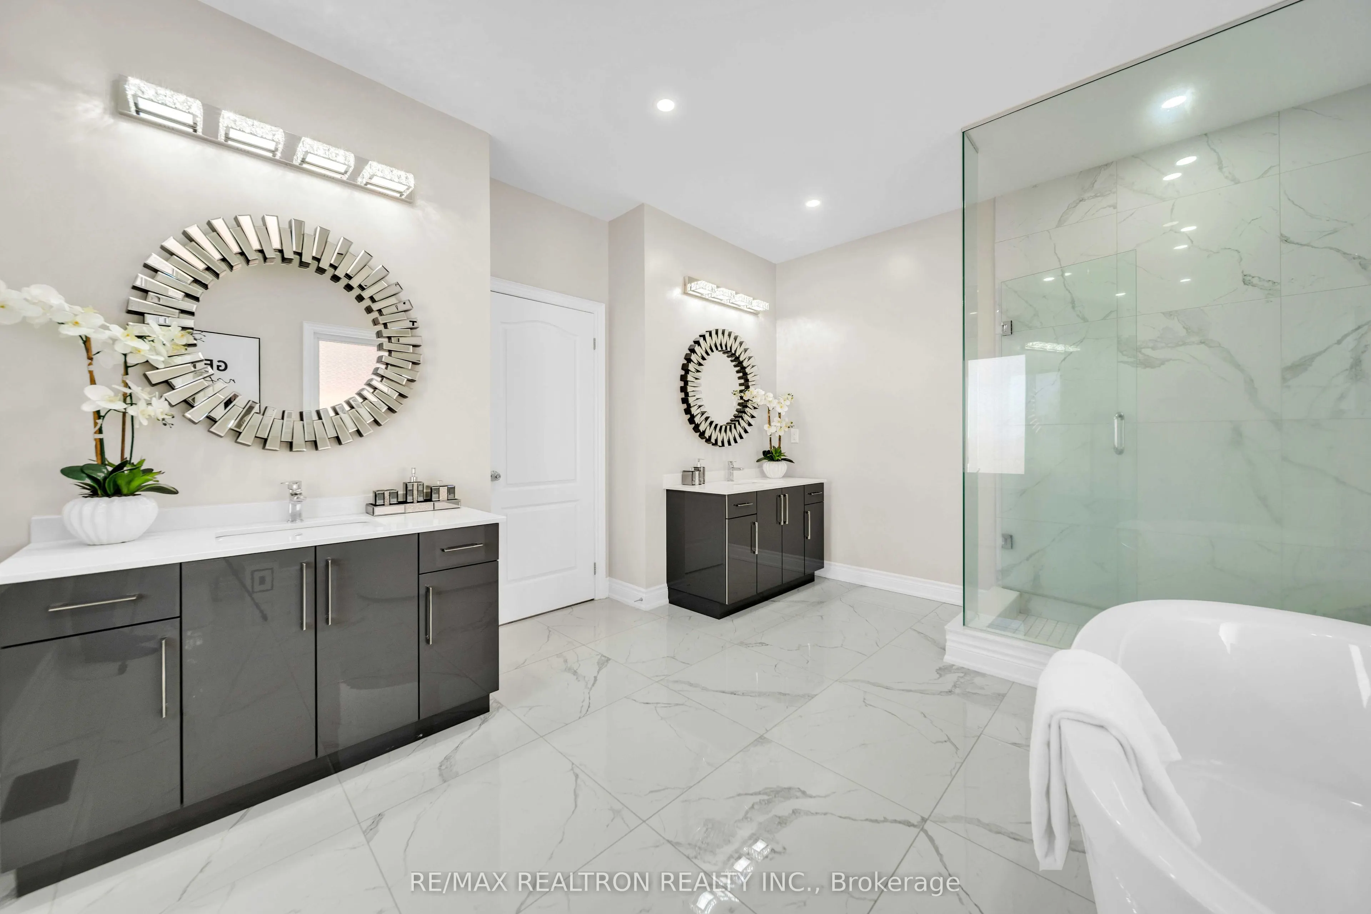
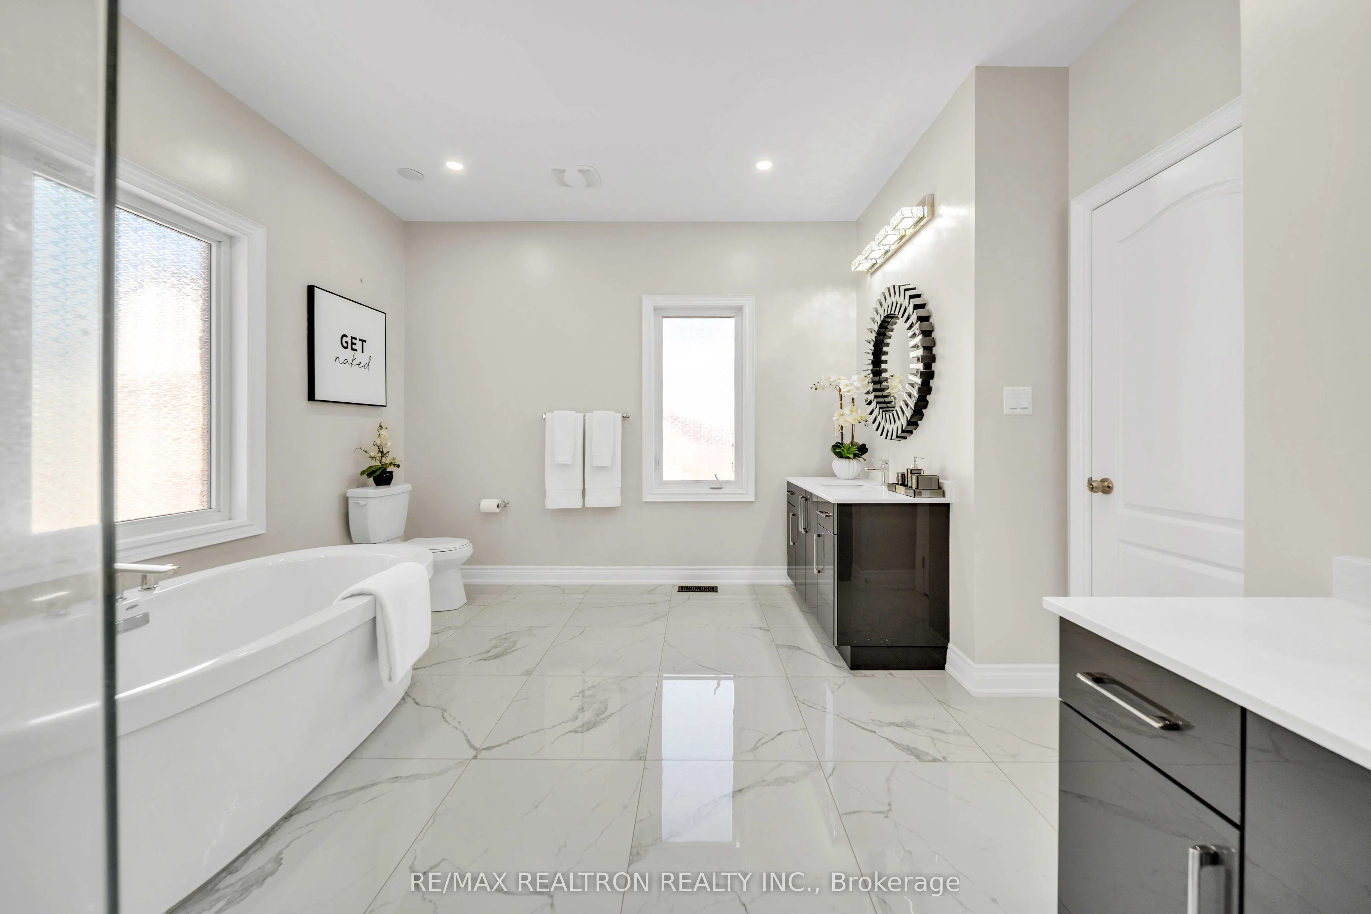
Large Window, 5 Pc Ensuite, His and Hers Closets
Dimensions 15.98 x 15.32 feet
244.81 sqft
Similar Properties(No results)
Mortgage Calculator
Calculate your estimated monthly mortgage payment
Price
$1,188,000
$
%
%
Total cost of mortgage
$0
Monthly payment
By clicking Save, we will calculate your estimated mortgage for all properties using the saved values (down payment percentage, interest rate, and amortization).
The accuracy and applicability of this calculator are not guaranteed.