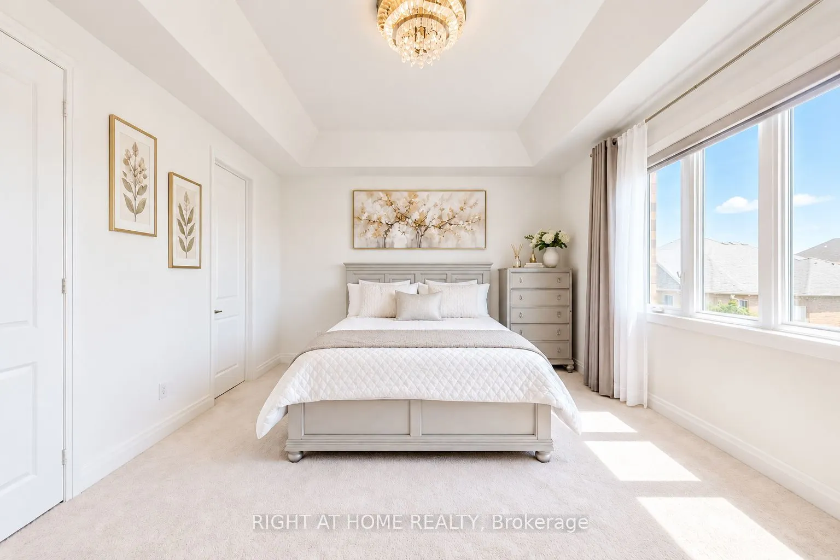
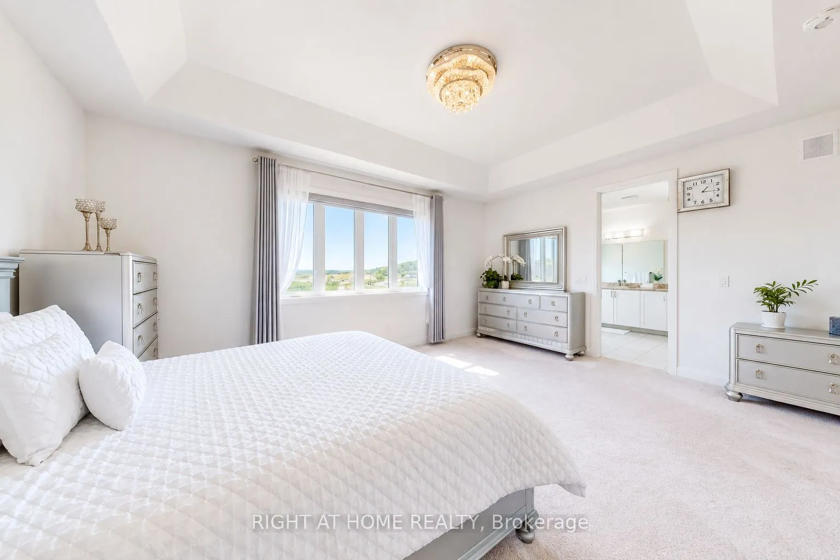
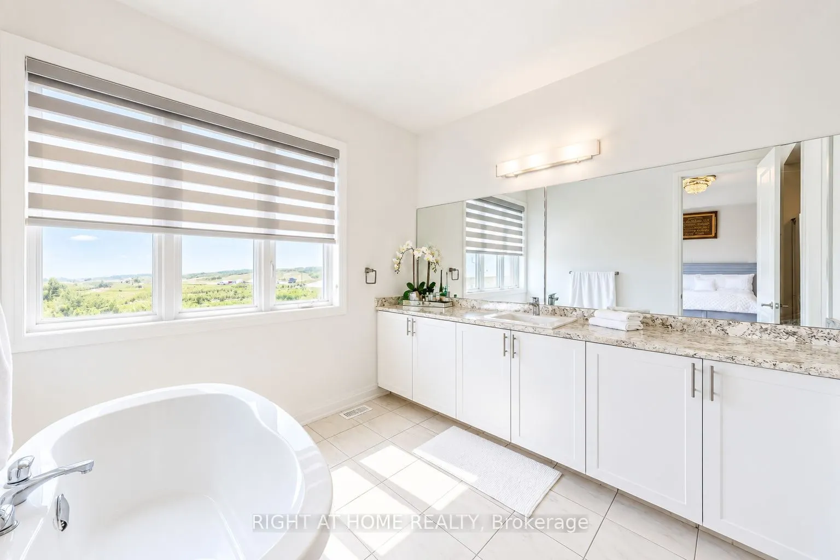
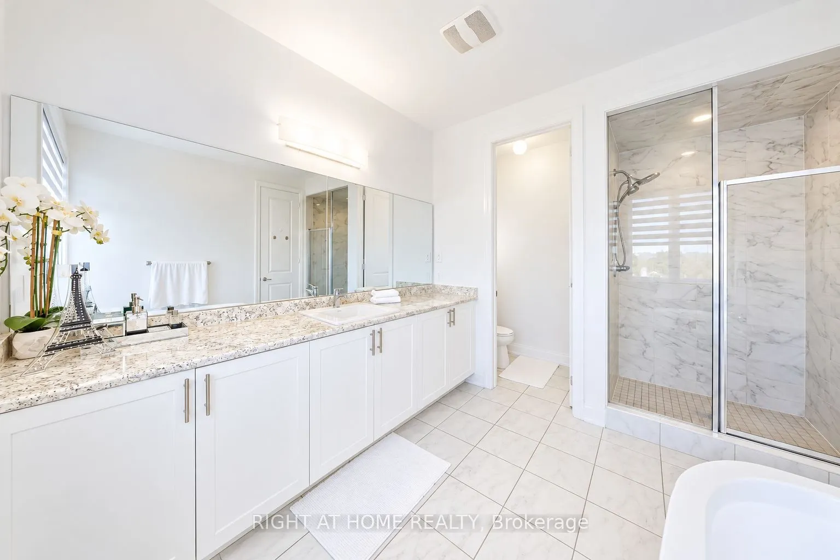
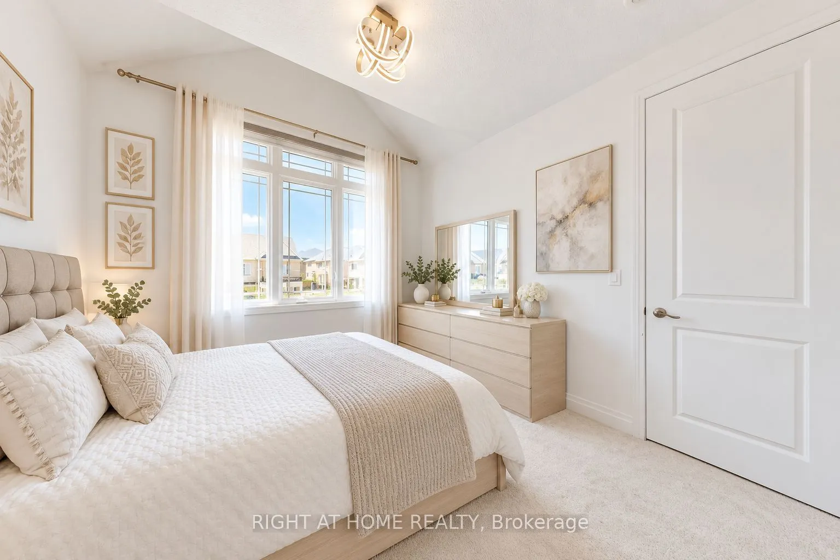
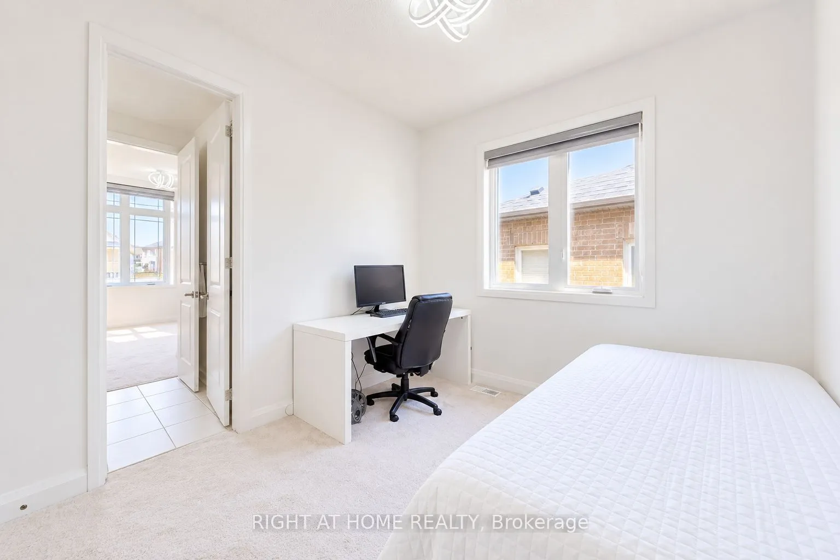
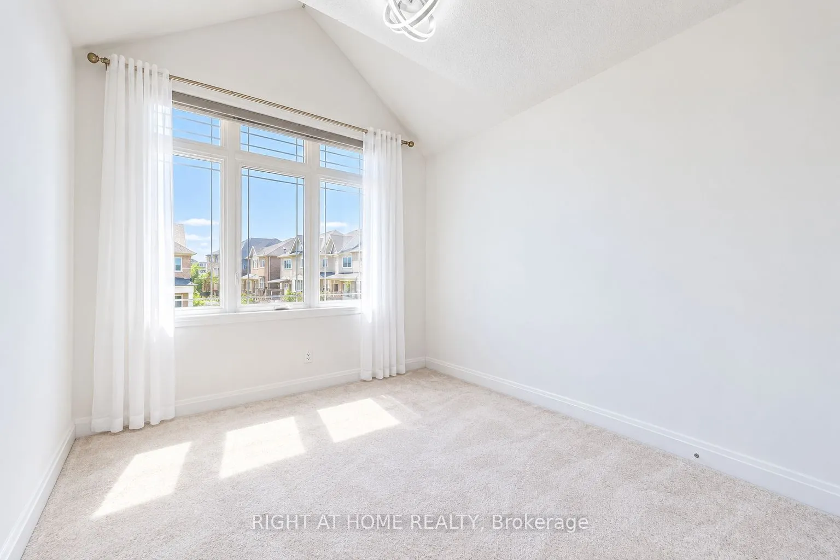
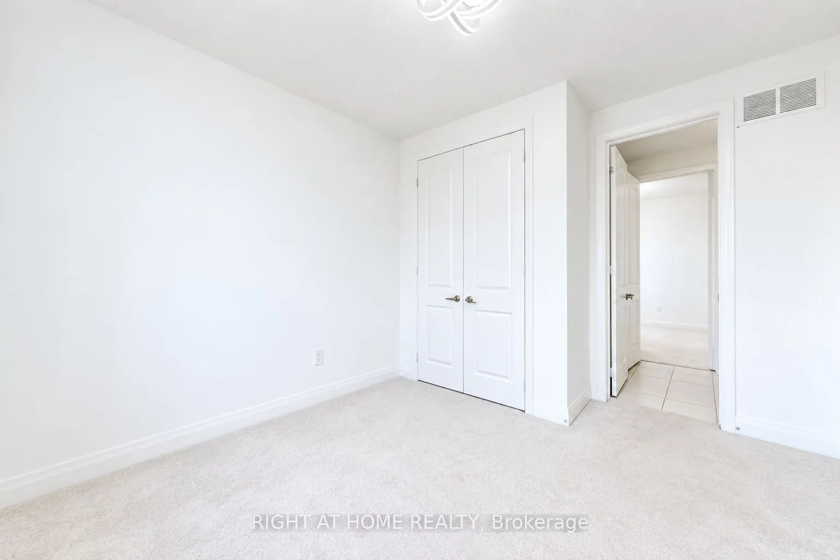
Sign In or Create a Free Account to see full details of this property
Key Facts
Key facts for 59 Hydrangea Hollow
Property Type
House, 2-Storey
Parking
Built-In 2 garage, 4 parking
MLS #
N13871494
Size
2000-2500 sqft
Basement
Finished with Walk-Out
Listed on
2026-10-07
Lot size
12 x 30.5
Tax
$5,937.62 /yr
Days on Market
6
Approximate Age
-
Maintenance Fee
-
Description
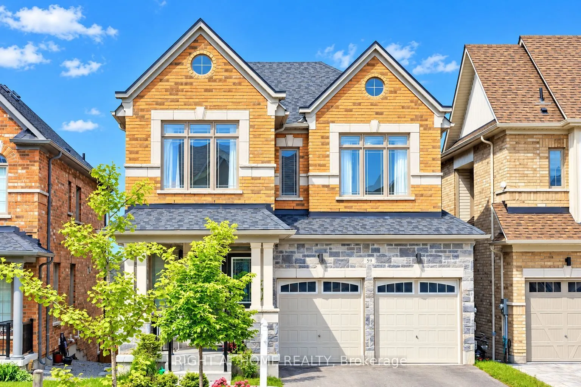
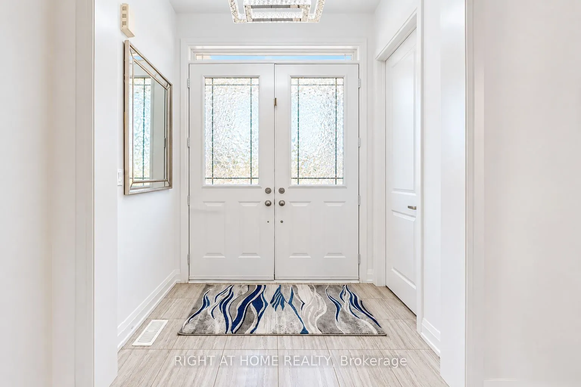
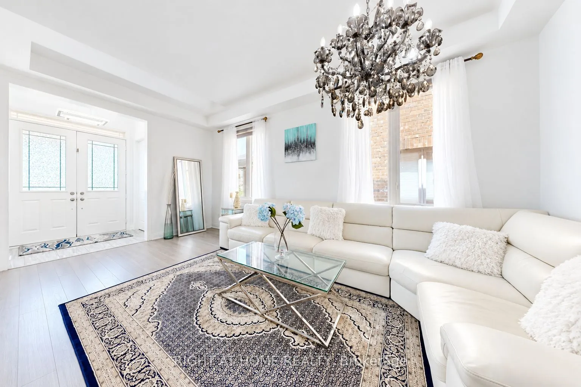
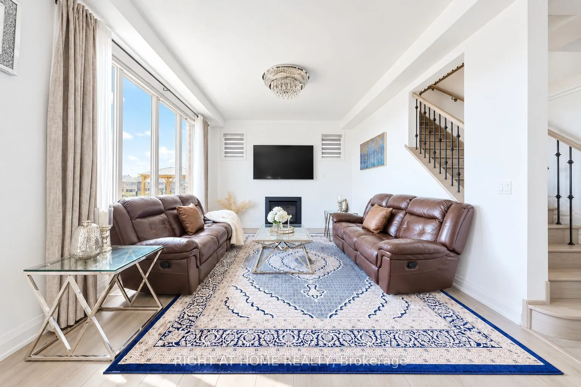
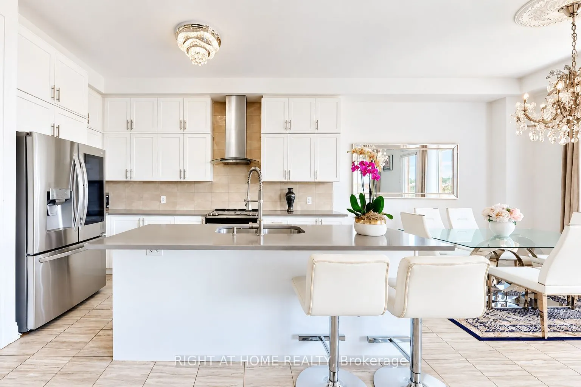
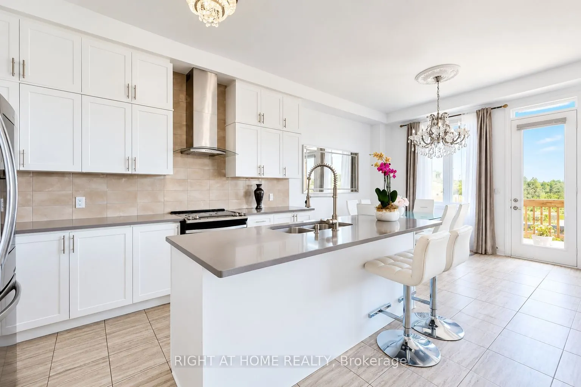
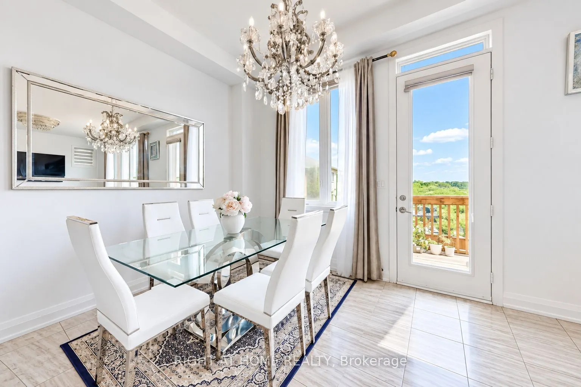
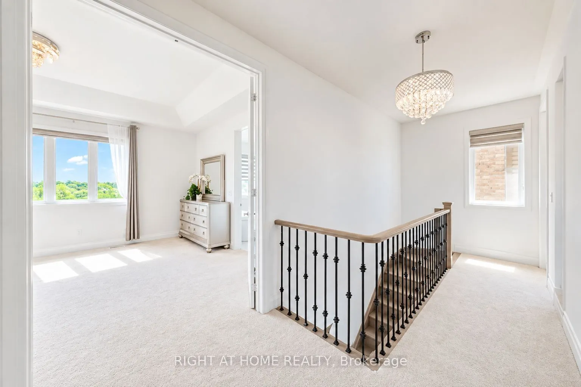
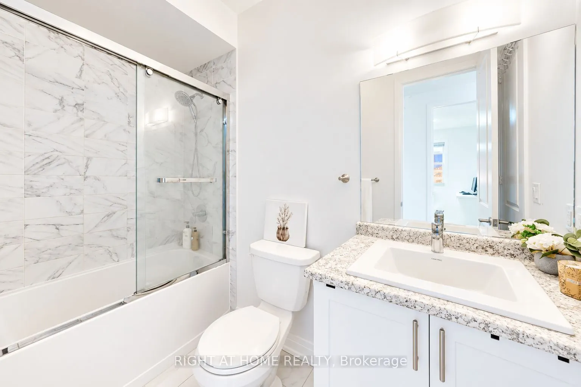
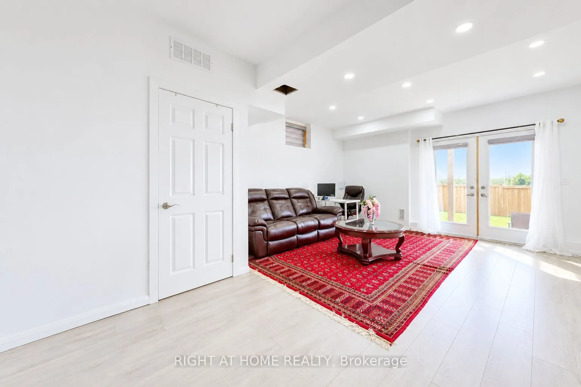
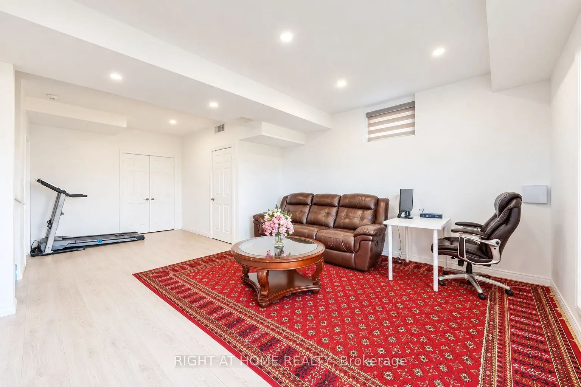
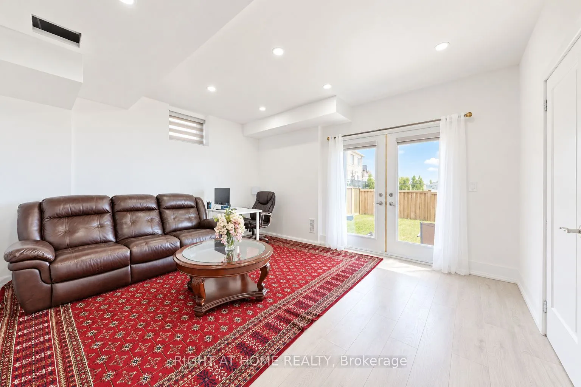
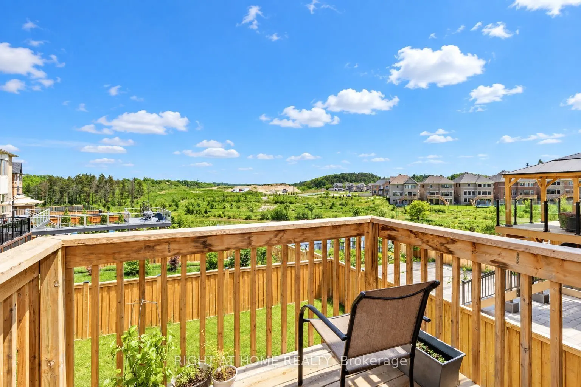
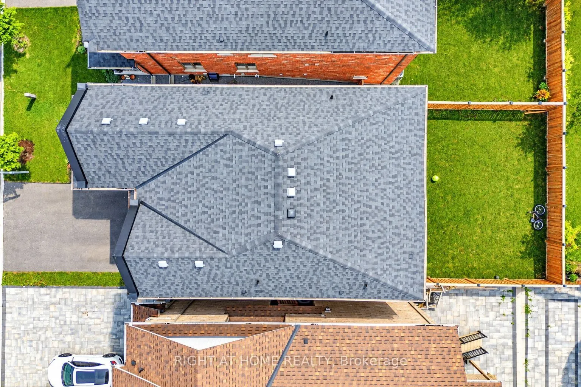
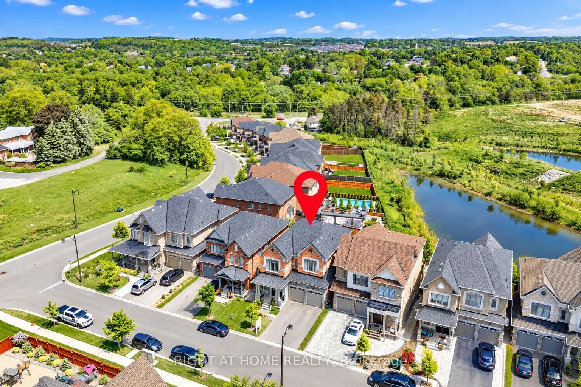
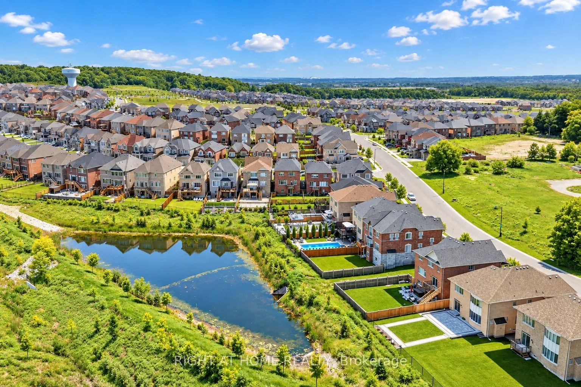
Welcome To Your Dream Home, Nestled In The Prestigious Neighborhood of Holland Landing With A Serene Pond View. 4+1 Bedrooms, 5 Baths, Finished Walk Out Basement With Additional Living Space. Beautiful Layout. No Sidewalk, Luxury Chandeliers, Direct Access To Double Car Garage. Open Concept Floor Pl...an With 10' Ceiling Height(Main)/ 9' (2nd Floor) And Raised Basement Ceiling Height. Gourmet Eat-In Kitchen & Huge Great Rm With W/O To Deck, Convenient 2nd Flr Laundry, Gas Fireplace. Finishes In Move In Ready Condition! Close to schools, Yonge St, Mins from GO Station, Hwy 400 & 404, Green Lane Shopping Center. Don't miss the opportunity to make this exceptional home yours. The Listing agent can be contacted on WhatsApp (647)869-4073
Full Property Details
Interior
Bedrooms
4
Bedrooms Plus
1
Total Bedrooms
5
Washrooms
5
Square Footage
2000-2500 sqft
Basement
Finished with Walk-Out
Heating Source
Gas
Heating Fuel
Forced Air
Air Conditioning
Central Air
Family Room
Yes
Kitchens
1
Total Kitchens
1
Fireplace Features
Yes
Bedrooms
4
Bedrooms Plus
1
Total Bedrooms
5
Washrooms
5
Square Footage
2000-2500 sqft
Basement
Finished with Walk-Out
Heating Source
Gas
Heating Fuel
Forced Air
Air Conditioning
Central Air
Family Room
Yes
Kitchens
1
Total Kitchens
1
Fireplace Features
Yes
Exterior
Depth
30.5
Front
11.6
Lot Size
12 x 30.5 ft
Pool
None
Parking Spaces
4
Total Parking Spaces
6.00
Parking Description
Built-In
Garage Spaces
2
Depth
30.5
Front
11.6
Lot Size
12 x 30.5 ft
Pool
None
Parking Spaces
4
Total Parking Spaces
6.00
Parking Description
Built-In
Garage Spaces
2
Building Description
Style
2-Storey
Home Type
House
Subtype
Detached
Property Orientation
West
Exterior Finish
Brick,Stone
Sewers
Sewer
Water Supply
Municipal
Possession Date
10/7/2026
Style
2-Storey
Home Type
House
Subtype
Detached
Property Orientation
West
Exterior Finish
Brick,Stone
Sewers
Sewer
Water Supply
Municipal
Possession Date
10/7/2026
Community
Community
Holland Landing
Community
Holland Landing
Taxes & Fees
Taxes
$5,937.62 /yr
Tax Year
2026
Occupancy
Vacant
Taxes
$5,937.62 /yr
Tax Year
2026
Occupancy
Vacant
Room Types
Bedroom 2
Walk-In Closet(s), 3 Pc Bath
Dimensions 10.99 x 10.99 feet
120.78 sqft
Bedroom 3
Broadloom, Semi Ensuite
Dimensions 11.42 x 10.01 feet
114.31 sqft
Bedroom 4
Broadloom, Semi Ensuite
Dimensions 10.01 x 8.99 feet
89.99 sqft
Bedroom 5
Window
Dimensions 12.6 x 10.1 feet
127.26 sqft
Breakfast
W/O To Deck, Combined w/Kitchen
Dimensions 11.61 x 10.01 feet
116.22 sqft
Great Room
Large Window, Fireplace
Dimensions 16.6 x 12.8 feet
212.48 sqft
Kitchen
Modern Kitchen, Open Concept
Dimensions 11.61 x 13.81 feet
160.33 sqft
Living Room
Window, Combined w/Dining
Dimensions 11.42 x 19 feet
216.98 sqft
Primary Bedroom
Walk-In Closet(s), 4 Pc Bath
Dimensions 18.01 x 13.19 feet
237.55 sqft
Similar Properties(No results)
Mortgage Calculator
Calculate your estimated monthly mortgage payment
Price
$1,300,000
$
%
%
Total cost of mortgage
$0
Monthly payment
By clicking Save, we will calculate your estimated mortgage for all properties using the saved values (down payment percentage, interest rate, and amortization).
The accuracy and applicability of this calculator are not guaranteed.