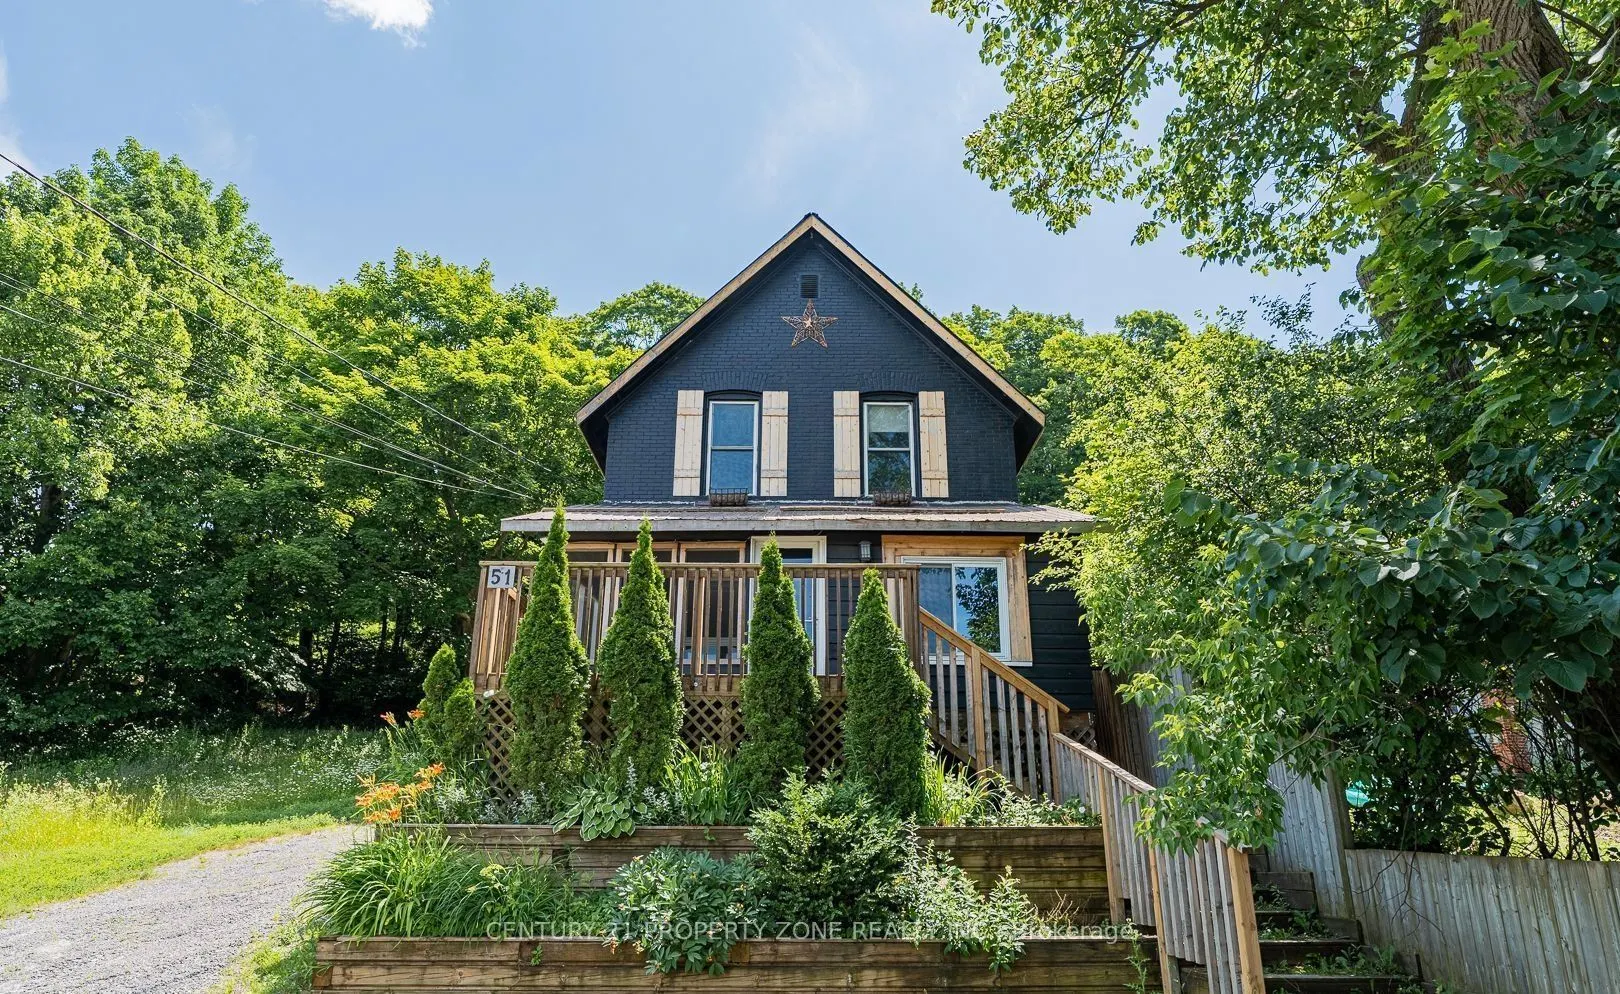
Sign In or Create a Free Account to see full details of this property
Key Facts
Key facts for 51 Main Street W
Property Type
House, 2-Storey
Parking
None 0 garage, 4 parking
MLS #
X14163976
Size
1100-1500 sqft
Basement
Unfinished,Full
Listed on
2026-11-08
Lot size
45 x 310.06
Tax
$2,577.47 /yr
Days on Market
1
Approximate Age
100+
Maintenance Fee
-
Description
Welcome to your dream home in the heart of Huntsville just steps from downtown and offering incredible views of Hunters Bay. This 3-bedroom gem features a bright, modern kitchen with sleek finishes, an open-concept living and dining area with soaring ceilings, and oversized windows that flood the sp...ace with light and lake views.Relax in the cozy Muskoka room or unwind on the porch while taking in the tranquil beauty of the bay. Upstairs, youll find three spacious bedrooms, two with water views, and a stylish 5-piece bath with dual sinks and upper-level laundry. The private backyard adds even more charm, perfect for morning coffees or weekend hangs.Whether you're looking for everyday comfort, a weekend escape, or a place to grow, this home blends lifestyle and location seamlessly. Come take a lookyoull feel right at home the moment you walk in.
Full Property Details
Interior
Bedrooms
3
Total Bedrooms
3
Washrooms
1
Square Footage
1100-1500 sqft
Basement
Unfinished,Full
Heating Source
Gas
Heating Fuel
Forced Air
Air Conditioning
Central Air
Family Room
No
Kitchens
1
Total Kitchens
1
Fireplace Features
No
Bedrooms
3
Total Bedrooms
3
Washrooms
1
Square Footage
1100-1500 sqft
Basement
Unfinished,Full
Heating Source
Gas
Heating Fuel
Forced Air
Air Conditioning
Central Air
Family Room
No
Kitchens
1
Total Kitchens
1
Fireplace Features
No
Exterior
Depth
310.06
Front
45.06
Driveway
Private,Front Yard Parking
Lot Size
45 x 310.06 ft
Pool
None
Parking Spaces
4
Total Parking Spaces
4.00
Parking Description
None
Garage Spaces
0
Zoning
UM
Depth
310.06
Front
45.06
Driveway
Private,Front Yard Parking
Lot Size
45 x 310.06 ft
Pool
None
Parking Spaces
4
Total Parking Spaces
4.00
Parking Description
None
Garage Spaces
0
Zoning
UM
Building Description
Style
2-Storey
Home Type
House
Subtype
Detached
Year Built
100+
Property Orientation
South
Exterior Finish
Vinyl Siding
Sewers
Sewer
Water Supply
Municipal
Possession Date
No Data
Style
2-Storey
Home Type
House
Subtype
Detached
Year Built
100+
Property Orientation
South
Exterior Finish
Vinyl Siding
Sewers
Sewer
Water Supply
Municipal
Possession Date
No Data
Community
Community
Huntsville
Community
Huntsville
Taxes & Fees
Taxes
$2,577.47 /yr
Tax Year
2026
Occupancy
Vacant
Taxes
$2,577.47 /yr
Tax Year
2026
Occupancy
Vacant
Room Types
Bathroom
-
Dimensions 13.22 x 12.11 feet
160.09 sqft
Bedroom
-
Dimensions 9.32 x 11.84 feet
110.35 sqft
Bedroom
-
Dimensions 9.38 x 11.98 feet
112.37 sqft
Dining Room
-
Dimensions 12.37 x 12.83 feet
158.71 sqft
Kitchen
-
Dimensions 13.22 x 12.14 feet
160.49 sqft
Laundry
-
Dimensions 4.92 x 4.92 feet
24.21 sqft
Living Room
-
Dimensions 12.37 x 13.68 feet
169.22 sqft
Primary Bedroom
-
Dimensions 10.73 x 12.04 feet
129.19 sqft
Sunroom
-
Dimensions 5.54 x 11.35 feet
62.88 sqft
Similar Properties(No results)
Mortgage Calculator
Calculate your estimated monthly mortgage payment
Price
$570,000
$
%
%
Monthly payment
By clicking Save, we will calculate your estimated mortgage for all properties using the saved values (down payment percentage, interest rate, and amortization).
The accuracy and applicability of this calculator are not guaranteed.