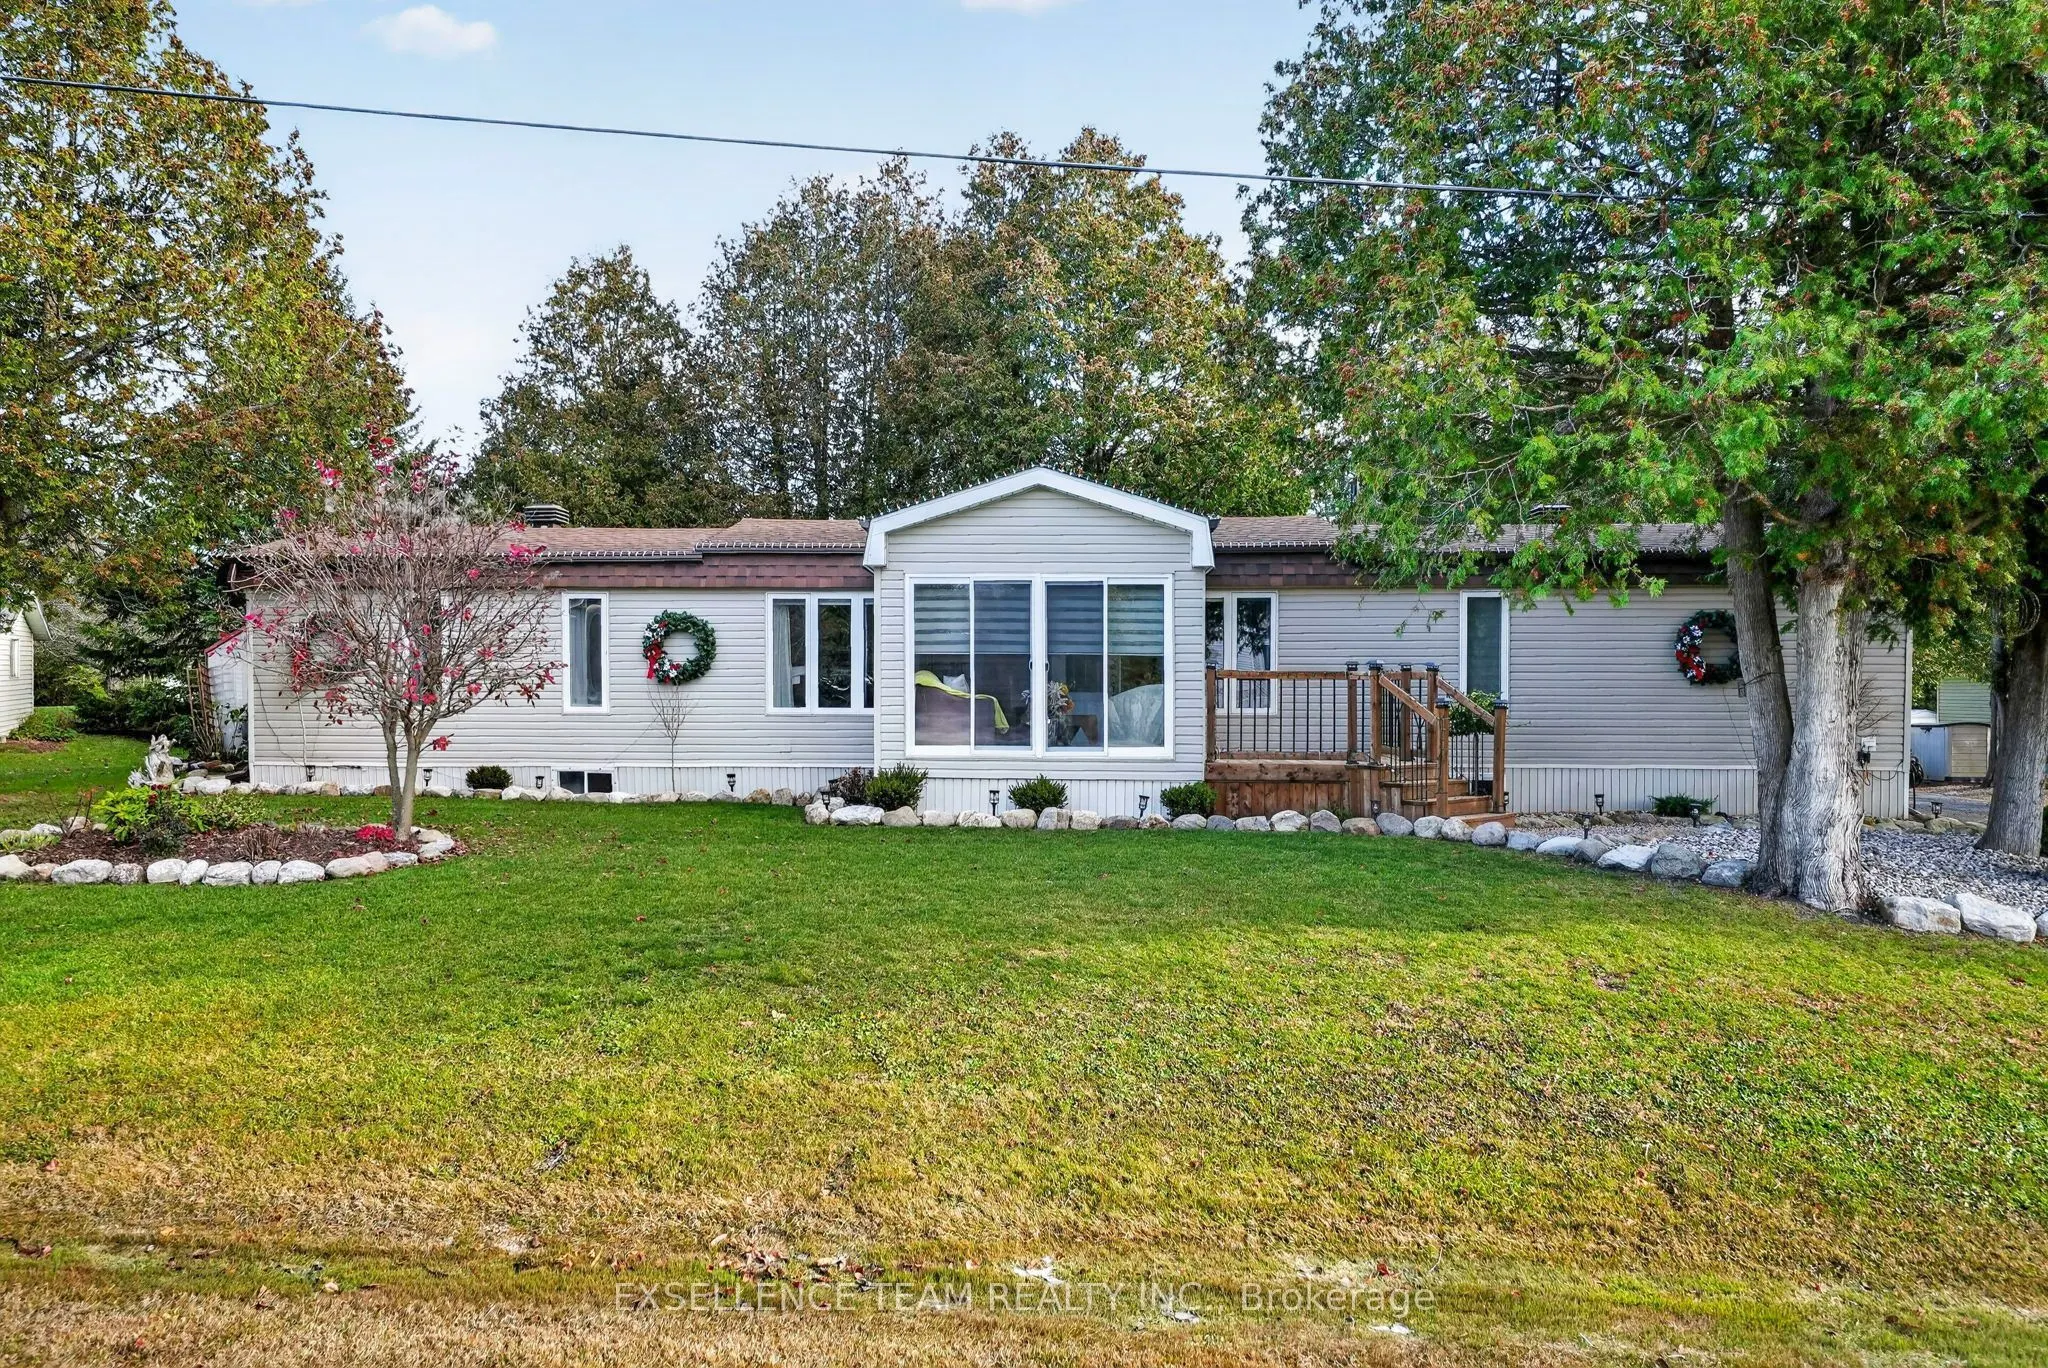
Picturesque , Immaculate, Pristine, are only a couple of words that come close to describing 3903 Christiane. Whether your enteraining guest indoors or having an event in the oasis that is your back yard. You will be proud to have this as your home. If you are looking for your retirement home that n...eed zero dollars to make it move in ready, than this is it. So many update too many to list, Shingled Roof 2022 , Heat pump 2022, Gas fireplace 2022 ( Serviced fall 2026), Granit countertops 2018, New kitchen cupboards/pantry 2018, XL Floorig easy plank 2018, Mannington vynl kitchen flooring 2018, Screened room 2023, French doors living room 2022, Patio door bedroom 2020, re routing all plumbing 2022, siding and tape 2022, Most windows 2020, Sunroom 3 patio doors & outside door 2022, Back door 2022, Water Softener 2016, Hot water tank 2016, Basebord heaters removed 2018, Eavestoughs 2022, Last Painted 2022, Stove vent 2022, New front deck/railing 2022, New sunroom roof/flooring 2025, Stonework & black walnut mantle 2018, Main bathroom new tub/shower, toilet vanity 2018, Second bathroom- new toilet/vanity 2016, Back deck 12 x 24 2023, Deck off main bedroom 8x24 2022.
Full Property Details
Interior
Bedrooms
2
Total Bedrooms
2
Washrooms
2
Square Footage
1100-1500 sqft
Basement
None
Heating Source
Gas
Heating Fuel
Forced Air
Air Conditioning
Central Air
Family Room
No
Kitchens
1
Total Kitchens
1
Fireplace Features
Yes
Bedrooms
2
Total Bedrooms
2
Washrooms
2
Square Footage
1100-1500 sqft
Basement
None
Heating Source
Gas
Heating Fuel
Forced Air
Air Conditioning
Central Air
Family Room
No
Kitchens
1
Total Kitchens
1
Fireplace Features
Yes
Exterior
Acreage
.50-1.99
Pool
None
Parking Spaces
6
Total Parking Spaces
6.00
Parking Description
None
Garage Spaces
0
Acreage
.50-1.99
Pool
None
Parking Spaces
6
Total Parking Spaces
6.00
Parking Description
None
Garage Spaces
0
Building Description
Style
Other
Home Type
House
Subtype
MobileTrailer
Property Orientation
East
Exterior Finish
Vinyl Siding
Sewers
Septic
Water Supply
Well
Possession Date
No Data
Style
Other
Home Type
House
Subtype
MobileTrailer
Property Orientation
East
Exterior Finish
Vinyl Siding
Sewers
Septic
Water Supply
Well
Possession Date
No Data
Community
Community
North Glengarry (Kenyon) Township
Community
North Glengarry (Kenyon) Township
Taxes & Fees
Tax Year
2026
Occupancy
Owner
Tax Year
2026
Occupancy
Owner
Room Types
Bedroom
-
Dimensions 12.93 x 14.83 feet
191.75 sqft
Kitchen
-
Dimensions 13.78 x 14.86 feet
204.77 sqft
Laundry
-
Dimensions 9.42 x 8.73 feet
82.24 sqft
Living Room
-
Dimensions 15.35 x 14.86 feet
228.1 sqft
Other
-
Dimensions 14.01 x 39.37 feet
551.57 sqft
Primary Bedroom
-
Dimensions 12.5 x 14.86 feet
185.75 sqft
Solarium
-
Dimensions 16.01 x 8.01 feet
128.24 sqft
Sunroom
-
Dimensions 7.51 x 11.25 feet
84.49 sqft
Similar Properties(No results)
Mortgage Calculator
Calculate your estimated monthly mortgage payment
Price
$319,000
$
%
%
Monthly payment
By clicking Save, we will calculate your estimated mortgage for all properties using the saved values (down payment percentage, interest rate, and amortization).
The accuracy and applicability of this calculator are not guaranteed.